101 SE 54th Street, Oak Island, NC 28465
Local realty services provided by:CENTURY 21 Jeff Keller Realty
101 SE 54th Street,Oak Island, NC 28465
$1,050,000
- 4 Beds
- 3 Baths
- 2,278 sq. ft.
- Single family
- Active
Listed by: kathy ross
Office: palm realty, inc.
MLS#:100615201
Source:NC_CCAR
Price summary
- Price:$1,050,000
- Price per sq. ft.:$460.93
About this home
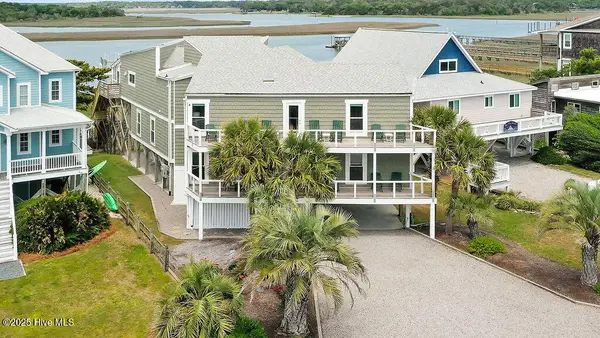
CLASSIC COASTAL LIVING ON OAK ISLAND, NC! BEACH SIDE OF OAK ISLAND DRIVE! NEW CONSTRUCTION! CUSTOM APPOINTMENTS! FIREPLACE! FINISHED ROOM W/BATHROOM BELOW! OVERSIZED GARAGE (50X14.5)! ELEVATOR! ROOM TO ADD A POOL!
Are you looking for a primary residence, a 2nd home, or investment opportunity? If so, the masterfully designed home presented to you at 101 SE 54th Street, Oak Island, NC, and built by the distinguished Builders, Mark and Brad Thomas, with By Design Coastal Homes, will be perfect for you! This classic coastal home is simply elegant and timeless. This thoughtfully designed home was built as though it were a custom home!
One of this builders specialities is being able to perfectly blend coastal elegance with a modernistic touch, and sensible functionality. The design for this showstopper was inspired by nature and the calming vibe that only a cool coastal palette can provide. Get ready for the biggest WOW factors that you have ever seen!
As you arrive at your new home on Oak Island, the architectural details will immediately grab your attention! This home stands proud and tall with an additional living space downstairs with its own entrance yet it is also accessible to the main area of the home by an elevator. You will find a large bedroom and bathroom with custom tile on the ground level. Once upstairs on the primary level, you will be greeted by a large open living room that flows into the dining room and kitchen. You will need to pause for a moment to appreciate this grand open-concept living floor plan! You will immediately feel the positive energy created by the natural light, design, and views of the stunning oak trees! Step out onto the front porch and listen for the nearby crashing waves.
The primary level of the home is anchored by several stunning focal points. The living room features a beautiful electric fireplace with a gorgeous wooden mantle. The living room also has a dry bar with custom shelving with low voltage lighting and a beverage cooler. Your eyes will naturally drift over to the most beautiful kitchen you have ever seen! The kitchen island is wrapped in shiplap and surrounded by custom cabinetry with low voltage lighting, and quartz countertops that will remind you of flowing water! The kitchen has stainless appliances, upscale pendant lighting over the island, a white apron sink, custom tile, and so much more! The primary level of the home also includes 2 large guest bedrooms and a spa-like primary ensuite with walk-in closet, zero entry shower, dual sinks, and a tray ceiling.
Some of the other fine features of this home include coffered ceiling in the living room, ample parking both inside and outside of the oversized garage, lush landscaping, vinyl partial fencing, and screened-in back porch. The builder states that "every detail of this home was thoughtfully and carefully considered to offer beauty, durability, and timeless coastal appeal." We invite you to come see this home that was designed with you in mind and check that beach home goal off your list!
Don't miss the opportunity to host your friends and family on your new front porch, or large backyard that is just begging for a pool to be added! Your memories are waiting to be made! You are owed every ounce of luxury, comfort, peace, and sunshine that this home will give to you day after day. If you get tired of enjoying your new beach home, take a short commute down to the beach to find the best shells for collecting or crafting! Did you know that Coastal Living Magazine named Oak Island as one of the "Top Ten Beach Towns?" This! This is what you have worked so hard for in your life! You are HOME! It is time to LIVE YOUR DREAMS!
What makes Oak Island so special? Why do artists, actors, directors, and authors seek out this island for inspiration? You must come see for yourself! Oak Island is known for its golden sand beaches, blue waters, friendly community, and its close proximity to the Historic Cities of Southport, NC, Wilmington, NC, and Myrtle Beach, SC. The island life on Oak Island is like no other! There are many wonderful attractions and parks on the island. OKI is especially known for its Middleton Park which is home to the famous Oak Island Summer Concert Series. OKI also offers a Splashpad, tennis/pickleball courts, restaurants, cute coffee and ice cream shops, grocery stores, boutiques, and so much more! There is an abundance of all things adventurous to do on Oak Island as well! You are just a short distance from the Cape Fear Regional Jetport (Skydiving anyone?), OKI Lighthouse, and OKI Golf Club! Hurry and you can start living your best island life right now! You may choose to make this safe haven your primary home, 2nd home, or it could serve you well as an investment property. What are you waiting for? It's time to start LIVING...the Coastal way!...
Contact an agent
Home facts
- Year built:2026
- Subdivision & Development:Not In Subdivision
- Listing ID #:100615201
- Added:1 day(s) ago
- Updated:November 08, 2026 at 11:54 AM
Rooms and interior
- Bedrooms:4
- Total bathrooms:3
- Full bathrooms:3
- Rooms Total:7
- Bathrooms Description:Walk-in Shower
- Kitchen Description:Kitchen Island
- Bedroom Description:Walk-In Closet(s)
- Living area:2,278 sq. ft.
Heating and cooling
- Cooling:Central Air
- Heating:Electric, Heat Pump, Heating
- Central air:Yes
Structure and exterior
- Roof:Architectural Shingle
- Year built:2026
- Building area:2,278 sq. ft.
- Construction Materials:Fiber Cement, Wood Frame
- Exterior Features:Covered, Outdoor Shower, Patio, Screened
- Foundation Description:Pilings
- Levels:1.5 Story
Schools
- High school:South Brunswick
- Middle school:South Brunswick
- Elementary school:Southport
Utilities
- Water:Water Connected
- Sewer:Sewer Connected
Finances and disclosures
- Price:$1,050,000
- Price per sq. ft.:$460.93
Features and amenities
- Amenities:Basketball Court, Ceiling Fan(s), Park, Pickleball, Picnic Area, Playground, Street Lights, Tennis Court(s), Tray Ceiling(s), Walk-In Closet(s)
Parking
- Total parking spaces:4
- Parking description:Attached Garage, Garage, On Site
- Garage:Yes
- Garage spaces:1

New listings near 101 SE 54th Street
- New
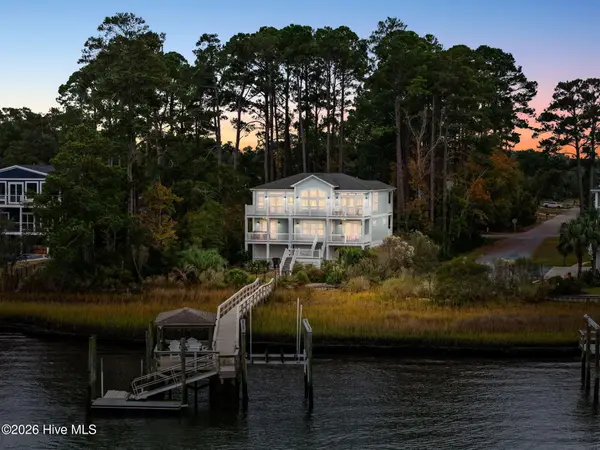
 $2,100,000Active5 beds 4 baths2,628 sq. ft.
1808 W Yacht Drive, Oak Island, NC 28465
MLS# 100615155Listed by: CENTURY 21 COLLECTIVE - New
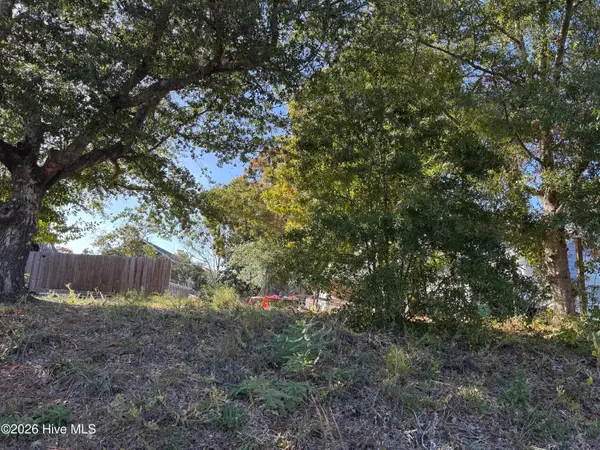 $225,000Active0.15 Acres
145 NE 11th Street, Oak Island, NC 28465
MLS# 100615138Listed by: ART SKIPPER REALTY INC. - New
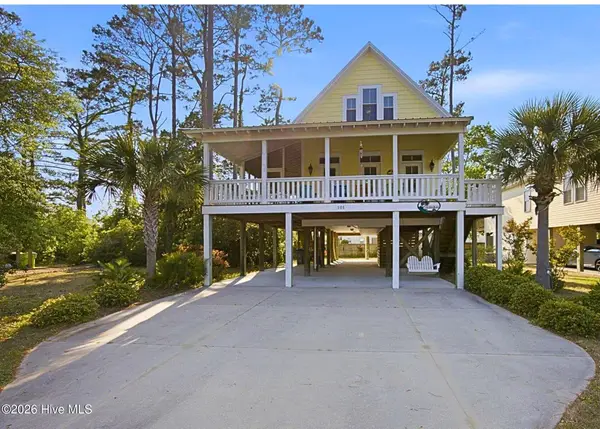 $725,000Active3 beds 3 baths1,773 sq. ft.
101 NE 33rd Street, Oak Island, NC 28465
MLS# 100615115Listed by: ART SKIPPER REALTY INC. - Open Sat, 1:30 to 4pmNew
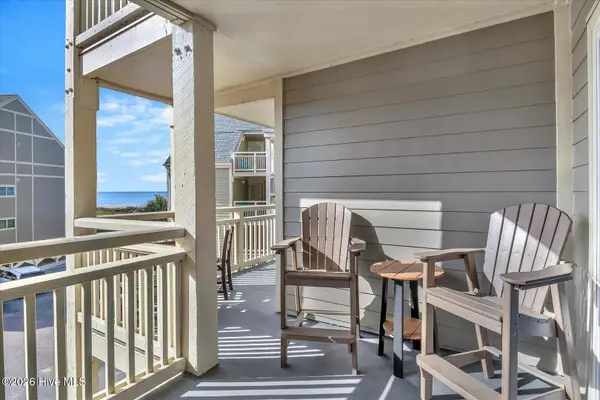 $474,500Active3 beds 2 baths1,008 sq. ft.
1000 Caswell Beach Road #1211, Oak Island, NC 28465
MLS# 100614777Listed by: MARGARET RUDD ASSOC/O.I. - New
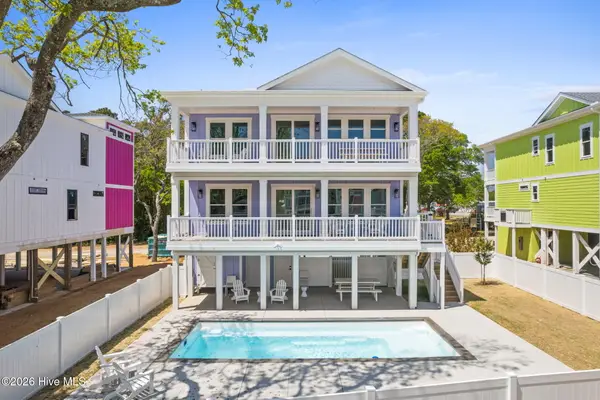 $1,485,000Active5 beds 5 baths2,282 sq. ft.
98 SE 66th Street, Oak Island, NC 28465
MLS# 100614896Listed by: PINE STATE PROPERTIES, LLC - New
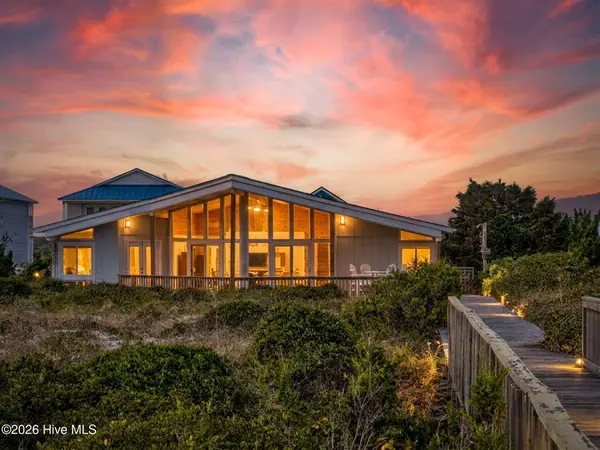 $1,967,000Active4 beds 3 baths2,366 sq. ft.
429 Caswell Beach Road, Oak Island, NC 28465
MLS# 100614930Listed by: EXP REALTY - New
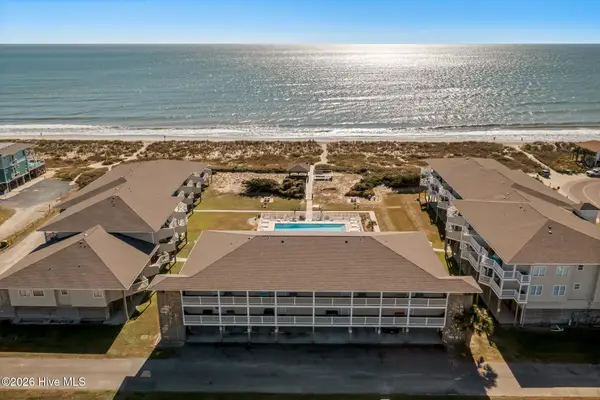 $529,000Active2 beds 2 baths1,050 sq. ft.
122 SE 58th Street #Apt 3104, Oak Island, NC 28465
MLS# 100614849Listed by: RE/MAX REALTY CONSULTANTS - New
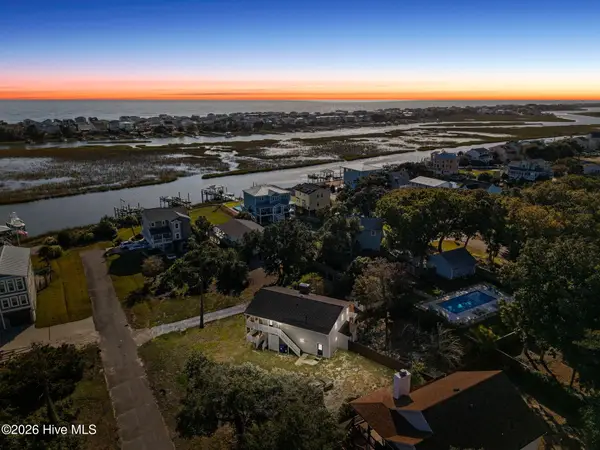 $589,000Active3 beds 3 baths2,132 sq. ft.
113 SW 23rd Street, Oak Island, NC 28465
MLS# 100614851Listed by: CENTURY 21 COLLECTIVE - New
 $2,200,000Active6 beds 4 baths5,113 sq. ft.
6008 W Beach Drive, Oak Island, NC 28465
MLS# 100614725Listed by: PALM REALTY, INC.


Protect your home and budget from life's surprises with an Assurant Home Warranty, backed by a partner that supports you through every step of homeownership. Explore Plans.
©2026 Century 21 Real Estate LLC. All rights reserved. CENTURY 21®, the CENTURY 21 Logo and C21® are service marks owned by Century 21 Real Estate LLC. Century 21 Real Estate LLC fully supports the principles of the Fair Housing Act and the Equal Opportunity Act. Each office is independently owned and operated. Listing information is deemed reliable but not guaranteed accurate.