104 SW 28th Street, Oak Island, NC 28465
Local realty services provided by:CENTURY 21 Triangle Group
104 SW 28th Street,Oak Island, NC 28465
$789,000
- 4 Beds
- 4 Baths
- 2,454 sq. ft.
- Single family
- Active
Listed by:
 Lindsey Jenkins(910) 368 - 9626CENTURY 21 Collective
Office: century 21 collective
MLS#:100617847
Source:NC_CCAR
Price summary
- Price:$789,000
- Price per sq. ft.:$321.52
About this home
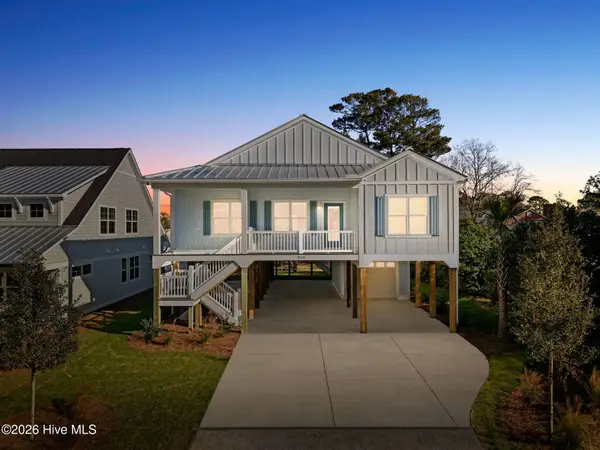
Southern Charm on the Quiet West End, 104 SW 28th Street, Oak Island. Tucked away on a peaceful SW street that ends at the canal on Oak Island's quiet west end, this Charleston style beach home has the kind of Southern charm that wins your heart and becomes the keeper of your beach memories. Built energy efficient with 2x6 exterior walls and refreshed with new flooring and fresh paint, this home offers 2,454 square feet of open living space and is ready to welcome its next family.An exterior cargo lift carries your groceries, luggage, and beach gear safely up to the main level, where a large front porch invites you to come in and rest a spell. Inside, the huge great room centers on a cozy gas fireplace and sets the scene for family gatherings and easy entertaining. This level also has a guest bedroom, a half bath, and a large flexible room that works beautifully as a home office.This home offers 4 BEDROOMS AND AN OFFICE/FLEX ROOM, along with 2 full bathrooms and 2 half bathrooms, giving everyone room to spread out.A wide staircase leads to a lovely landing on the second floor that is ready for reading, crafting, or quiet mornings sitting. Upstairs you will find three large bedrooms, two full baths, and a laundry room. The spacious primary suite easily fits a king bed, and its bath is one of the largest you will ever see, with a huge jetted tub, a walk in shower, a private toilet area, a massive counter with double sinks, two linen closets, and plenty of drawers. The divided guest bath also has double sinks. Every upstairs bedroom opens to one of four huge plantation porches, and a partial wraparound deck with screened sections lets you enjoy the coastal weather most of the year.Downstairs, the large workshop has its own half bath and is ready for projects, hobbies, and tools. The ground level also has a garage, a storage room, an outdoor shower, and generous open parking for boats, jet skis, kayaks, golf carts, etc. A fenced back yard adds extra room to play and relax.The ICW public pier is just down the street, and the beach is a short golf cart ride away. In this neighborhood, peace and tranquility are part of everyday life....
Contact an agent
Home facts
- Year built:2007
- Subdivision & Development:Not In Subdivision
- Listing ID #:100617847
- Added:1 day(s) ago
- Updated:November 22, 2026 at 01:27 PM
Rooms and interior
- Bedrooms:4
- Total bathrooms:4
- Full bathrooms:2
- Half bathrooms:2
- Rooms Total:8
- Bathrooms Description:Walk-in Shower
- Kitchen Description:Pantry
- Bedroom Description:Walk-In Closet(s)
- Living area:2,454 sq. ft.
Heating and cooling
- Cooling:Central Air, Heat Pump, Zoned
- Heating:Electric, Fireplace(s), Heat Pump, Heating, Propane, Zoned
- Central air:Yes
Structure and exterior
- Roof:Shingle
- Year built:2007
- Building area:2,454 sq. ft.
- Lot area:0.15 Acres
- Lot Features:Dead End, Interior Lot, Level
- Construction Materials:Vinyl Siding, Wood Frame
- Exterior Features:Covered, Deck, Open, Porch, Screened
- Foundation Description:Pilings
- Levels:2 Story
Schools
- High school:South Brunswick
- Middle school:South Brunswick
- Elementary school:Southport
Utilities
- Water:County Water, Water Connected
- Sewer:Sewer Connected
Finances and disclosures
- Price:$789,000
- Price per sq. ft.:$321.52
Features and amenities
- Laundry features:Laundry Room, Washer Hookup
- Amenities:Basketball Court, Beach Access, Blinds/Shades, Ceiling Fan(s), Dog Park, Fitness Center, Game Room, Golf Course, Park, Picnic Area, Playground, Ramp, Restaurant, Security, Street Lights, Tennis Court(s), Walk-In Closet(s)
Parking
- Total parking spaces:1
- Parking description:Attached Garage, On Site, Paved
- Garage:Yes
- Garage spaces:1
New listings near 104 SW 28th Street
- New
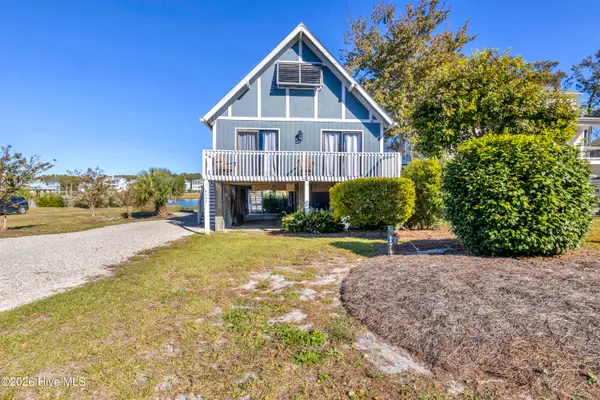 $1,150,000Active3 beds 2 baths1,368 sq. ft.
4002 E Yacht Drive, Oak Island, NC 28465
MLS# 100617854Listed by: MARGARET RUDD ASSOC/O.I. - New
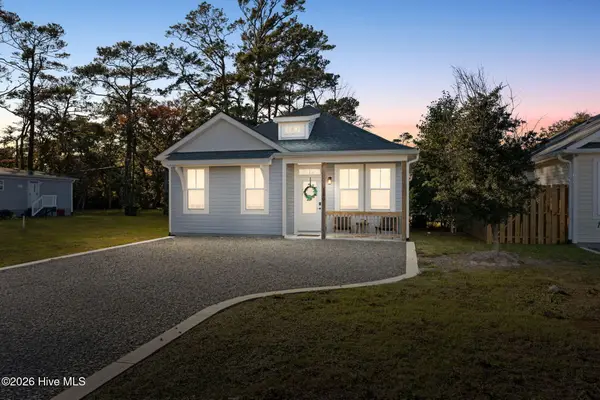
 $519,000Active3 beds 2 baths1,063 sq. ft.
119 NE 75th Street, Oak Island, NC 28465
MLS# 100617792Listed by: CENTURY 21 COLLECTIVE - New
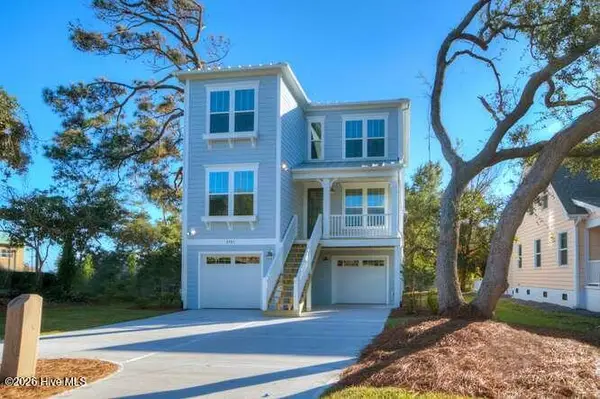 $745,900Active3 beds 3 baths2,132 sq. ft.
Tbd E 64th Street #117, Oak Island, NC 28465
MLS# 100617642Listed by: TLS REALTY LLC - New
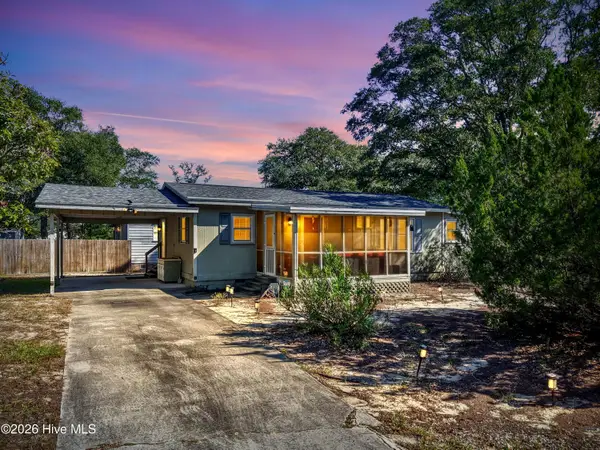 $350,000Active2 beds 1 baths1,059 sq. ft.
1002 E Oak Island Drive, Oak Island, NC 28465
MLS# 100617647Listed by: KELLER WILLIAMS INNOVATE-OKI - New
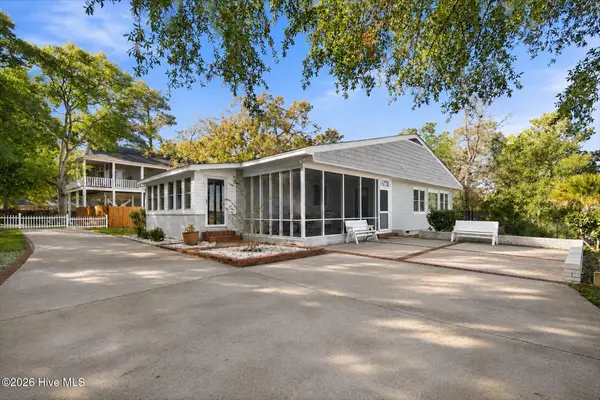 $925,000Active4 beds 3 baths2,571 sq. ft.
505 Norton Street, Oak Island, NC 28465
MLS# 100617614Listed by: NORTHROP REALTY - New
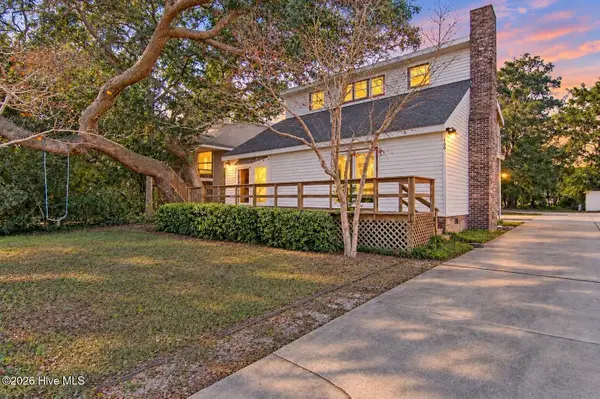 $480,000Active4 beds 2 baths1,625 sq. ft.
105 S Middleton Avenue, Oak Island, NC 28465
MLS# 100617525Listed by: KELLER WILLIAMS INNOVATE-OKI - New
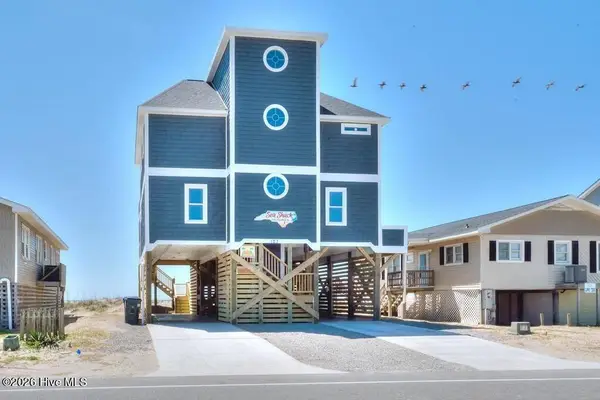 $2,149,900Active6 beds 5 baths2,144 sq. ft.
127 E Beach Drive, Oak Island, NC 28465
MLS# 100617431Listed by: BETTER BEACH SALES & RENTALS, INC. - New
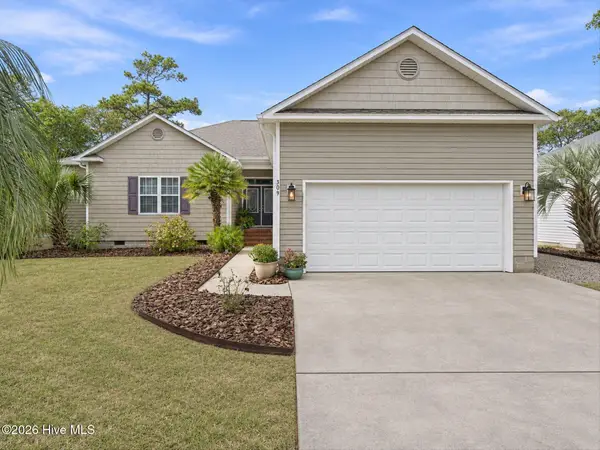 $945,000Active3 beds 3 baths1,881 sq. ft.
309 Keziah Street, Oak Island, NC 28465
MLS# 100617232Listed by: NORTHROP REALTY - New
 $865,000Active4 beds 3 baths1,735 sq. ft.
310 NE 58th Street, Oak Island, NC 28465
MLS# 100617252Listed by: CENTURY 21 COLLECTIVE


Protect your home and budget from life's surprises with an Assurant Home Warranty, backed by a partner that supports you through every step of homeownership. Explore Plans.
©2026 Century 21 Real Estate LLC. All rights reserved. CENTURY 21®, the CENTURY 21 Logo and C21® are service marks owned by Century 21 Real Estate LLC. Century 21 Real Estate LLC fully supports the principles of the Fair Housing Act and the Equal Opportunity Act. Each office is independently owned and operated. Listing information is deemed reliable but not guaranteed accurate.