4002 E Yacht Drive, Oak Island, NC 28465
Local realty services provided by:CENTURY 21 Solomon Properties
4002 E Yacht Drive,Oak Island, NC 28465
$1,150,000
- 3 Beds
- 2 Baths
- 1,368 sq. ft.
- Single family
- Active
Listed by: kathy a macnish
Office: margaret rudd assoc/o.i.
MLS#:100617854
Source:NC_CCAR
Price summary
- Price:$1,150,000
- Price per sq. ft.:$840.64
About this home
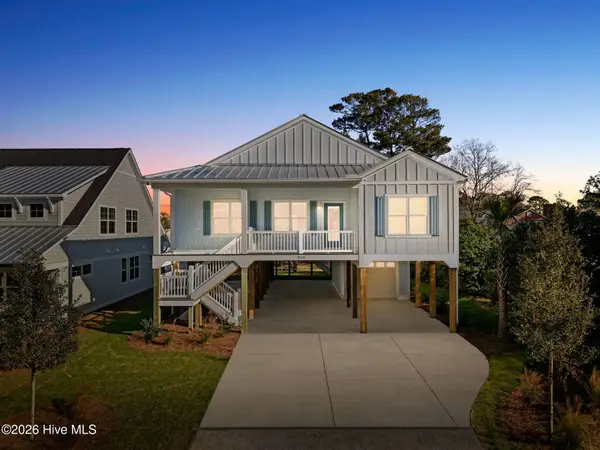
WANT A HOUSE ON THE ICW on Oak Island? This furnished home sits on a CORNER lot in a much-desired location on the island. Got a boat? Love living on the water? This property boasts a pier, covered dock, 10,000 lb boat lift, sink for cleaning fish and electricity. This cozy home has lots of space for family, friends and entertainment. The floor plan consists of 3 bedrooms, 2 baths and a great bonus room. Decks are located on the front and the back of the home allowing outside relaxation, watching the beautiful waterways, gorgeous sunsets and sunrises, watching the dolphins, or other boats cruising. Plus, an outdoor shower for washing off all the sand from the beach which is easily accessible from the property. Also, restaurants, entertainment and shopping are located so close. There are not many properties on the ICW that become available for Sale. Please come take a look and don't let this one slip away.
Contact an agent
Home facts
- Year built:1977
- Subdivision & Development:Tranquil Harbor
- Listing ID #:100617854
- Added:1 day(s) ago
- Updated:November 22, 2026 at 01:27 PM
Rooms and interior
- Bedrooms:3
- Total bathrooms:2
- Full bathrooms:2
- Rooms Total:6
- Flooring:Carpet, Laminate, Vinyl
- Kitchen Description:Dishwasher, Disposal, Refrigerator
- Living area:1,368 sq. ft.
Heating and cooling
- Cooling:Heat Pump
- Heating:Electric, Heat Pump, Heating
Structure and exterior
- Roof:Architectural Shingle
- Year built:1977
- Building area:1,368 sq. ft.
- Lot area:0.25 Acres
- Lot Features:Corner Lot
- Construction Materials:Wood Frame, Wood Siding
- Exterior Features:Deck, Outdoor Shower, Shutters - Functional
- Foundation Description:Pilings
- Levels:1.5 Story
Schools
- High school:South Brunswick
- Middle school:South Brunswick
- Elementary school:Southport
Utilities
- Water:County Water, Water Connected
- Sewer:Sewer Connected
Finances and disclosures
- Price:$1,150,000
- Price per sq. ft.:$840.64
Features and amenities
- Appliances:Dishwasher, Disposal, Dryer, Refrigerator, Washer
- Laundry features:Dryer, Washer, Washer Hookup
- Amenities:Blinds/Shades, Ceiling Fan(s), Furnished, Vaulted Ceiling(s)
Parking
- Total parking spaces:5
- Parking description:Gravel, No Garage, On Site

New listings near 4002 E Yacht Drive
- New
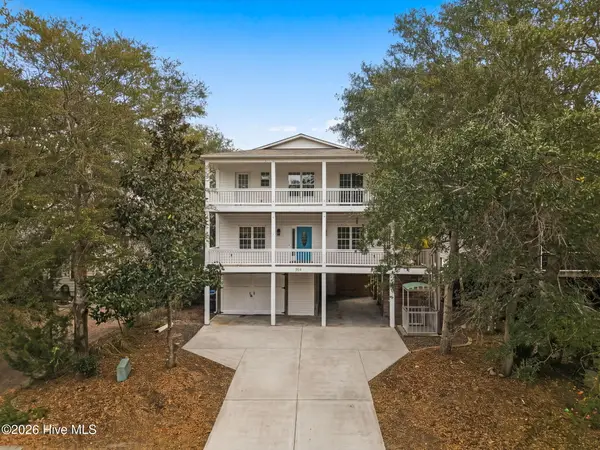
 $789,000Active4 beds 4 baths2,454 sq. ft.
104 SW 28th Street, Oak Island, NC 28465
MLS# 100617847Listed by: CENTURY 21 COLLECTIVE - New
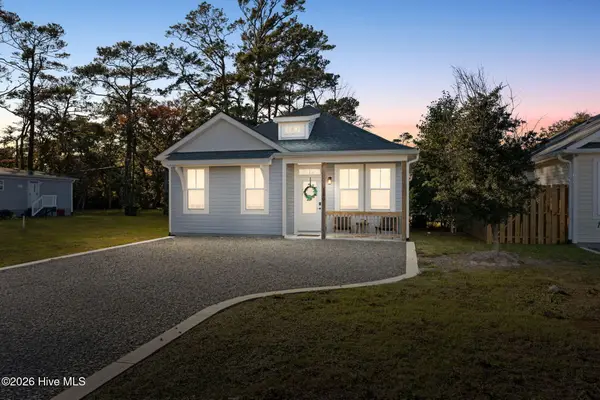 $519,000Active3 beds 2 baths1,063 sq. ft.
119 NE 75th Street, Oak Island, NC 28465
MLS# 100617792Listed by: CENTURY 21 COLLECTIVE - New
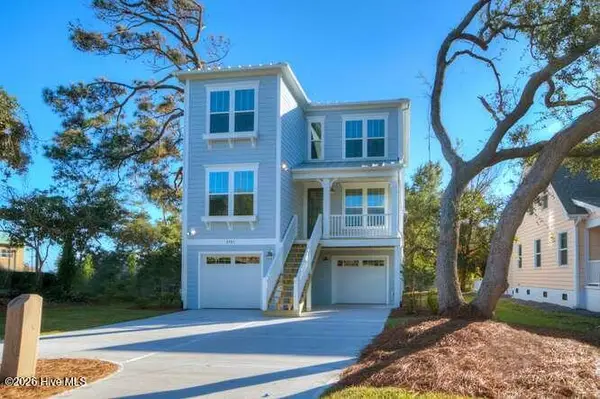 $745,900Active3 beds 3 baths2,132 sq. ft.
Tbd E 64th Street #117, Oak Island, NC 28465
MLS# 100617642Listed by: TLS REALTY LLC - New
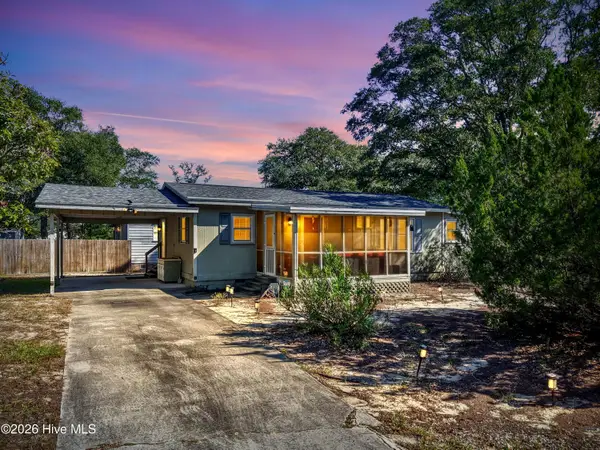 $350,000Active2 beds 1 baths1,059 sq. ft.
1002 E Oak Island Drive, Oak Island, NC 28465
MLS# 100617647Listed by: KELLER WILLIAMS INNOVATE-OKI - New
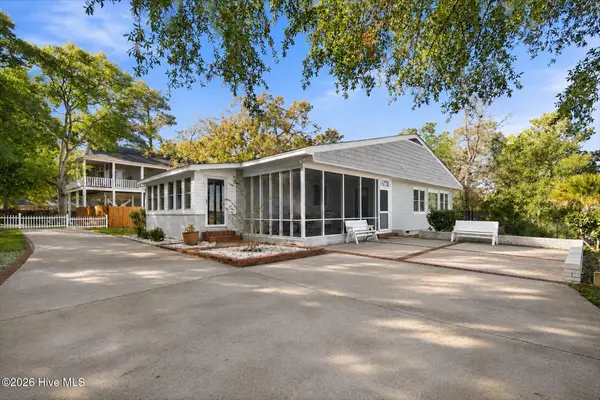 $925,000Active4 beds 3 baths2,571 sq. ft.
505 Norton Street, Oak Island, NC 28465
MLS# 100617614Listed by: NORTHROP REALTY - New
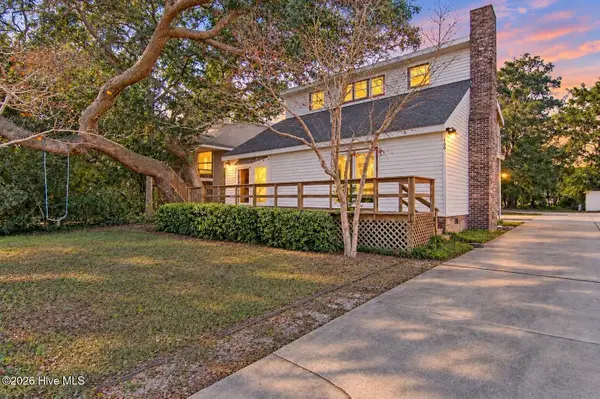 $480,000Active4 beds 2 baths1,625 sq. ft.
105 S Middleton Avenue, Oak Island, NC 28465
MLS# 100617525Listed by: KELLER WILLIAMS INNOVATE-OKI - New
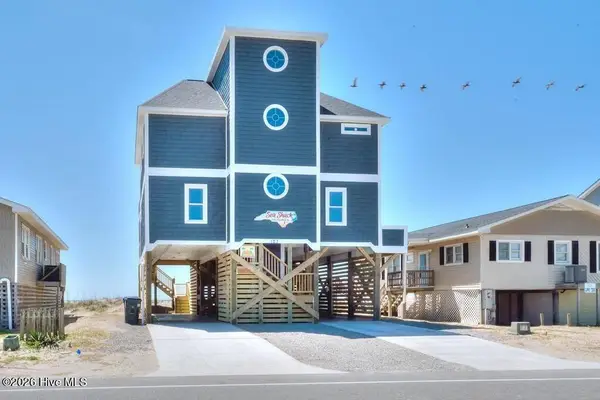 $2,149,900Active6 beds 5 baths2,144 sq. ft.
127 E Beach Drive, Oak Island, NC 28465
MLS# 100617431Listed by: BETTER BEACH SALES & RENTALS, INC. - New
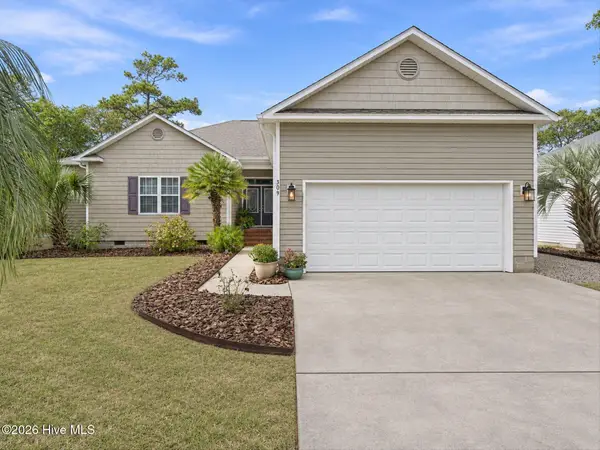 $945,000Active3 beds 3 baths1,881 sq. ft.
309 Keziah Street, Oak Island, NC 28465
MLS# 100617232Listed by: NORTHROP REALTY - New
 $865,000Active4 beds 3 baths1,735 sq. ft.
310 NE 58th Street, Oak Island, NC 28465
MLS# 100617252Listed by: CENTURY 21 COLLECTIVE


Protect your home and budget from life's surprises with an Assurant Home Warranty, backed by a partner that supports you through every step of homeownership. Explore Plans.
©2026 Century 21 Real Estate LLC. All rights reserved. CENTURY 21®, the CENTURY 21 Logo and C21® are service marks owned by Century 21 Real Estate LLC. Century 21 Real Estate LLC fully supports the principles of the Fair Housing Act and the Equal Opportunity Act. Each office is independently owned and operated. Listing information is deemed reliable but not guaranteed accurate.