108 Paula Circle, Oak Island, NC 28465
Local realty services provided by:CENTURY 21 Total Real Estate Solutions
Upcoming open houses
- Sat, Aug 2901:00 pm - 03:00 pm
- Sun, Aug 3001:00 pm - 03:00 pm
Listed by: stacey ackerman
Office: better homes & gardens real es
MLS#:10187673
Source:RD
Price summary
- Price:$549,900
- Price per sq. ft.:$318.05
About this home
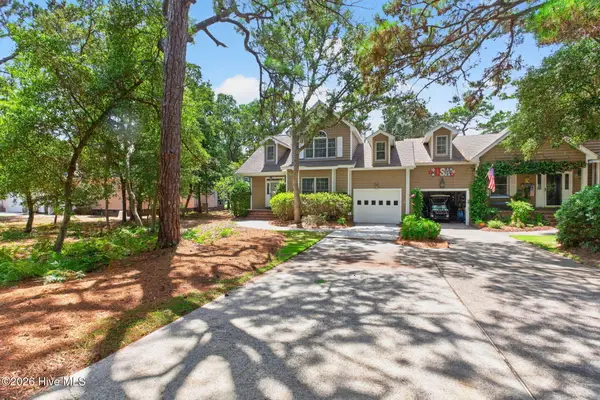
This beautifully renovated ranch home is in a quiet, secluded part of the island on the beachside and just a two-block walk to the scenic Davis Canal bridge, which leads to the ocean. Guests have fallen in love with this Southern charmer, which sits amid the palm trees. More than 100 Airbnb guests have given this property a 5-star rating. The home has consistently produced substantial income for four years. Guests have raved about the home's stunning front porch, large covered deck, and peaceful sun room. The coastal kitchen is newly painted with granite countertops and stainless steel appliances. The home has two large primary suites, one with a walk-in closet, the other with two closets. There's an attached flex room, which leads out to the backyard. This home has withstood hurricanes for 40+ years and is a solid structure with wood cedar shingles and a metal roof. Better yet, it's in a no-flood zone, and there's no HOA! Check this one out quickly; it's a must-see!
Contact an agent
Home facts
- Year built:1983
- Subdivision & Development:Not in a Subdivision
- Listing ID #:10187673
- Updated:August 21, 2026 at 04:30 PM
Rooms and interior
- Bedrooms:2
- Total bathrooms:2
- Full bathrooms:2
- Rooms Total:12
- Flooring:Carpet, Luxury Vinyl, Tile
- Dining Description:Eat-in Kitchen, Kitchen/Dining Room Combination
- Bathrooms Description:Double Vanity, Shower Only, Walk-In Shower
- Kitchen Description:Dishwasher, Electric Cooktop, Electric Range, Ice Maker, Microwave, Refrigerator, Stainless Steel Appliance(s), Washer/Dryer, Wine Cooler
- Bedroom Description:Second Primary Bedroom
- Living area:1,729 sq. ft.
Heating and cooling
- Cooling:Ceiling Fan(s), Central Air
- Heating:Electric
- Central air:Yes
Structure and exterior
- Roof:Aluminum
- Year built:1983
- Building area:1,729 sq. ft.
- Lot area:0.22 Acres
- Lot Features:Back Yard, Front Yard, Many Trees
- Architectural Style:Ranch
- Construction Materials:Cedar
- Exterior Features:Covered, Deck, Fenced Yard, Outdoor Grill, Private Yard, Storage
- Levels:One
Schools
- High school:Brunswick - South Brunswick High
- Middle school:Brunswick - South Brunswick Middle
- Elementary school:Brunswick - Southport Elementary
Utilities
- Water:Community Water
- Sewer:Community Sewer
Finances and disclosures
- Price:$549,900
- Price per sq. ft.:$318.05
- Tax amount:$2,982
Features and amenities
- Laundry features:Laundry Room
Parking
- Total parking spaces:5
- Parking description:Driveway, On Site, On Street
 Listings marked with a Doorify MLS icon are provided courtesy of the Doorify MLS, of North Carolina, Internet Data Exchange Database. Brokers make an effort to deliver accurate information, but buyers should independently verify any information on which they will rely in a transaction. The listing broker shall not be responsible for any typographical errors, misinformation, or misprints, and they shall be held totally harmless from any damages arising from reliance upon this data. This data is provided exclusively for consumers’ personal, non-commercial use. Copyright 2026 Doorify MLS of North Carolina. All rights reserved.
New listings near 108 Paula Circle
- New
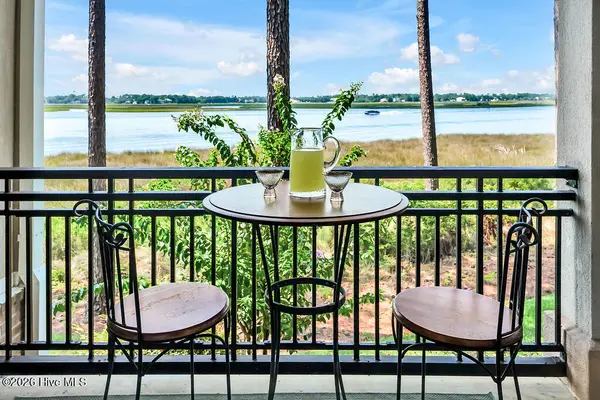 $399,000Active2 beds 2 baths1,458 sq. ft.
2100 Marsh Grove Lane #Unit 2105, Southport, NC 28461
MLS# 100597885Listed by: SOUTHPORT REALTY, INC. - New
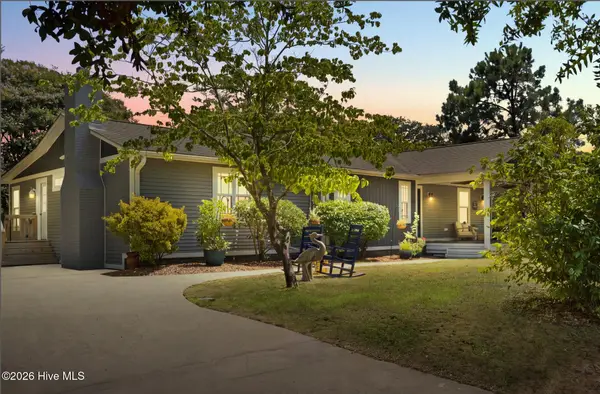
 $665,000Active4 beds 3 baths1,933 sq. ft.
334 NE 59th Street, Oak Island, NC 28465
MLS# 100597952Listed by: CENTURY 21 COLLECTIVE - New
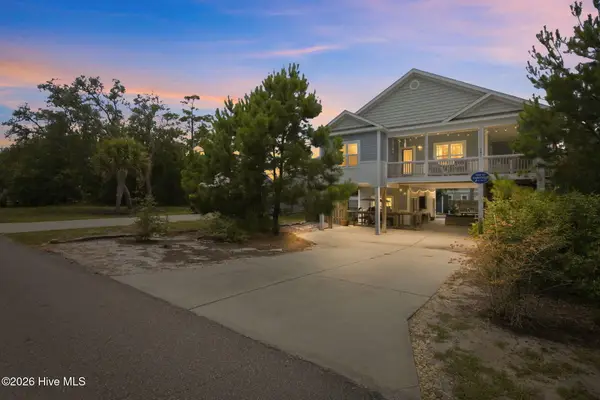 $650,000Active3 beds 3 baths1,516 sq. ft.
147 NW 11th Street, Oak Island, NC 28465
MLS# 100597469Listed by: RE/MAX EXECUTIVE 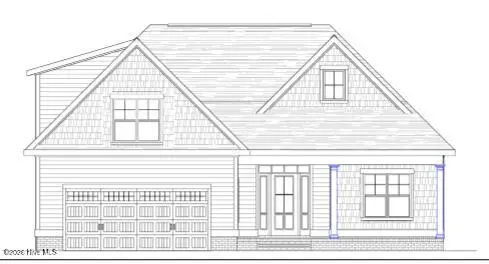 $600,393Pending4 beds 3 baths2,619 sq. ft.
3428 Lake Club Circle, Oak Island, NC 28461
MLS# 100597278Listed by: COLDWELL BANKER SEA COAST ADVANTAGE-LELAND- New
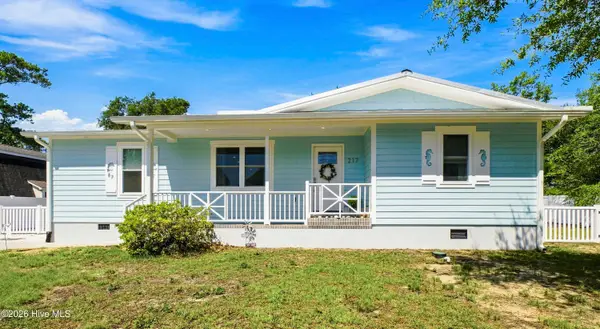 $675,000Active3 beds 2 baths1,315 sq. ft.
217 NE 38th Street, Oak Island, NC 28465
MLS# 100597766Listed by: COASTAL LIGHTS REALTY - Open Sat, 10 to 11amNew
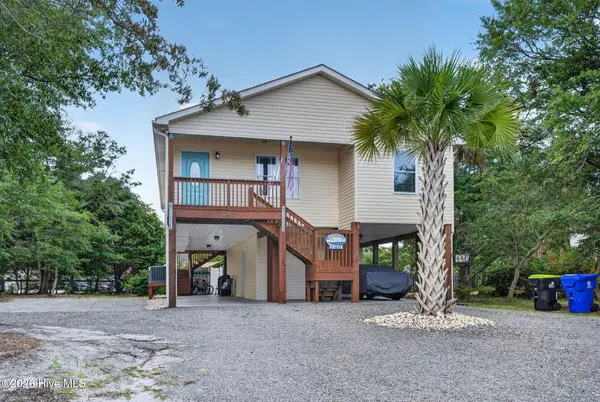 $649,000Active3 beds 2 baths1,934 sq. ft.
140 NE 18th Street, Oak Island, NC 28465
MLS# 100597719Listed by: BERKSHIRE HATHAWAY HOMESERVICES CAROLINA PREMIER PROPERTIES - New
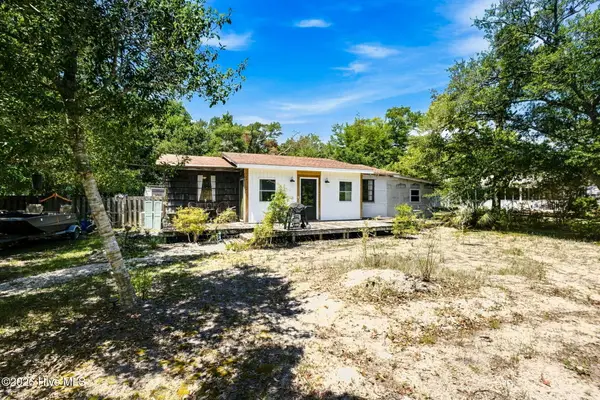 $425,000Active3 beds 1 baths1,300 sq. ft.
139 NE 17th Street, Oak Island, NC 28465
MLS# 100597540Listed by: COASTAL LIGHTS REALTY - New
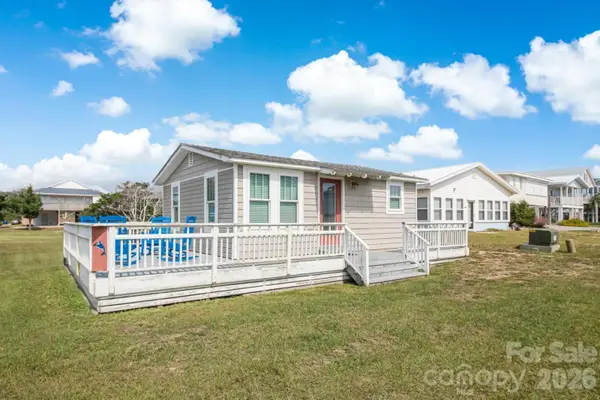 $585,000Active2 beds 1 baths440 sq. ft.
2622 E Dolphin Drive #11/30, Oak Island, NC 28465
MLS# 4415203Listed by: HAWKINS REAL ESTATE GROUP INC. - New
 $759,000Active3 beds 2 baths1,850 sq. ft.
105 Oceangreens Lane, Oak Island, NC 28465
MLS# 100596622Listed by: BETTER BEACH SALES & RENTALS, INC.


Protect your home and budget from life's surprises with an Assurant Home Warranty, backed by a partner that supports you through every step of homeownership. Explore Plans.
©2026 Century 21 Real Estate LLC. All rights reserved. CENTURY 21®, the CENTURY 21 Logo and C21® are service marks owned by Century 21 Real Estate LLC. Century 21 Real Estate LLC fully supports the principles of the Fair Housing Act and the Equal Opportunity Act. Each office is independently owned and operated. Listing information is deemed reliable but not guaranteed accurate.