147 NW 11th Street, Oak Island, NC 28465
Local realty services provided by:CENTURY 21 Triangle Group
Listed by: living by the coast realty group, arnold carr
Office: re/max executive
MLS#:100597469
Source:NC_CCAR
Price summary
- Price:$650,000
- Price per sq. ft.:$428.76
About this home
Experience laid-back coastal living on the peaceful west end of Oak Island! This inviting 3-bedroom, 2.5-bath piling home combines comfortable interiors with fantastic spaces for entertaining, all just a quick golf cart ride from the beach.
The ground level is made for enjoying the island lifestyle, featuring a dedicated entertaining area with a bar and convenient half bath. Outside, continue the fun with a bocce ball area, fire pit, plenty of storage for beach gear, and a hot and cold outdoor shower--perfect for rinsing off after a day on the sand.
Upstairs, the updated kitchen features open shelving and flows effortlessly into the open living and dining spaces. A vaulted ceiling enhances the bright, airy feel of the main living area, creating an inviting setting for everyday living, hosting friends, or relaxing after a day at the beach.
The primary suite offers a comfortable private retreat with a trey ceiling, spacious walk-in closet, and beautifully tiled walk-in shower. Two additional bedrooms provide plenty of flexibility for family, guests, or a home office.
Tucked into a quiet Oak Island neighborhood while remaining close to the area's beaches, dining, recreation, and coastal attractions, this home offers the best of relaxed island living. Historic downtown Southport is just a short drive away, and convenient access to both Wilmington and Myrtle Beach airports makes getting to and from the coast easy.
Whether you're searching for a full-time residence, coastal getaway, or your own place to enjoy the Oak Island lifestyle, this home is ready to welcome you....
Contact an agent
Home facts
- Year built:2014
- Subdivision & Development:Not In Subdivision
- Listing ID #:100597469
- Added:53 day(s) ago
- Updated:October 13, 2026 at 10:34 AM
Rooms and interior
- Bedrooms:3
- Total bathrooms:3
- Full bathrooms:2
- Half bathrooms:1
- Rooms Total:6
- Flooring:Carpet, Tile, Wood
- Bathrooms Description:Walk-in Shower
- Kitchen Description:Dishwasher, Refrigerator
- Bedroom Description:Walk-In Closet(s)
- Living area:1,516 sq. ft.
Heating and cooling
- Cooling:Heat Pump
- Heating:Electric, Heat Pump, Heating
Structure and exterior
- Roof:Architectural Shingle
- Year built:2014
- Building area:1,516 sq. ft.
- Lot area:0.15 Acres
- Lot Features:Interior Lot
- Construction Materials:Vinyl Siding, Wood Frame
- Exterior Features:Covered, Outdoor Shower
- Foundation Description:Pilings
- Levels:1 Story
Schools
- High school:South Brunswick
- Middle school:South Brunswick
- Elementary school:Southport
Finances and disclosures
- Price:$650,000
- Price per sq. ft.:$428.76
Features and amenities
- Appliances:Dishwasher, Dryer, Refrigerator, Washer
- Laundry features:Dryer, Laundry Closet, Washer
- Amenities:Basketball Court, Blinds/Shades, Ceiling Fan(s), Furnished, Pickleball, Playground, Tennis Court(s), Tray Ceiling(s), Vaulted Ceiling(s), Walk-In Closet(s)
Parking
- Parking description:Concrete

New listings near 147 NW 11th Street
- New
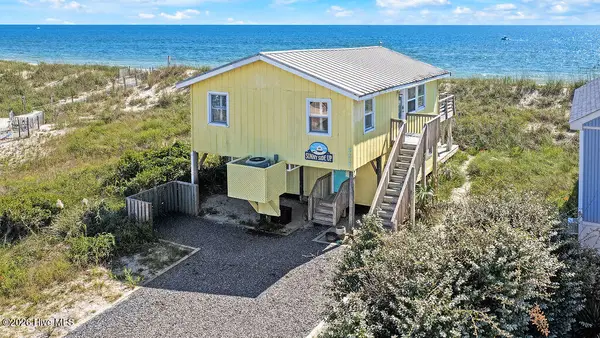 $949,000Active2 beds 1 baths843 sq. ft.
5227 E Beach Drive, Oak Island, NC 28465
MLS# 100609562Listed by: PALM REALTY, INC. - Open Sat, 12 to 2pmNew
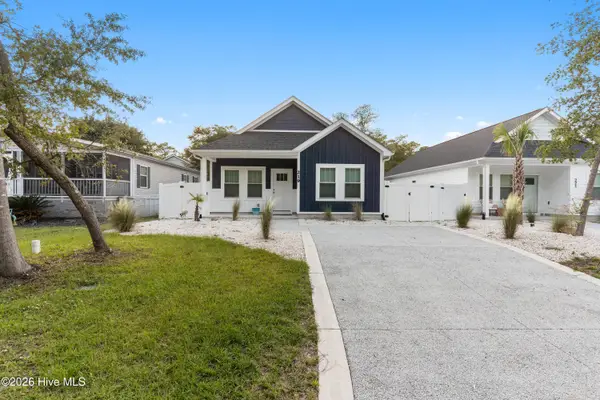
 $540,000Active3 beds 2 baths1,250 sq. ft.
219 NE 75th Street, Oak Island, NC 28465
MLS# 100609405Listed by: CENTURY 21 COLLECTIVE - New
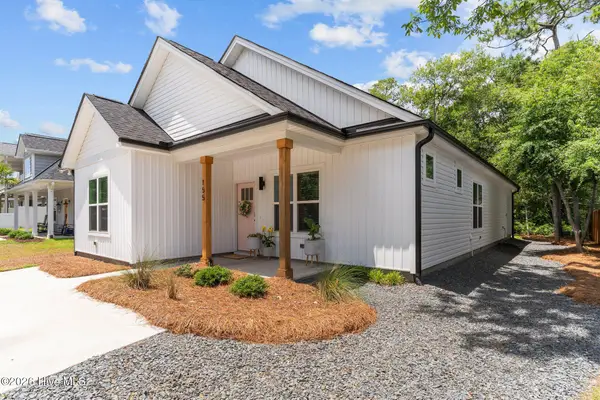 $715,000Active3 beds 2 baths1,460 sq. ft.
155 NE 13th Street, Oak Island, NC 28465
MLS# 100609334Listed by: PALM REALTY, INC. - Open Sat, 2 to 4pmNew
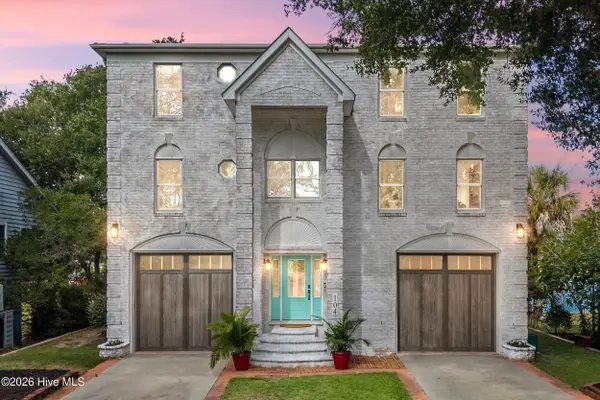 $1,800,000Active5 beds 5 baths3,969 sq. ft.
104 SW Yacht Drive, Oak Island, NC 28465
MLS# 100609281Listed by: COLDWELL BANKER SEA COAST ADVANTAGE - New
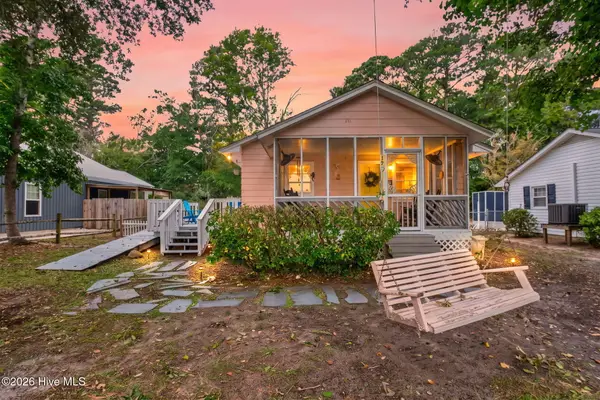 $345,000Active3 beds 1 baths1,010 sq. ft.
129 NW 20th Street, Oak Island, NC 28465
MLS# 100609195Listed by: KELLER WILLIAMS INNOVATE-OKI - New
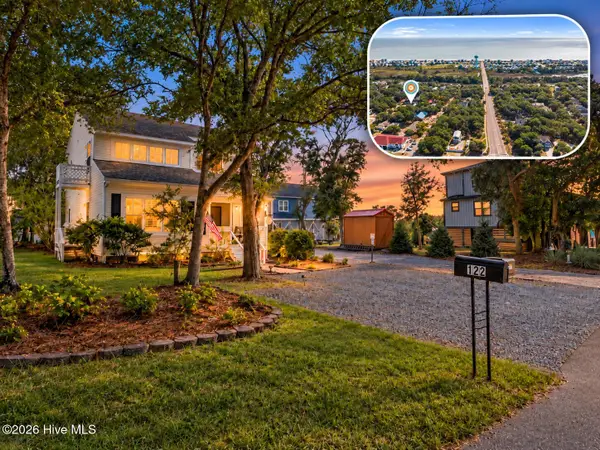 $689,000Active4 beds 3 baths2,000 sq. ft.
122 SE 2nd Street, Oak Island, NC 28465
MLS# 100609200Listed by: RE/MAX ESSENTIAL - New
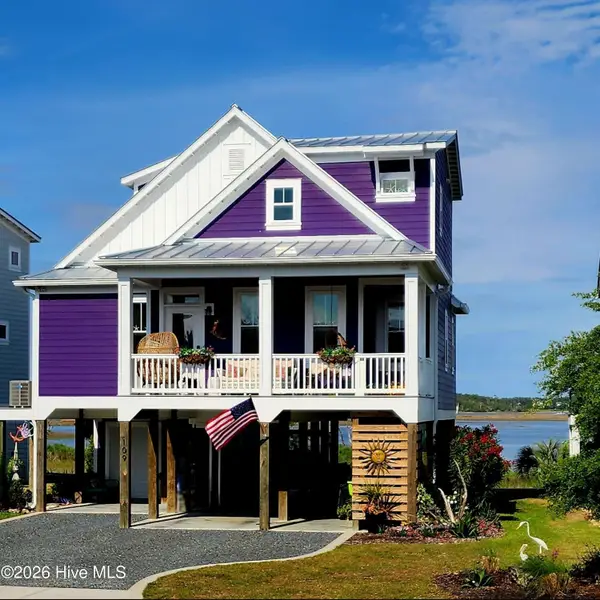 $1,299,000Active3 beds 3 baths1,700 sq. ft.
109 Lucas Cove, Oak Island, NC 28465
MLS# 100608797Listed by: SELECT PREMIUM PROPERTIES INC. - New
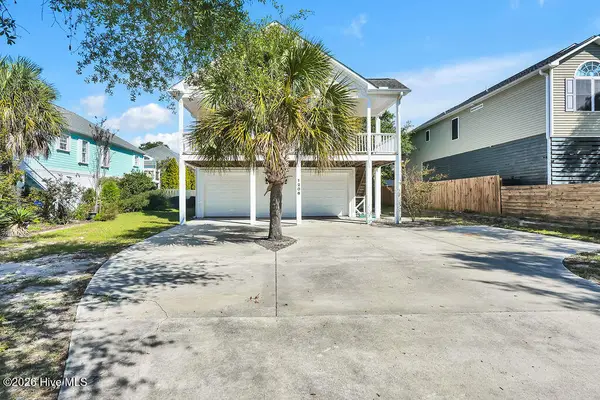 $699,999Active3 beds 2 baths2,260 sq. ft.
1206 E Oak Island Drive, Oak Island, NC 28465
MLS# 100608709Listed by: SOUTHPORT REALTY, INC. - New
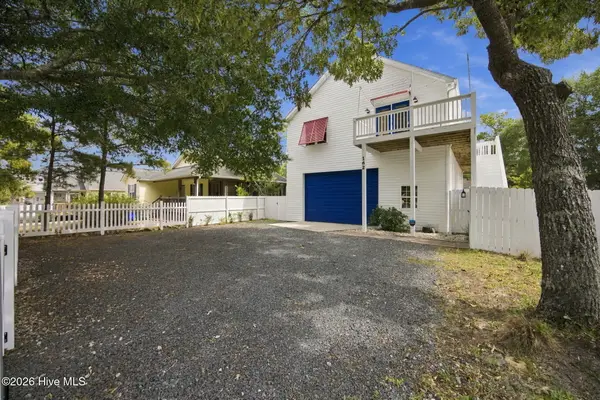 $535,000Active2 beds 2 baths1,228 sq. ft.
162 NE 5th Street, Oak Island, NC 28465
MLS# 100608651Listed by: NEST REALTY - New
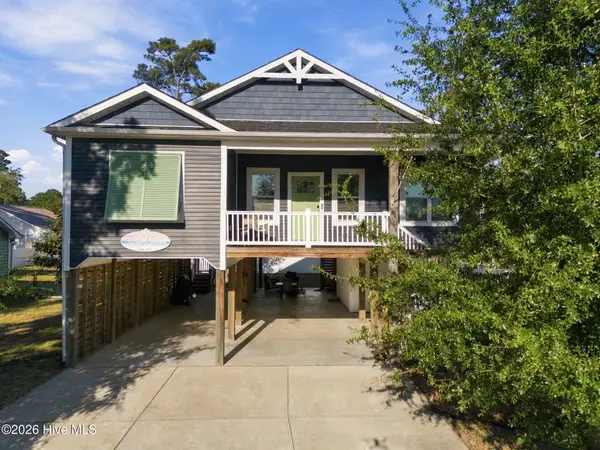 $719,900Active3 beds 3 baths1,497 sq. ft.
317 NE 60th Street, Oak Island, NC 28465
MLS# 100608390Listed by: KELLER WILLIAMS INNOVATE-OKI


Protect your home and budget from life's surprises with an Assurant Home Warranty, backed by a partner that supports you through every step of homeownership. Explore Plans.
©2026 Century 21 Real Estate LLC. All rights reserved. CENTURY 21®, the CENTURY 21 Logo and C21® are service marks owned by Century 21 Real Estate LLC. Century 21 Real Estate LLC fully supports the principles of the Fair Housing Act and the Equal Opportunity Act. Each office is independently owned and operated. Listing information is deemed reliable but not guaranteed accurate.