109 NW 24th Street, Oak Island, NC 28465
Local realty services provided by:CENTURY 21 Solomon Properties
109 NW 24th Street,Oak Island, NC 28465
$584,900
- 3 Beds
- 2 Baths
- 1,500 sq. ft.
- Single family
- Active
Listed by:
 CENTURY 21 Coastal Advantage
Office: century 21 coastal advantage
MLS#:100598160
Source:NC_CCAR
Price summary
- Price:$584,900
- Price per sq. ft.:$389.93
About this home
Welcome to Your Island Home!
Built in 2021 and located on the west end of the island, this beautifully maintained, furnished home offers the perfect blend of coastal living, comfort, and convenience. Tucked into a quiet neighborhood setting, this move-in-ready home is ideal as a full-time residence, vacation getaway, or potential short-term rental investment.
This spacious 3-bedroom, 2-bathroom home features an open, easy-living layout with quality finishes throughout. The generous primary suite includes a large walk-in closet, while the dedicated laundry room offers added convenience with a space-saving pocket door.
The kitchen features granite countertops, and durable LVP (luxury vinyl plank) flooring runs throughout the home--perfect for handling wet feet, sandy towels, pets, and everyday island life while maintaining a beautiful appearance.
Step outside and enjoy the screened-in back porch, an ideal spot for morning coffee, evening relaxation, or entertaining. The partially fenced backyard adds privacy and provides a comfortable outdoor space for family and pets.
A metal roof helps keep long-term maintenance simple, while the spacious garage provides plenty of room for vehicles, beach toys, golf carts, bikes, kayaks, and all your coastal gear.
Best of all, you're just minutes from the beach, giving you easy access to everything island living has to offer while enjoying the peace and quiet of a residential neighborhood. The home is located in an X flood zone, meaning flood insurance is typically optional for a mortgage lender, subject to the lender's requirements and current flood determinations.
Whether you're looking for a beach house, primary residence, vacation home, or investment property, this well-cared-for island home is ready to enjoy. Furnished and move-in ready--just bring your family and start living the island life!...
Contact an agent
Home facts
- Year built:2021
- Subdivision & Development:Pinners Point
- Listing ID #:100598160
- Added:53 day(s) ago
- Updated:October 14, 2026 at 10:43 AM
Rooms and interior
- Bedrooms:3
- Total bathrooms:2
- Full bathrooms:2
- Rooms Total:7
- Bathrooms Description:Walk-in Shower
- Kitchen Description:Dishwasher, Disposal, Kitchen Island, Pantry, Refrigerator
- Bedroom Description:Master Downstairs, Walk-In Closet(s)
- Living area:1,500 sq. ft.
Heating and cooling
- Cooling:Central Air
- Heating:Electric, Heat Pump, Heating
- Central air:Yes
Structure and exterior
- Roof:Metal
- Year built:2021
- Building area:1,500 sq. ft.
- Lot area:0.15 Acres
- Construction Materials:Vinyl Siding, Wood Frame
- Exterior Features:Porch, Screened
- Foundation Description:Slab
- Levels:1 Story
Schools
- High school:South Brunswick
- Middle school:South Brunswick
- Elementary school:Southport
Utilities
- Water:Water Connected
- Sewer:Sewer Connected
Finances and disclosures
- Price:$584,900
- Price per sq. ft.:$389.93
Features and amenities
- Appliances:Dishwasher, Disposal, Dryer, Refrigerator, Washer
- Laundry features:Dryer, Laundry Room, Washer, Washer Hookup
- Amenities:Blinds/Shades, Ceiling Fan(s), Tray Ceiling(s), Walk-In Closet(s)
Parking
- Total parking spaces:2
- Parking description:Attached, Attached Garage, Concrete, Garage Door Opener
- Garage:Yes
- Garage spaces:2
New listings near 109 NW 24th Street
- New
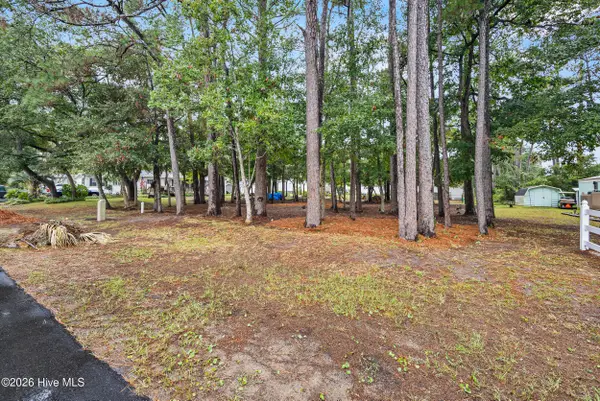 $239,900Active0.15 Acres
Lot 14 NE 68th Street, Oak Island, NC 28465
MLS# 100610041Listed by: COLDWELL BANKER SEA COAST ADVANTAGE - New
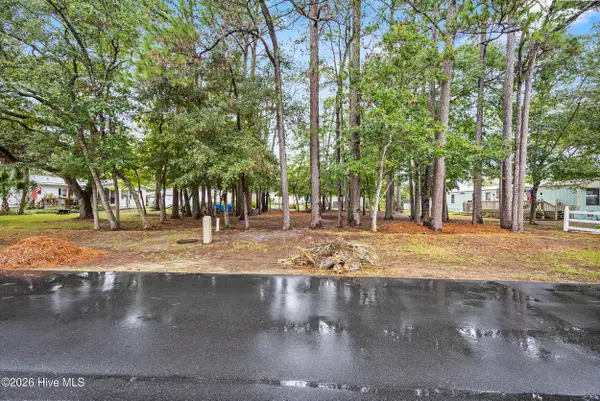 $239,900Active0.15 Acres
Lot 13 NE 68th Street, Oak Island, NC 28465
MLS# 100610031Listed by: COLDWELL BANKER SEA COAST ADVANTAGE - New
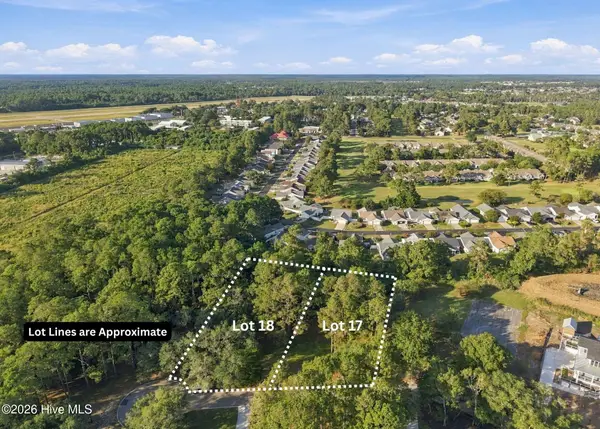 $400,000Active1.15 Acres
17 & 18 Barnes Bluff Drive Se, Southport, NC 28461
MLS# 100609990Listed by: ART SKIPPER REALTY INC. - New
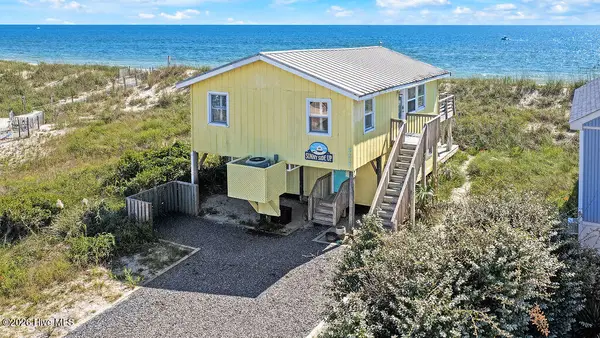 $949,000Active2 beds 1 baths843 sq. ft.
5227 E Beach Drive, Oak Island, NC 28465
MLS# 100609562Listed by: PALM REALTY, INC. - Open Sat, 12 to 2pmNew
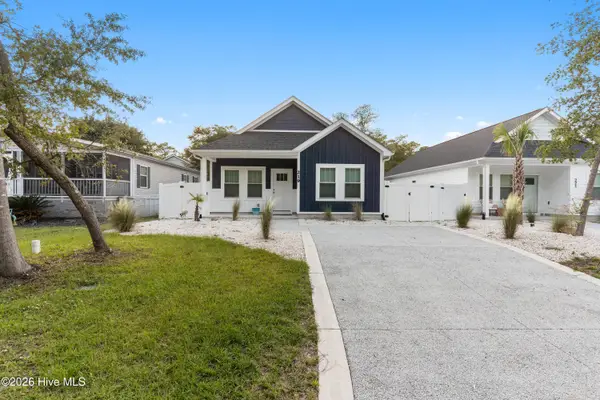
 $540,000Active3 beds 2 baths1,250 sq. ft.
219 NE 75th Street, Oak Island, NC 28465
MLS# 100609405Listed by: CENTURY 21 COLLECTIVE - New
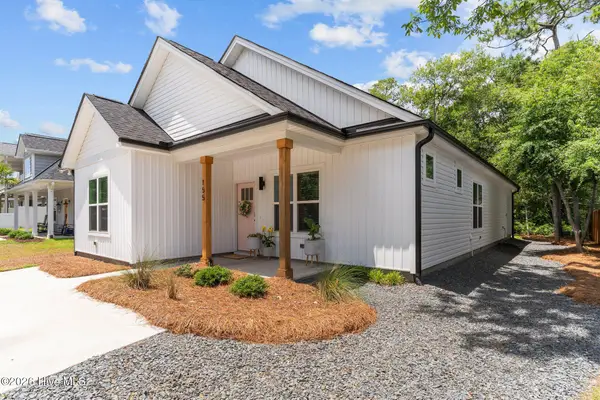 $715,000Active3 beds 2 baths1,460 sq. ft.
155 NE 13th Street, Oak Island, NC 28465
MLS# 100609334Listed by: PALM REALTY, INC. - Open Sat, 2 to 4pmNew
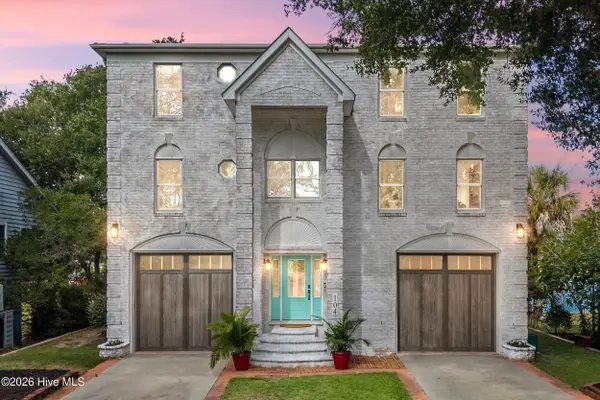 $1,800,000Active5 beds 5 baths3,969 sq. ft.
104 SW Yacht Drive, Oak Island, NC 28465
MLS# 100609281Listed by: COLDWELL BANKER SEA COAST ADVANTAGE - New
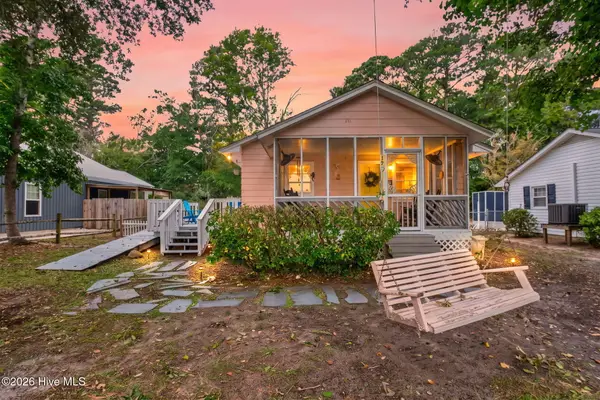 $345,000Active3 beds 1 baths1,010 sq. ft.
129 NW 20th Street, Oak Island, NC 28465
MLS# 100609195Listed by: KELLER WILLIAMS INNOVATE-OKI - New
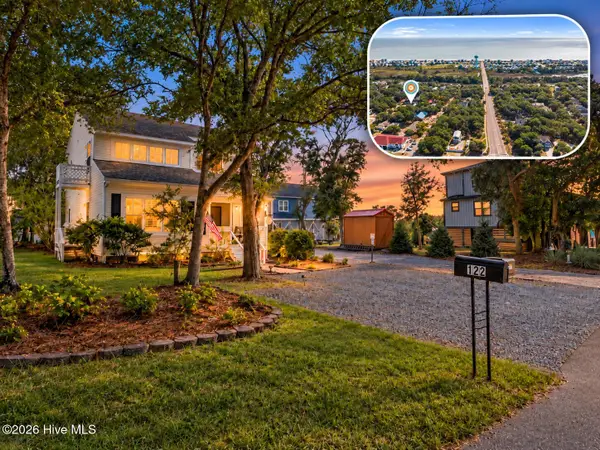 $689,000Active4 beds 3 baths2,000 sq. ft.
122 SE 2nd Street, Oak Island, NC 28465
MLS# 100609200Listed by: RE/MAX ESSENTIAL - New
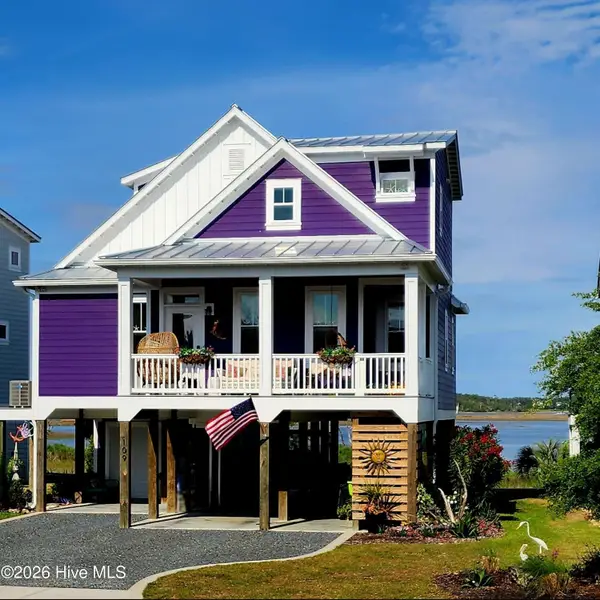 $1,299,000Active3 beds 3 baths1,700 sq. ft.
109 Lucas Cove, Oak Island, NC 28465
MLS# 100608797Listed by: SELECT PREMIUM PROPERTIES INC.


Protect your home and budget from life's surprises with an Assurant Home Warranty, backed by a partner that supports you through every step of homeownership. Explore Plans.
©2026 Century 21 Real Estate LLC. All rights reserved. CENTURY 21®, the CENTURY 21 Logo and C21® are service marks owned by Century 21 Real Estate LLC. Century 21 Real Estate LLC fully supports the principles of the Fair Housing Act and the Equal Opportunity Act. Each office is independently owned and operated. Listing information is deemed reliable but not guaranteed accurate.