5227 E Beach Drive, Oak Island, NC 28465
Local realty services provided by:CENTURY 21 Sterling Combs
5227 E Beach Drive,Oak Island, NC 28465
$949,000
- 2 Beds
- 1 Baths
- 843 sq. ft.
- Single family
- Active
Listed by: crystal r austin, kathy ross
Office: palm realty, inc.
MLS#:100609562
Source:NC_CCAR
Price summary
- Price:$949,000
- Price per sq. ft.:$1,125.74
About this home
Rise and Shine at ''Sunny Side Up'' where the ocean is your backyard and the beach becomes your way of life.
Some beach houses are about square footage. This one is about how you spend your time.
At 5227 E Beach Drive, life spills far beyond the walls of this charming two-bedroom, one-bath oceanfront cottage. Your living room extends onto the oceanfront deck. Your backyard is the beach. And your view? Miles of the Atlantic Ocean stretching out in front of you.
This is the Oak Island people fall in love with: mornings begin barefoot with coffee overlooking the waves, afternoons are spent swimming, fishing, and soaking up the sun, and evenings end with salty hair, seafood on the deck, and the ocean in the background.
Affectionately known as ''Sunny Side Up,'' this classic cottage gets its name from the beautiful sunlight that pours inside and it's cheerful yellow exterior. Its intimate footprint is part of what makes it so special. Two bedrooms and one bath mean less house to maintain, less time spent cleaning, and more time actually enjoying the reason you came to Oak Island in the first place: the BEACH.
Inside, the bright, open living space feels cheerful and inviting, flowing naturally into a beautifully remodeled kitchen with generous storage and counter space, a gas range with a chimney hood, custom tile, and stainless-steel appliances. It's everything you need in a beach cottage.
But here, the best room in the house isn't inside.
Step onto the large oceanfront deck and suddenly your living space feels endless. Watch the sunrise over the water with your first cup of coffee. Come straight off the beach for lunch without ever putting on shoes. Stretch out for an afternoon nap with the waves in the background, pour cocktails as the day winds down, or gather around the table for dinner with the sand and waves as your backdrop.
Below the home, an oceanside deck creates another outdoor gathering space for grilling, relaxing and rinsing off after long days on the sand. There's also plenty of storage for surfboards, fishing rods, beach chairs and all the gear that comes with living where everyone else vacations, plus a conveniently located washer and dryer.
Sunny Side Up isn't just a place to escape; it also offers investment potential. New to the rental market in spring 2026, the property has about $83,000 in rental income on the books, giving buyers the chance to enjoy their own oceanfront getaway while building rental history and income potential.
Located along Oak Island's desirable east end, you're close to Middleton Park, summer concerts, pickleball and tennis, restaurants, coffee and ice cream shops, boutiques, grocery stores, golf, boating, fishing and the Oak Island Lighthouse.
Once you're here, you won't be in much of a hurry to leave....
Contact an agent
Home facts
- Year built:1963
- Subdivision & Development:Not In Subdivision
- Listing ID #:100609562
- Added:4 day(s) ago
- Updated:October 15, 2026 at 10:16 AM
Rooms and interior
- Bedrooms:2
- Total bathrooms:1
- Full bathrooms:1
- Rooms Total:4
- Bathrooms Description:Walk-in Shower
- Living area:843 sq. ft.
Heating and cooling
- Cooling:Central Air
- Heating:Electric, Heat Pump, Heating
- Central air:Yes
Structure and exterior
- Roof:Metal
- Year built:1963
- Building area:843 sq. ft.
- Lot area:0.16 Acres
- Construction Materials:Wood Frame, Wood Siding
- Exterior Features:Covered, Deck, Open, Patio
- Foundation Description:Pilings
- Levels:1 Story
Schools
- High school:South Brunswick
- Middle school:South Brunswick
- Elementary school:Southport
Finances and disclosures
- Price:$949,000
- Price per sq. ft.:$1,125.74
Features and amenities
- Amenities:Basketball Court, Beach Access, Blinds/Shades, Ceiling Fan(s), Furnished, Park, Pickleball, Picnic Area, Playground, Restaurant, Street Lights, Tennis Court(s), Vaulted Ceiling(s)
Parking
- Parking description:Gravel, On Site

New listings near 5227 E Beach Drive
- New
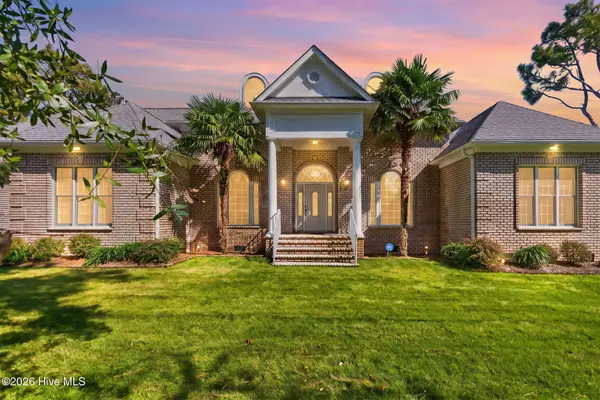 $895,000Active3 beds 3 baths2,943 sq. ft.
699 Country Club Drive, Oak Island, NC 28465
MLS# 100610337Listed by: MARGARET RUDD ASSOC/O.I. - New
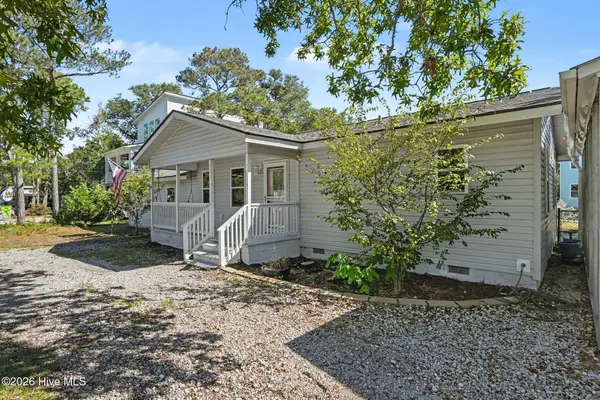 $425,000Active2 beds 2 baths1,321 sq. ft.
124 N Middleton Avenue, Oak Island, NC 28465
MLS# 100610145Listed by: REALTY ONE GROUP DOCKSIDE NORTH - New
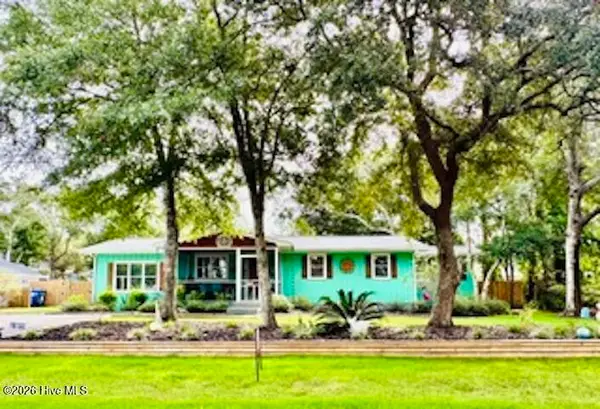 $715,000Active4 beds 3 baths1,820 sq. ft.
118 NE 19th Street, Oak Island, NC 28465
MLS# 100610170Listed by: BEYCOME BROKERAGE REALTY LLC - New
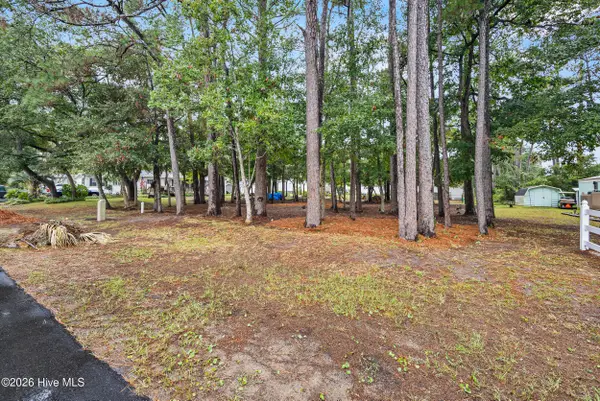 $239,900Active0.15 Acres
Lot 14 NE 68th Street, Oak Island, NC 28465
MLS# 100610041Listed by: COLDWELL BANKER SEA COAST ADVANTAGE - New
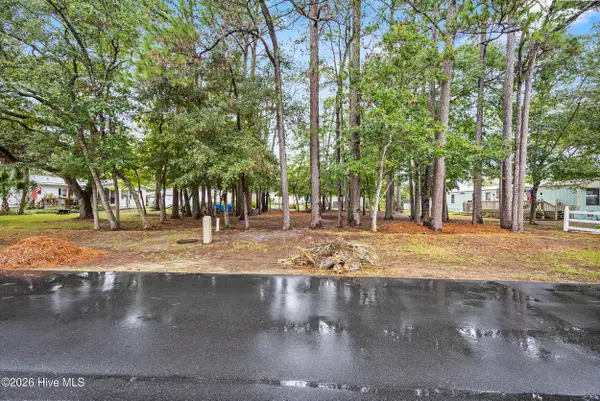 $239,900Active0.15 Acres
Lot 13 NE 68th Street, Oak Island, NC 28465
MLS# 100610031Listed by: COLDWELL BANKER SEA COAST ADVANTAGE - New
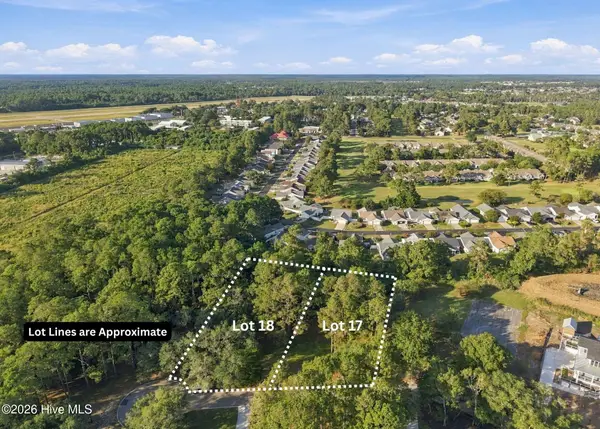 $400,000Active1.15 Acres
17 & 18 Barnes Bluff Drive Se, Southport, NC 28461
MLS# 100609990Listed by: ART SKIPPER REALTY INC. - Open Sat, 12 to 2pmNew
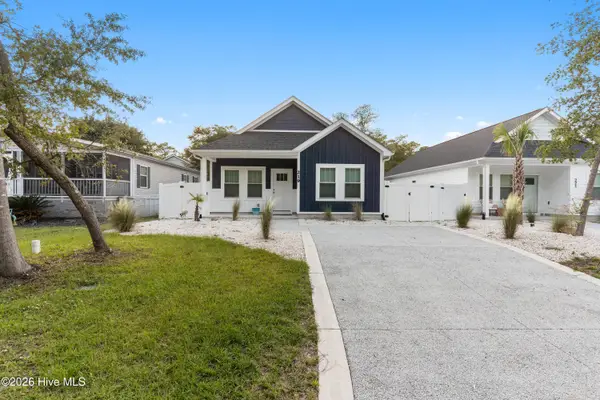
 $540,000Active3 beds 2 baths1,250 sq. ft.
219 NE 75th Street, Oak Island, NC 28465
MLS# 100609405Listed by: CENTURY 21 COLLECTIVE - New
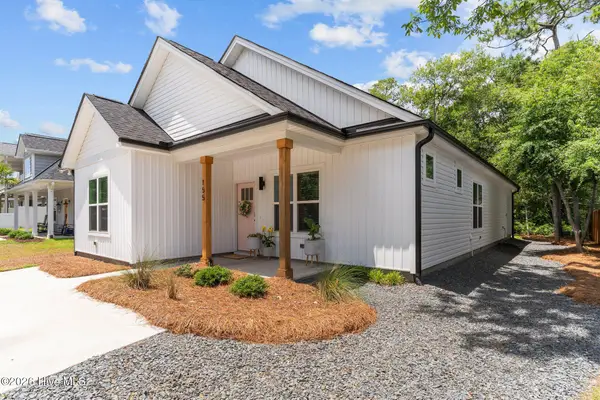 $715,000Active3 beds 2 baths1,460 sq. ft.
155 NE 13th Street, Oak Island, NC 28465
MLS# 100609334Listed by: PALM REALTY, INC. - Open Sat, 2 to 4pmNew
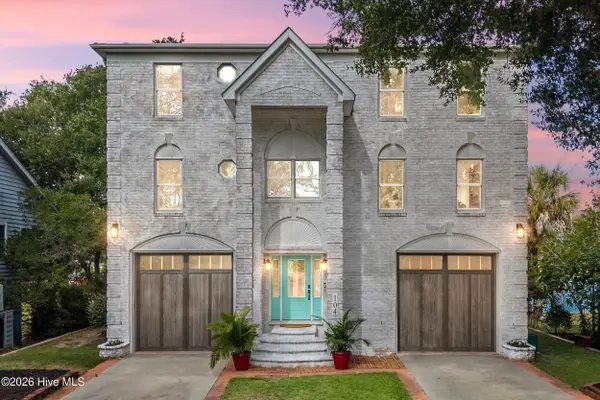 $1,800,000Active5 beds 5 baths3,969 sq. ft.
104 SW Yacht Drive, Oak Island, NC 28465
MLS# 100609281Listed by: COLDWELL BANKER SEA COAST ADVANTAGE


Protect your home and budget from life's surprises with an Assurant Home Warranty, backed by a partner that supports you through every step of homeownership. Explore Plans.
©2026 Century 21 Real Estate LLC. All rights reserved. CENTURY 21®, the CENTURY 21 Logo and C21® are service marks owned by Century 21 Real Estate LLC. Century 21 Real Estate LLC fully supports the principles of the Fair Housing Act and the Equal Opportunity Act. Each office is independently owned and operated. Listing information is deemed reliable but not guaranteed accurate.