
1501 E Yacht Drive, Oak Island, NC 28465
Local realty services provided by:CENTURY 21 Triangle Group
1501 E Yacht Drive,Oak Island, NC 28465
$649,900
- 3 Beds
- 2 Baths
- 2,368 sq. ft.
- Single family
- Active
Upcoming open houses
- Sat, Aug 0110:00 am - 12:00 pm
Listed by: the soho group, lynn gulledge
Office: keller williams innovate-oki
MLS#:100552486
Source:NC_CCAR
Price summary
- Price:$649,900
- Price per sq. ft.:$311.25
About this home
Welcome to 1501 E Yacht Dr, a custom-built, energy-conscious residence sitting on a prominent 0.21-acre corner lot directly across from Veterans Park and the Intracoastal Waterway. This property offers the scenic water and wildlife views of the ICW without the demands of direct waterfront maintenance. The primary residence features 2,088 heated square feet of comfortable, one-level living. All three bedrooms and two full baths are located on the main level, complemented by accessible doors and hallways. The interior is defined by warmth and character, featuring hardwood flooring, vaulted ceilings, plantation shutters, walk-in closets, and a gas-log fireplace. The home was built with SIPS construction, solar hot water, a rain collection system, zoned heating and cooling, and a metal roof. Major systems, including the HVAC and kitchen appliances, were updated in 2025. Adding exceptional flexibility, the detached two-car garage includes approximately 280 heated square feet of guest space above, complete with a kitchen and bath, bringing the total heated living space to 2,368 square feet. The outdoor living spaces support a relaxed coastal lifestyle, featuring a screened porch, covered front porch, irrigation system, partially fenced yard, and a must-have outdoor shower. With Veterans Park right at your doorstep and the sellers offering $5,000 in closing costs, this property provides a rare combination of quality, location, and value....
Contact an agent
Home facts
- Year built:2011
- Listing ID #:100552486
- Added:176 day(s) ago
- Updated:July 28, 2026 at 09:02 PM
Rooms and interior
- Bedrooms:3
- Total bathrooms:2
- Full bathrooms:2
- Rooms Total:6
- Flooring:Wood
- Bathrooms Description:Walk-in Shower
- Kitchen Description:Convection Oven, Dishwasher, Double Oven, Refrigerator
- Bedroom Description:Master Downstairs, Walk-In Closet(s)
- Living area:2,368 sq. ft.
Heating and cooling
- Cooling:Zoned
- Heating:Electric, Heating, Zoned
Structure and exterior
- Roof:Metal
- Year built:2011
- Building area:2,368 sq. ft.
- Lot area:0.21 Acres
- Lot Features:Corner Lot
- Construction Materials:Vinyl Siding
- Exterior Features:Irrigation System, Outdoor Shower, Porch, Screened
- Foundation Description:Slab
- Levels:1 Story
Schools
- High school:South Brunswick
- Middle school:South Brunswick
- Elementary school:Southport
Finances and disclosures
- Price:$649,900
- Price per sq. ft.:$311.25
Features and amenities
- Appliances:Convection Oven, Dishwasher, Double Oven, Dryer, Refrigerator, Washer
- Laundry features:Dryer, Laundry Closet, Washer, Washer Hookup
- Amenities:Blinds/Shades, Ceiling Fan(s), Solid Surface, Vaulted Ceiling(s), Walk-In Closet(s)
Parking
- Total parking spaces:2
- Parking description:Paved
- Garage:Yes
- Garage spaces:2

New listings near 1501 E Yacht Drive
- New
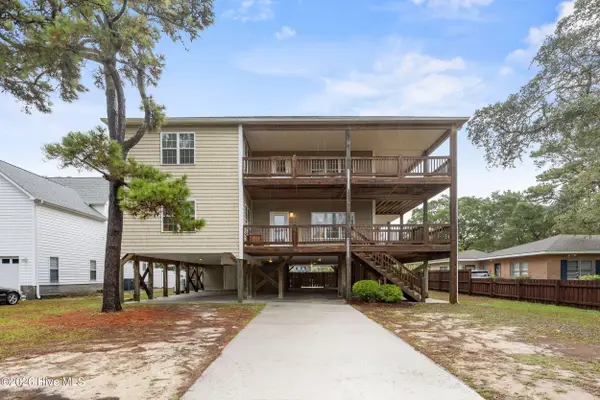 $1,800,000Active9 beds 7 baths5,302 sq. ft.
310 Trott Street, Oak Island, NC 28465
MLS# 100592064Listed by: COLDWELL BANKER SEA COAST ADVANTAGE - New
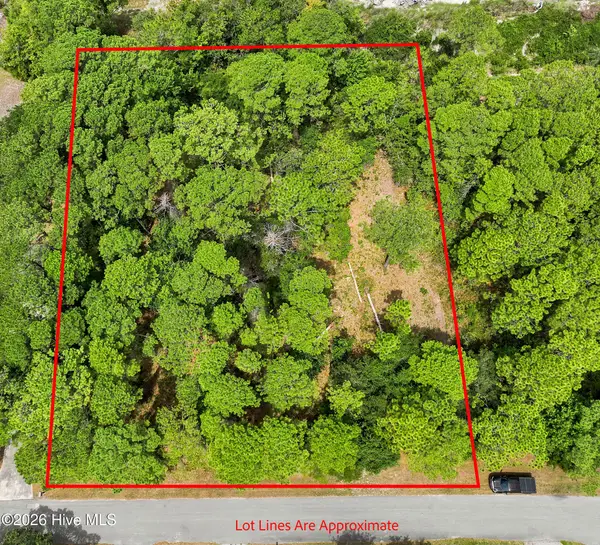 $109,000Active0.62 Acres
3773 Oakwood Drive Se, Southport, NC 28461
MLS# 100592076Listed by: DISCOVER NC HOMES - New
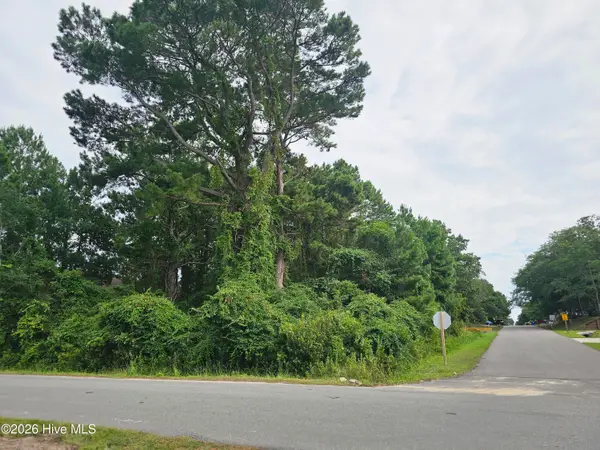 $350,000Active0.2 Acres
1401 E Yacht Drive, Oak Island, NC 28465
MLS# 100591681Listed by: MARGARET RUDD ASSOC/O.I. - New
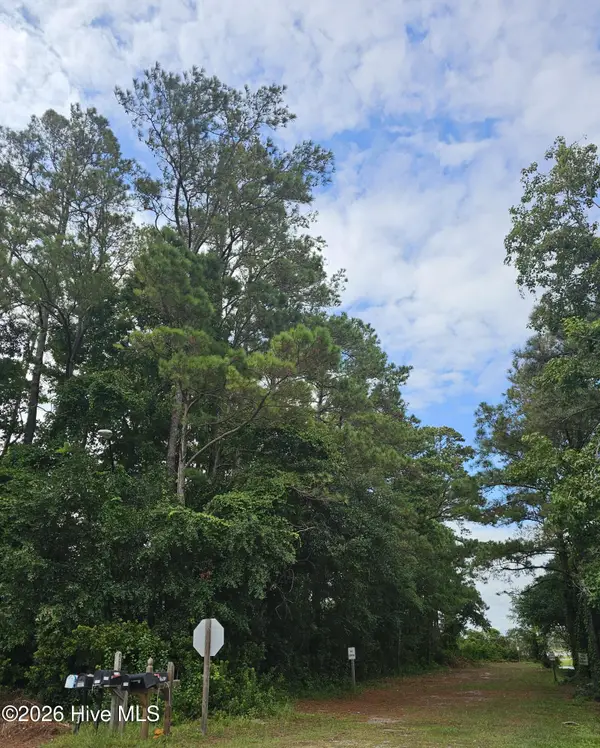 $500,000Active0.41 Acres
5608 E Yacht Drive, Oak Island, NC 28465
MLS# 100591683Listed by: MARGARET RUDD ASSOC/O.I. 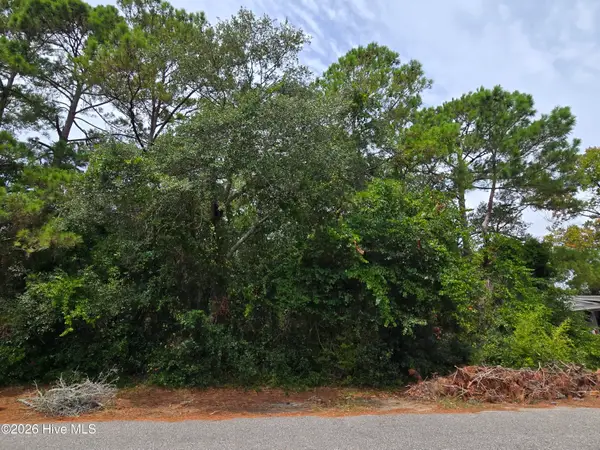 $250,000Pending0.15 Acres
000 NE 43rd Street, Oak Island, NC 28465
MLS# 100591674Listed by: COASTAL REALTY ASSOCIATES LLC- New
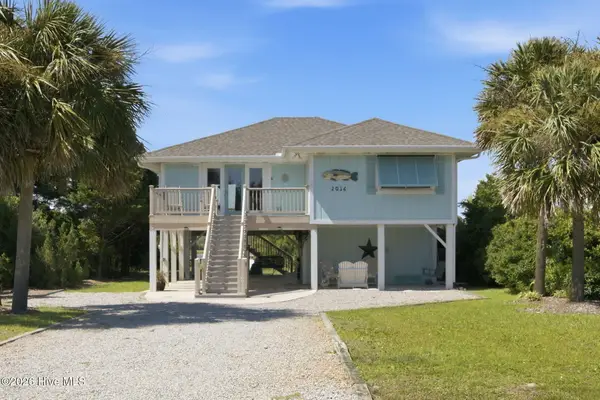 $923,000Active3 beds 2 baths1,318 sq. ft.
2016 W Pelican Drive, Oak Island, NC 28465
MLS# 100591568Listed by: ART SKIPPER REALTY INC. - New
 $664,900Active5 beds 3 baths2,564 sq. ft.
238 NE 35th Street, Oak Island, NC 28465
MLS# 100591496Listed by: RE/MAX SOUTHERN COAST  $551,144Pending4 beds 3 baths2,255 sq. ft.
3424 Lake Club Circle, Oak Island, NC 28465
MLS# 100591321Listed by: COLDWELL BANKER SEA COAST ADVANTAGE-LELAND- $551,144Pending4 beds 3 baths2,255 sq. ft.
3424 Lake Club Circle, Oak Island, NC 28465
MLS# 100591321Listed by: COLDWELL BANKER SEA COAST ADVANTAGE-LELAND - $551,144Pending4 beds 3 baths2,255 sq. ft.
3424 Lake Club Circle, Oak Island, NC 28465
MLS# 100591321Listed by: COLDWELL BANKER SEA COAST ADVANTAGE-LELAND


Protect your home and budget from life's surprises with an Assurant Home Warranty, backed by a partner that supports you through every step of homeownership. Explore Plans.
©2026 Century 21 Real Estate LLC. All rights reserved. CENTURY 21®, the CENTURY 21 Logo and C21® are service marks owned by Century 21 Real Estate LLC. Century 21 Real Estate LLC fully supports the principles of the Fair Housing Act and the Equal Opportunity Act. Each office is independently owned and operated. Listing information is deemed reliable but not guaranteed accurate.