
12802 Big Lick Road, Oakboro, NC 28129
Local realty services provided by:CENTURY 21 Mountain Lifestyles
Listed by: jeremiah gilliland, angela abbatiello
Office: wilson realty
MLS#:4439188
Source:CH
12802 Big Lick Road,Oakboro, NC 28129
$249,900
- 3 Beds
- 2 Baths
- 1,240 sq. ft.
- Single family
- Active
Price summary
- Price:$249,900
- Price per sq. ft.:$201.53
About this home
Charming brick ranch home tucked on a spacious, partially open and partially wooded 1.67-acre lot in Stanly County! This ranch-style three-bedroom, two-bathroom single-family property offers an ideal blend of peaceful country living with close proximity to local Oakboro and Stanfield amenities. The functional floor plan features 1,240 square feet of living space, highlighting a country layout ready for your personal touch.
Outside, the property features a large, cleared front yard with an abundance of space for recreation, gardening, or outdoor hobbies, complemented by a two-car detached carport and a shed perfect for additional vehicle parking or storage. As you arrive home, you'll pull into your gravel half-circle driveway to enjoy the relaxed, rural surroundings on your covered front porch and wrap-around front patio. Enjoy low county taxes while remaining just minutes from the heart of two country towns. The backside of the property is wooded just past the open field in the backyard, creating ideal privacy and adventure alike.
Opportunity awaits an investor looking for strong rental investment potential, or buyers wanting a great residential home on acreage. According to the county GIS aerial overlay, a portion of the right side of the driveway appears to encroach over the right boundary line, extending past the mailbox. Please refer to the attached County GIS Boundary Estimate. This information is provided as a disclosure based on available public records; buyers and their agents should obtain a professional survey to verify exact property boundaries. Schedule your showing today to explore the potential of this Oakboro property!
Public tax records reflects (1,170 sq ft). Agent measurements indicate the home is larger (1,240 sq ft)....
Contact an agent
Home facts
- Year built:1940
- Subdivision & Development:None
- Listing ID #:4439188
- Updated:November 04, 2026 at 04:37 PM
Rooms and interior
- Bedrooms:3
- Total bathrooms:2
- Full bathrooms:2
- Kitchen Description:Electric Oven
- Living area:1,240 sq. ft.
Heating and cooling
- Cooling:Central Air, Heat Pump
- Heating:Heat Pump
- Central air:Yes
Structure and exterior
- Roof:Metal
- Year built:1940
- Building area:1,240 sq. ft.
- Lot area:1.67 Acres
- Lot Features:Cleared, Wooded
- Architectural Style:Ranch
- Foundation Description:Crawl Space
- Levels:1 Story
Schools
- High school:West Stanly
- Elementary school:Stanfield
Utilities
- Water:Well
- Sewer:Public Sewer
Finances and disclosures
- Price:$249,900
- Price per sq. ft.:$201.53
Features and amenities
- Laundry features:Laundry Room, Main Level
- Amenities:Open Floorplan
Parking
- Carport spaces:2
 Listings courtesy of Canopy MLS as distributed by MLS GRID. Copyright 2021 Canopy MLS. All rights reserved. Canopy MLS, provides content displayed here (“provided content”) on an “as is” basis and makes no representations or warranties regarding the provided content, including, but not limited to those of non-infringement, timeliness, accuracy, or completeness. Individuals and companies using information presented are responsible for verification and validation of information they utilize and present to their customers and clients. Canopy MLS will not be liable for any damage or loss resulting from use of the provided content or the products available through Portals, IDX, VOW, and/or Syndication. Recipients of this information shall not resell, redistribute, reproduce, modify, or otherwise copy any portion thereof without the expressed written consent of Canopy MLS. CH Member Broker: Travis Alley
New listings near 12802 Big Lick Road
 $376,000Pending4 beds 3 baths2,772 sq. ft.
658 Buckskin Road, Oakboro, NC 28129
MLS# 4438216Listed by: OPENDOOR BROKERAGE LLC $279,900Active3 beds 3 baths1,843 sq. ft.
443 Laurel Oak Avenue #6p, Oakboro, NC 28129
MLS# 4437593Listed by: TLS REALTY LLC $310,000Active3 beds 2 baths2,096 sq. ft.
16186 Mclester Road, Oakboro, NC 28129
MLS# 4435355Listed by: GOLDEN KEY REAL ESTATE & INTERIOR DESIGN $190,000Active8.68 Acres
00 Barbees Grove Road #4, Oakboro, NC 28129
MLS# 4435170Listed by: LANTERN REALTY & DEVELOPMENT, LLC $465,000Active4 beds 3 baths1,844 sq. ft.
966 Hathcock Glen Drive, Oakboro, NC 28129
MLS# 4435308Listed by: HOMETOWN REALTY PROS LLC $385,000Pending5 beds 3 baths2,326 sq. ft.
838 Sorrel Lane, Oakboro, NC 28129
MLS# 4433928Listed by: OPENDOOR BROKERAGE LLC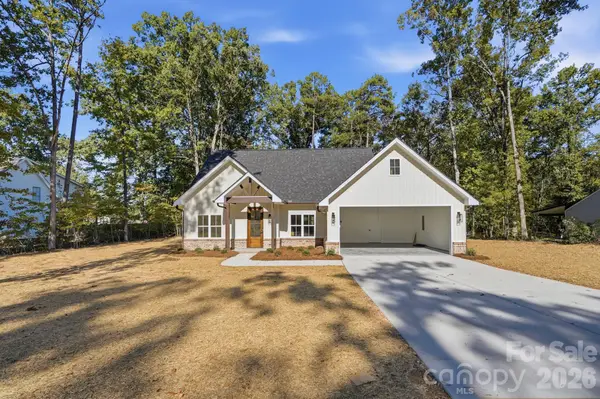 $414,000Active4 beds 2 baths1,746 sq. ft.
867 Sorrel Lane, Oakboro, NC 28129
MLS# 4433115Listed by: CENTRAL CAROLINA REAL ESTATE GROUP LLC $385,000Active4 beds 2 baths1,773 sq. ft.
225 Jaida Lane, Oakboro, NC 28129
MLS# 4433206Listed by: OPENDOOR BROKERAGE LLC $260,000Active3 beds 2 baths1,147 sq. ft.
15810 Silver Road, Oakboro, NC 28129
MLS# 4432319Listed by: HOWARD HANNA ALLEN TATE SOUTHLAND HOMES + REALTY LLC


Protect your home and budget from life's surprises with an Assurant Home Warranty, backed by a partner that supports you through every step of homeownership. Explore Plans.
©2026 Century 21 Real Estate LLC. All rights reserved. CENTURY 21®, the CENTURY 21 Logo and C21® are service marks owned by Century 21 Real Estate LLC. Century 21 Real Estate LLC fully supports the principles of the Fair Housing Act and the Equal Opportunity Act. Each office is independently owned and operated. Listing information is deemed reliable but not guaranteed accurate.