
257 Glenwood Drive, Oakboro, NC 28129
Local realty services provided by:CENTURY 21 Mountain Lifestyles
Listed by: whitney hesley
Office: howard hanna allen tate mooresville/lkn
MLS#:4406473
Source:CH
Price summary
- Price:$699,000
- Price per sq. ft.:$285.31
About this home
Stop searching! 257 Glenwood Drive in Oakboro truly has everything on your wish list! Tucked away on a quiet cul-de-sac with a clear lot and picturesque pond views, this brand-new 2024 residence combines low-maintenance Hardie Board siding, a classic covered front porch, and an expansive wrap-around covered porch for ultimate outdoor living. At the heart of the home is a chef-inspired kitchen featuring a large, beautiful island, a cooktop with a vented hood, built-in double wall ovens, and an abundance of cabinet storage, while the spacious living room centers around a beautiful fireplace. Designed for complete comfort, every bedroom features a private en suite bathroom, highlighted by a main-level primary bedroom suite for ultimate convenience, plus an additional half bath for guests (3.5 baths total!). Complete with a versatile upstairs bonus room, attached two-car garage, and the charming small-town feel of Oakboro with convenient access to nearby regional hubs like Albemarle and Charlotte, this turn-key dream home is ready for you—schedule your tour today!...
Contact an agent
Home facts
- Year built:2024
- Subdivision & Development:Glenwood
- Listing ID #:4406473
- Updated:September 12, 2026 at 01:18 PM
Rooms and interior
- Bedrooms:3
- Total bathrooms:4
- Full bathrooms:3
- Half bathrooms:1
- Flooring:Tile, Wood
- Kitchen Description:Dishwasher, Disposal, Electric Cooktop, Electric Oven
- Living area:2,450 sq. ft.
Heating and cooling
- Cooling:Heat Pump
- Heating:Heat Pump
- Central air:Yes
Structure and exterior
- Year built:2024
- Building area:2,450 sq. ft.
- Lot area:0.61 Acres
- Lot Features:Cleared, Cul-De-Sac, Pond(s)
- Construction Materials:Hardboard
- Foundation Description:Crawl Space
Schools
- High school:Unspecified
- Elementary school:Unspecified
Utilities
- Sewer:Public Sewer
Finances and disclosures
- Price:$699,000
- Price per sq. ft.:$285.31
Features and amenities
- Laundry features:Laundry Room, Main Level
Parking
- Parking description:Attached Garage, Driveway
- Garage:Yes
- Garage spaces:2
 Listings courtesy of Canopy MLS as distributed by MLS GRID. Copyright 2021 Canopy MLS. All rights reserved. Canopy MLS, provides content displayed here (“provided content”) on an “as is” basis and makes no representations or warranties regarding the provided content, including, but not limited to those of non-infringement, timeliness, accuracy, or completeness. Individuals and companies using information presented are responsible for verification and validation of information they utilize and present to their customers and clients. Canopy MLS will not be liable for any damage or loss resulting from use of the provided content or the products available through Portals, IDX, VOW, and/or Syndication. Recipients of this information shall not resell, redistribute, reproduce, modify, or otherwise copy any portion thereof without the expressed written consent of Canopy MLS. CH Member Broker: Travis Alley
New listings near 257 Glenwood Drive
- Coming Soon
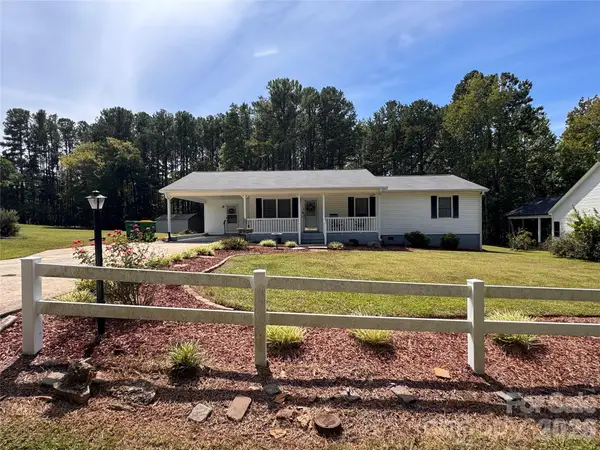 $325,000Coming Soon3 beds 2 baths1,498 sq. ft.
1037 Cross Creek Drive, Oakboro, NC 28129
MLS# 4423754Listed by: RE/MAX EXECUTIVE - New
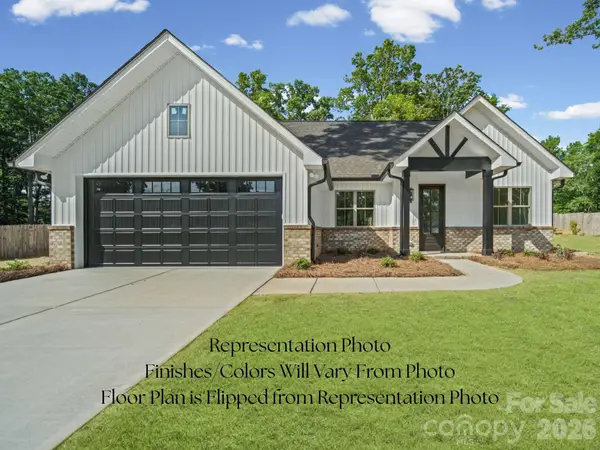 $414,000Active4 beds 2 baths1,733 sq. ft.
867 Sorrel Lane, Oakboro, NC 28129
MLS# 4423367Listed by: CENTRAL CAROLINA REAL ESTATE GROUP LLC - New
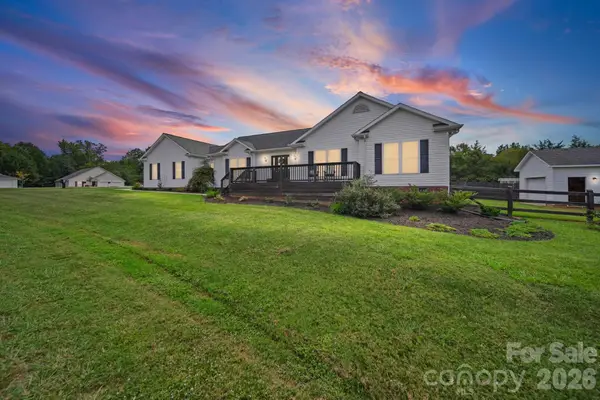 $410,000Active3 beds 2 baths1,605 sq. ft.
708 Paint Circle, Oakboro, NC 28129
MLS# 4422036Listed by: DIVINE REAL ESTATE BOUTIQUE, LLC - New
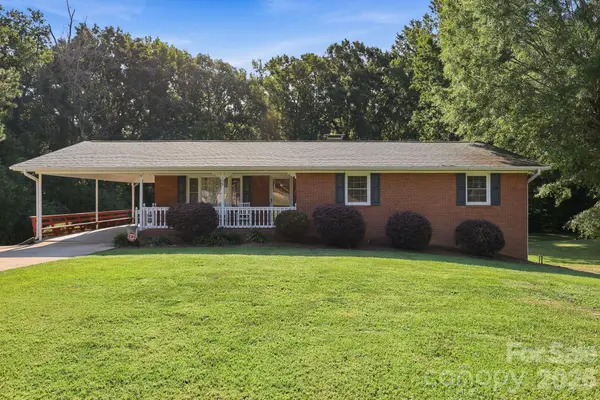 $369,900Active3 beds 3 baths1,399 sq. ft.
538 Pecan Drive, Oakboro, NC 28129
MLS# 4421547Listed by: HOMETOWN REALTY PROS LLC 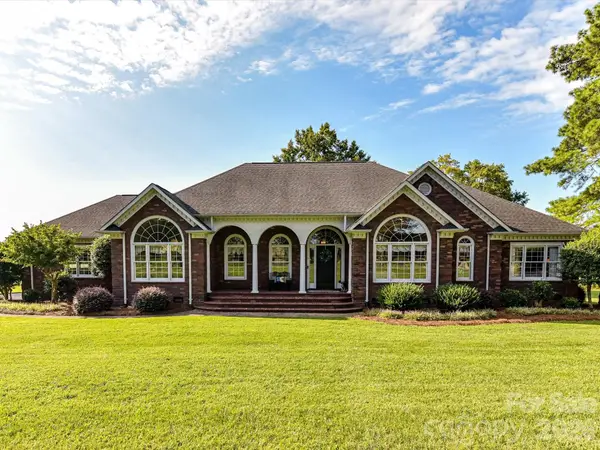 $550,000Active4 beds 3 baths2,685 sq. ft.
279 James Road, Oakboro, NC 28129
MLS# 4414520Listed by: PROSTEAD REALTY $450,000Pending3 beds 2 baths1,757 sq. ft.
12178 Hazard Road, Oakboro, NC 28129
MLS# 4415255Listed by: COUNTRY HOME REAL ESTATE $354,900Pending3 beds 3 baths1,649 sq. ft.
926 Hathcock Glen Drive, Oakboro, NC 28129
MLS# 4411445Listed by: DM PROPERTIES & ASSOCIATES- Open Sat, 11am to 1pm
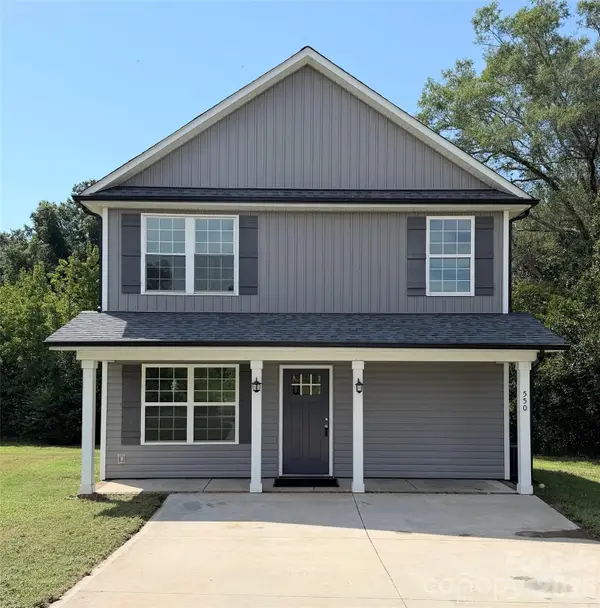 $299,500Active3 beds 3 baths1,303 sq. ft.
550 Claymon Road, Oakboro, NC 28129
MLS# 4410271Listed by: KELLER WILLIAMS SOUTH PARK  $599,000Active3 beds 2 baths2,686 sq. ft.
417 Crooked Oak Drive, Oakboro, NC 28129
MLS# 4399226Listed by: LARRY MCGUIRE REALTY $435,000Active4 beds 2 baths1,795 sq. ft.
285 Jaida Lane, Oakboro, NC 28129
MLS# 4408488Listed by: COMPASS


Protect your home and budget from life's surprises with an Assurant Home Warranty, backed by a partner that supports you through every step of homeownership. Explore Plans.
©2026 Century 21 Real Estate LLC. All rights reserved. CENTURY 21®, the CENTURY 21 Logo and C21® are service marks owned by Century 21 Real Estate LLC. Century 21 Real Estate LLC fully supports the principles of the Fair Housing Act and the Equal Opportunity Act. Each office is independently owned and operated. Listing information is deemed reliable but not guaranteed accurate.