136a Arnette Drive Sw #17a, Ocean Isle Beach, NC 28469
Local realty services provided by:CENTURY 21 Triangle Group
136a Arnette Drive Sw #17a,Ocean Isle Beach, NC 28469
$249,990
- 2 Beds
- 3 Baths
- 3,938 sq. ft.
- Townhouse
- Active
Listed by: teresa kidwell, tricia m swain
Office: dream finders realty llc.
MLS#:100606347
Source:NC_CCAR
Price summary
- Price:$249,990
- Price per sq. ft.:$126.96
About this home
Stunning Wisteria floorplan! 1969 SF! 2 level-2 BR and study (could be 3rd BR). 3 full baths! Owners suite on main level. Huge Bedroom and 3rd full bath upper level! Generous 2 car garage. Now under roof-close in December! Beautiful open floor plan /HUGE kitchen with tons of counters and cabinets! Premium Homesite backs to woods!
*Photos are representative of the Wisteria floor plan and are for illustrative purposes only. Actual home, features, finishes, colors, options and elevations may vary. Please see Sales Consultant for complete details.
Contact an agent
Home facts
- Year built:2026
- Subdivision & Development:The Villas at Seaside
- Listing ID #:100606347
- Added:1 day(s) ago
- Updated:September 26, 2026 at 11:33 AM
Rooms and interior
- Bedrooms:2
- Total bathrooms:3
- Full bathrooms:3
- Rooms Total:3
- Flooring:Carpet
- Dining Description:Eat-in Kitchen
- Bathrooms Description:Walk-in Shower
- Kitchen Description:Dishwasher, Disposal, Eat-in Kitchen, Kitchen Island, Pantry
- Bedroom Description:Master Downstairs, Walk-In Closet(s)
- Living area:3,938 sq. ft.
Heating and cooling
- Cooling:Central Air
- Heating:Electric, Forced Air, Heat Pump, Heating
- Central air:Yes
Structure and exterior
- Roof:Shingle
- Year built:2026
- Building area:3,938 sq. ft.
- Lot area:0.11 Acres
- Lot Features:Wooded
- Construction Materials:Vinyl Siding, Wood Frame
- Exterior Features:Irrigation System, Patio
- Foundation Description:Slab
- Levels:2 Story
Schools
- High school:West Brunswick
- Middle school:Shallotte Middle
- Elementary school:Union
Utilities
- Water:County Water
Finances and disclosures
- Price:$249,990
- Price per sq. ft.:$126.96
Features and amenities
- Appliances:Dishwasher, Disposal
- Laundry features:Laundry Room, Washer Hookup
- Amenities:Management, Master Insure, Picnic Area, Solid Surface, Street Lights, Trash, Walk-In Closet(s)
Parking
- Total parking spaces:4
- Parking description:Attached, Attached Garage, Garage
- Garage:Yes
- Garage spaces:2

New listings near 136a Arnette Drive Sw #17a
- New
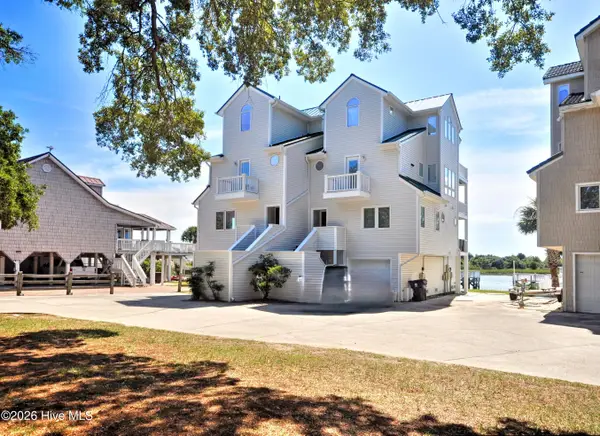 $825,000Active3 beds 4 baths2,786 sq. ft.
1916 Norwood Street Sw # 1, Ocean Isle Beach, NC 28469
MLS# 100606133Listed by: COLDWELL BANKER SEA COAST ADVANTAGE - New
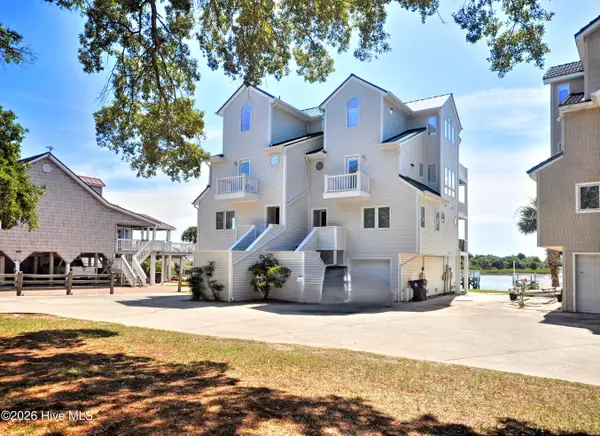 $825,000Active3 beds 4 baths2,786 sq. ft.
1916 Norwood Street Sw # 2, Ocean Isle Beach, NC 28469
MLS# 100606134Listed by: COLDWELL BANKER SEA COAST ADVANTAGE - New
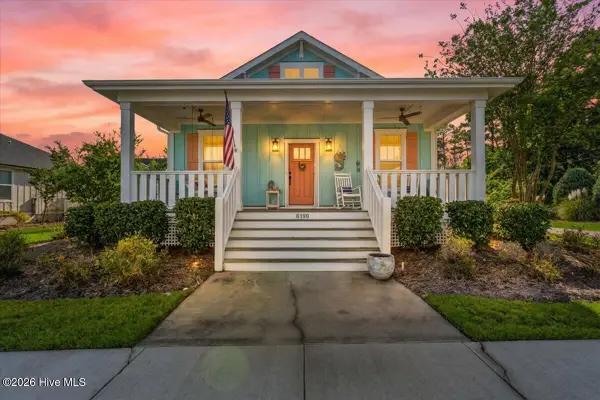
 $459,000Active2 beds 2 baths1,622 sq. ft.
6499 Square Knot Lane Sw, Ocean Isle Beach, NC 28469
MLS# 100606152Listed by: CENTURY 21 SUNSET REALTY - Open Sat, 1 to 3pmNew
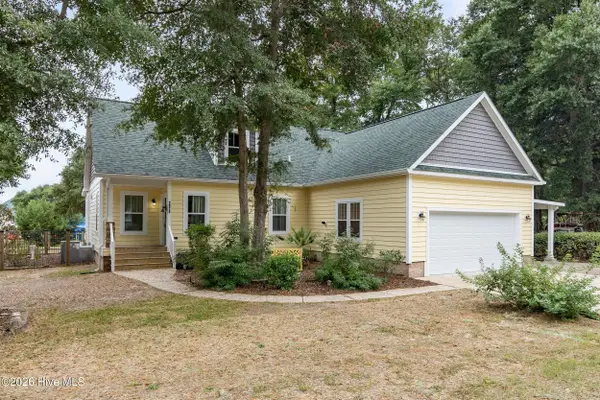 $548,000Active3 beds 2 baths1,808 sq. ft.
1972 Goose Creek Road Sw, Ocean Isle Beach, NC 28469
MLS# 100605770Listed by: COLDWELL BANKER SEA COAST ADVANTAGE - New
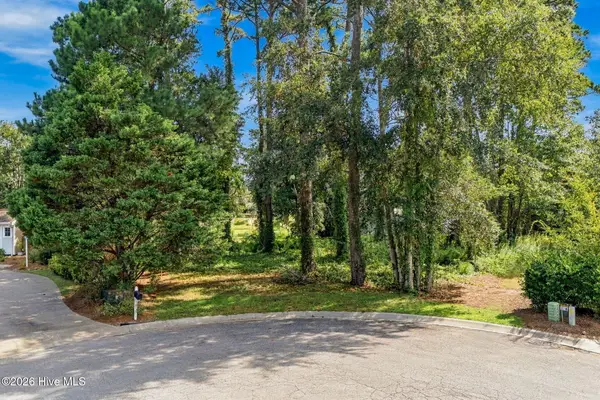 $62,500Active0.33 Acres
1816 Forest Oak Boulevard Sw, Ocean Isle Beach, NC 28469
MLS# 100606072Listed by: EXP REALTY - Open Sat, 10am to 2pmNew
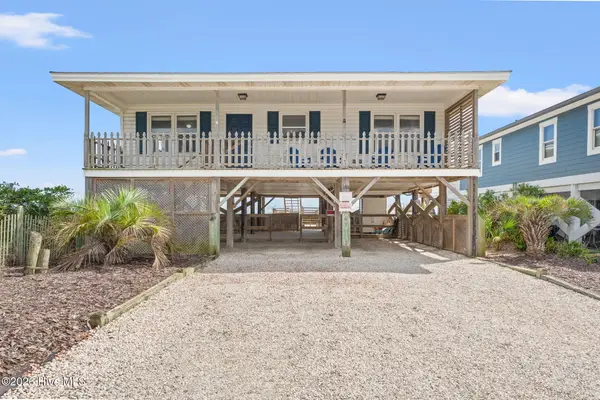 $865,000Active4 beds 2 baths1,101 sq. ft.
392 E First Street, Ocean Isle Beach, NC 28469
MLS# 100605815Listed by: A PEARL IN A SHELL - New
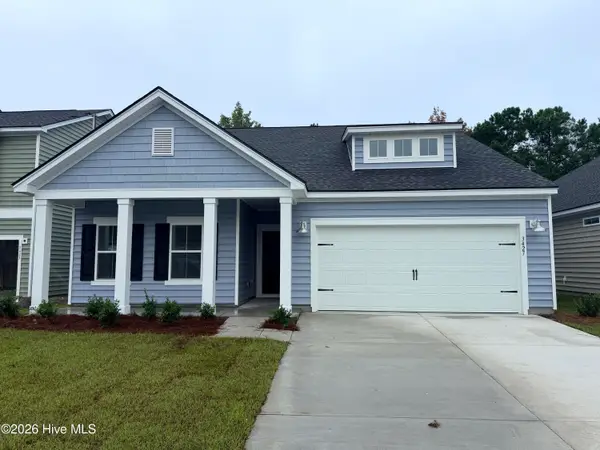 $397,850Active4 beds 3 baths2,425 sq. ft.
3472 Sandhill Crane Drive Sw #Litchfield Il Lot 5, Ocean Isle Beach, NC 28469
MLS# 100605555Listed by: LENNAR SALES CORP. - New
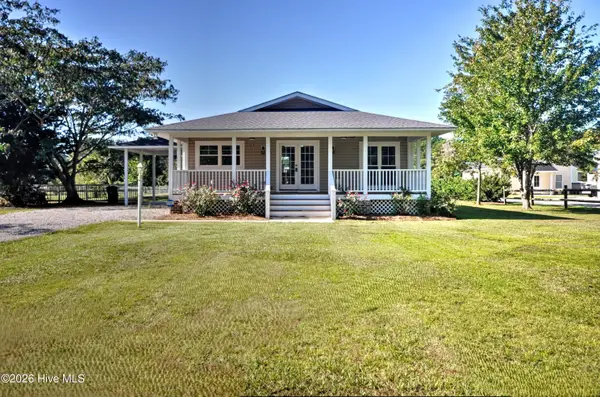 $350,000Active3 beds 2 baths1,144 sq. ft.
261 Green Bay Road Nw, Ocean Isle Beach, NC 28469
MLS# 100605604Listed by: COLDWELL BANKER SEA COAST ADVANTAGE - New
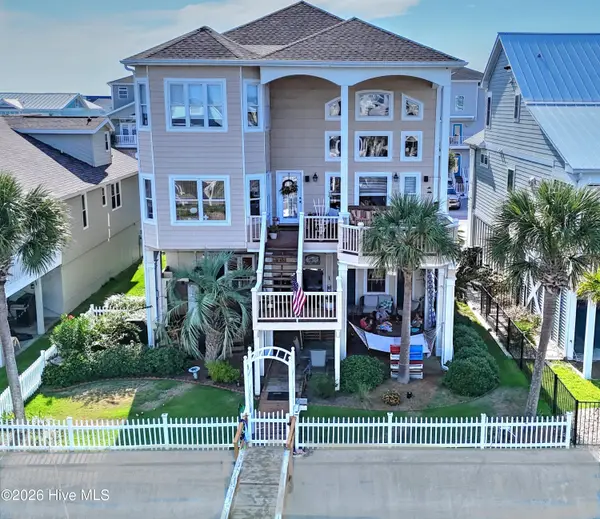 $1,400,000Active4 beds 5 baths3,203 sq. ft.
8 Pender Street, Ocean Isle Beach, NC 28469
MLS# 100605431Listed by: COLDWELL BANKER SEA COAST ADVANTAGE


Protect your home and budget from life's surprises with an Assurant Home Warranty, backed by a partner that supports you through every step of homeownership. Explore Plans.
©2026 Century 21 Real Estate LLC. All rights reserved. CENTURY 21®, the CENTURY 21 Logo and C21® are service marks owned by Century 21 Real Estate LLC. Century 21 Real Estate LLC fully supports the principles of the Fair Housing Act and the Equal Opportunity Act. Each office is independently owned and operated. Listing information is deemed reliable but not guaranteed accurate.