
1590 W Kilbart Drive Sw, Ocean Isle Beach, NC 28469
Local realty services provided by:CENTURY 21 The Realty Group
1590 W Kilbart Drive Sw,Ocean Isle Beach, NC 28469
$239,000
- 3 Beds
- 2 Baths
- 1,704 sq. ft.
- Mobile / Manufactured
- Active
Listed by: denise young
Office: proactive real estate
MLS#:100589831
Source:NC_CCAR
Price summary
- Price:$239,000
- Price per sq. ft.:$140.26
About this home
Just minutes from the sandy shores of Ocean Isle Beach and with NO HOA, this move-in ready home offers the coastal lifestyle you've been searching for! With over 1,700 square feet, this spacious split-floor plan features 3 bedrooms plus a versatile flex room--perfect for a home office, playroom, hobby space, or guest area. The private primary suite is tucked away and offers a large walk-in closet along with an ensuite bath featuring a soaking tub and separate walk-in shower. On the opposite side of the home, two generously sized bedrooms share a full bath, providing comfort and privacy for family or guests.
Recent updates include new luxury vinyl plank flooring, new carpet and pad, fresh paint throughout most of the home, and new ceiling fans, making this home truly move-in ready. The spacious kitchen is designed for gathering with a center island offering bar seating, ample cabinetry, and a separate dining area. The laundry room includes the washer and dryer for added convenience.
Enjoy your morning coffee on the inviting screened front porch or unwind after a day at the beach. The newly built back porch overlooks the backyard where you can grill for your family and friends. Need extra storage or workshop space? You'll love the two backyard sheds, including a 10x12 shed with electricity and an additional 8x8 storage shed. For added peace of mind, the roof was replaced in 2022.
Whether you're looking for a primary residence, vacation getaway, or investment near the coast, this home offers space, updates, and an unbeatable location less than 3 miles from Ocean Isle Beach! Grocery stores, restaurants, plenty of other shopping and don't forget about the areas golf courses all are just a short drive. Come see for yourself!...
Contact an agent
Home facts
- Year built:2010
- Listing ID #:100589831
- Added:1 day(s) ago
- Updated:July 18, 2026 at 03:55 AM
Rooms and interior
- Bedrooms:3
- Total bathrooms:2
- Full bathrooms:2
- Rooms Total:6
- Flooring:Carpet, Laminate, Vinyl
- Dining Description:Eat-in Kitchen
- Bathrooms Description:Walk-in Shower
- Kitchen Description:Dishwasher, Eat-in Kitchen, Ice Maker, Kitchen Island, Refrigerator
- Bedroom Description:Master Downstairs, Walk-In Closet(s)
- Living area:1,704 sq. ft.
Heating and cooling
- Cooling:Central Air, Heat Pump
- Heating:Electric, Forced Air, Heat Pump, Heating
- Central air:Yes
Structure and exterior
- Roof:Shingle
- Year built:2010
- Building area:1,704 sq. ft.
- Lot area:0.21 Acres
- Construction Materials:Steel Frame, Vinyl Siding
- Exterior Features:Covered, Open, Porch, Screened
- Foundation Description:Brick/Mortar, Permanent
- Levels:1 Story
Schools
- High school:West Brunswick
- Middle school:Shallotte Middle
- Elementary school:Union
Utilities
- Water:Water Connected
Finances and disclosures
- Price:$239,000
- Price per sq. ft.:$140.26
Features and amenities
- Appliances:Dishwasher, Dryer, Ice Maker, Refrigerator, Washer
- Laundry features:Dryer, Laundry Room, Washer
- Amenities:Blinds/Shades, Ceiling Fan(s), Vaulted Ceiling(s), Walk-In Closet(s)
Parking
- Parking description:Unpaved

New listings near 1590 W Kilbart Drive Sw
- New
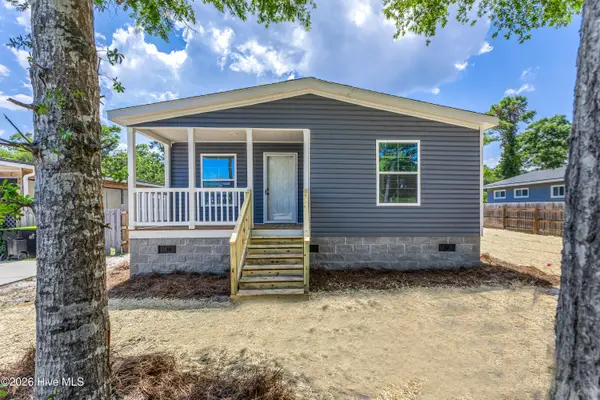 $380,000Active3 beds 2 baths1,501 sq. ft.
1990 Waterloo Street Sw, Ocean Isle Beach, NC 28469
MLS# 100589896Listed by: COLDWELL BANKER SLOANE - New
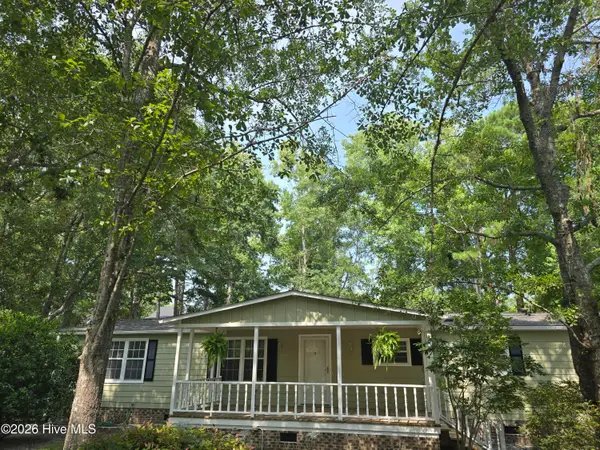 $285,000Active3 beds 2 baths1,803 sq. ft.
1555 Horse Branch Road Sw, Ocean Isle Beach, NC 28469
MLS# 100589901Listed by: MARTHA LEE REALTY CO LLC - OIB - New
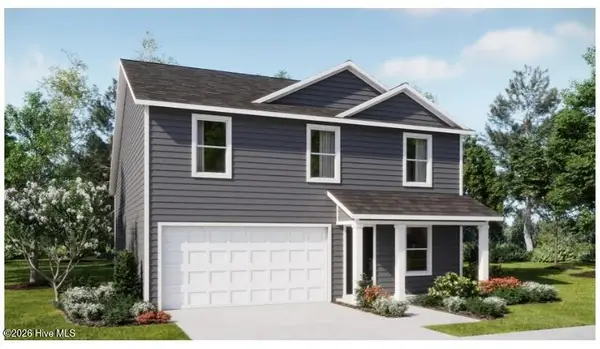 $279,900Active4 beds 3 baths1,892 sq. ft.
1098 Cooper Hawk Lane #Lot 209 Littleton, Ocean Isle Beach, NC 28469
MLS# 100589750Listed by: LENNAR SALES CORP. - New
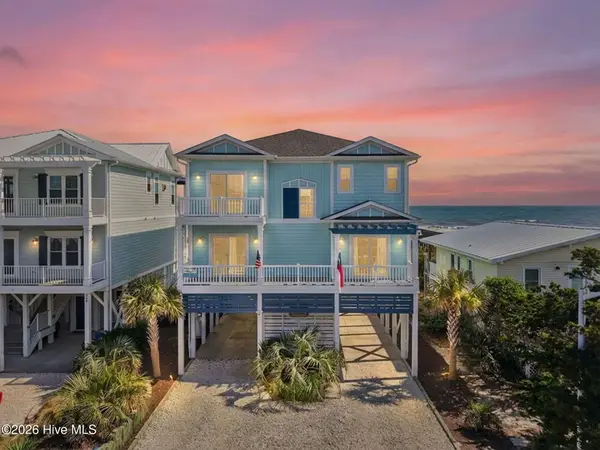 $3,398,000Active5 beds 4 baths2,674 sq. ft.
328 E First Street, Ocean Isle Beach, NC 28469
MLS# 100589742Listed by: INTRACOASTAL REALTY CORPORATION - New
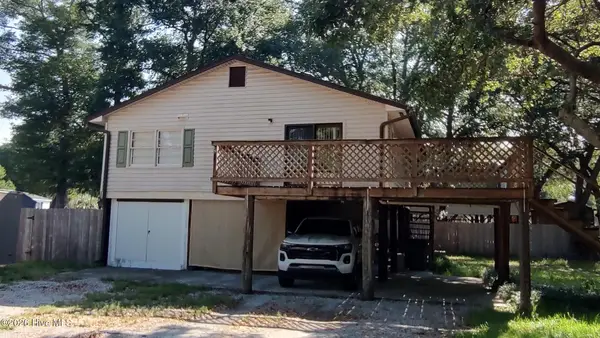 $350,000Active2 beds 1 baths1,101 sq. ft.
2001 Oakland Drive Sw, Ocean Isle Beach, NC 28469
MLS# 100589723Listed by: CHERCO REALTY - New
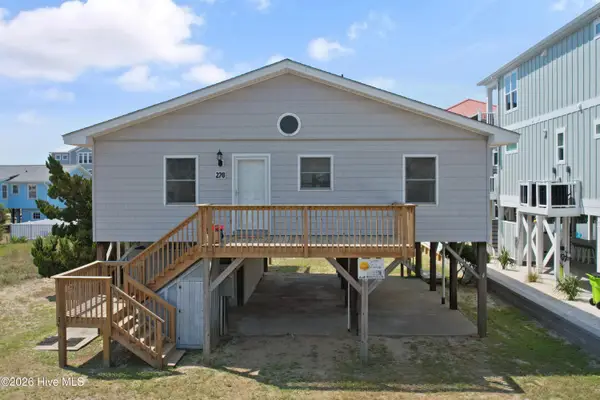 $549,900Active4 beds 2 baths1,044 sq. ft.
228 E 2nd Street, Ocean Isle Beach, NC 28469
MLS# 100589542Listed by: RE/MAX UNITED - New
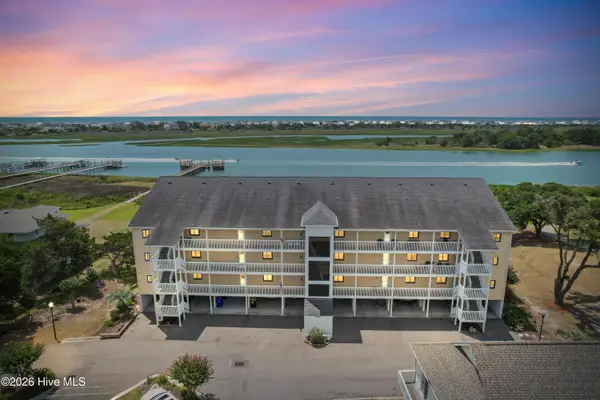 $374,900Active2 beds 2 baths1,349 sq. ft.
1916 Inlet Village Circle Sw #Unit 7a, Ocean Isle Beach, NC 28469
MLS# 100589285Listed by: COLDWELL BANKER SLOANE REALTY OIB - New
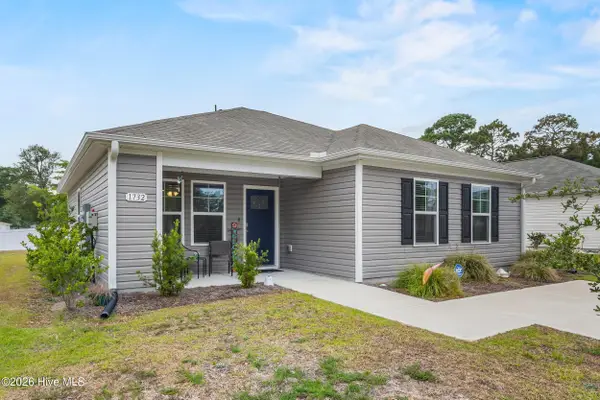 $290,000Active3 beds 2 baths1,182 sq. ft.
1732 Whispering Pine Street Sw, Ocean Isle Beach, NC 28469
MLS# 100589241Listed by: COLDWELL BANKER SEA COAST ADVANTAGE-MIDTOWN - New
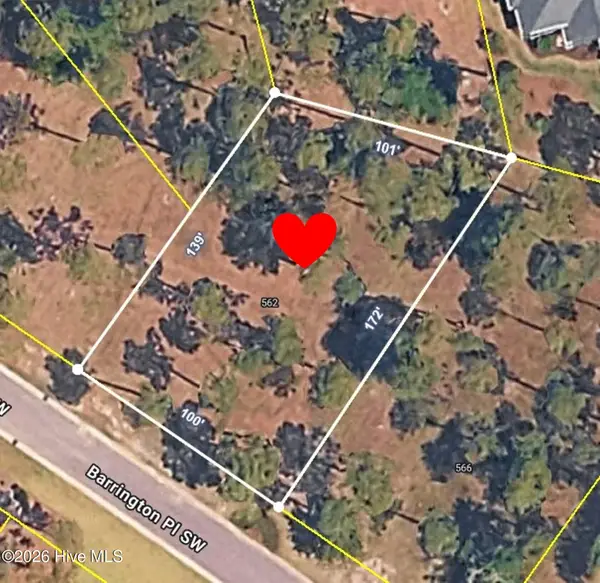 $124,900Active0.34 Acres
562 Barrington Place Sw, Ocean Isle Beach, NC 28469
MLS# 100589104Listed by: OCEAN RIDGE PLANTATION REAL ESTATE SALES


Protect your home and budget from life's surprises with an Assurant Home Warranty, backed by a partner that supports you through every step of homeownership. Explore Plans.
©2026 Century 21 Real Estate LLC. All rights reserved. CENTURY 21®, the CENTURY 21 Logo and C21® are service marks owned by Century 21 Real Estate LLC. Century 21 Real Estate LLC fully supports the principles of the Fair Housing Act and the Equal Opportunity Act. Each office is independently owned and operated. Listing information is deemed reliable but not guaranteed accurate.