
1914 Goose Creek Road Sw #Unit 2202, Ocean Isle Beach, NC 28469
Local realty services provided by:CENTURY 21 Triangle Group
1914 Goose Creek Road Sw #Unit 2202,Ocean Isle Beach, NC 28469
$300,000
- 2 Beds
- 2 Baths
- 1,120 sq. ft.
- Condominium
- Active
Listed by: frances warner real estate group
Office: coldwell banker sea coast advantage
MLS#:100591823
Source:NC_CCAR
Price summary
- Price:$300,000
- Price per sq. ft.:$267.86
About this home
Welcome to this beautifully furnished, move-in-ready second-floor condo, offered with only minor exclusions. Thoughtfully decorated in soothing coastal colors and dcor, this inviting home offers a bright, relaxing atmosphere perfect for everyday living or a vacation retreat. The open living areas feature durable luxury vinyl plank (LVP) flooring, while both bedrooms are comfortably carpeted. The well-appointed kitchen is designed to impress with stainless steel appliances, granite countertops, and crisp white cabinetry, creating a timeless and functional space for cooking and entertaining. Step outside to enjoy the spacious deck and screened porch, where you'll be treated to sweeping views of the golf course and the Intracoastal Waterway, along with spectacular sunset views. The primary suite opens directly to the screened porch, providing a peaceful place to start or end your day. The en-suite bath features a large dual-sink vanity and a generous walk-in closet. The second bedroom is also en suite and includes its own private deck overlooking the community pool. Additional features include a one-car garage and a convenient storage room, providing plenty of space for your beach gear and golf clubs. The Mariners Wacche pool is just steps from your door, and owners also enjoy access to the exceptional amenities at Brick Landing, including the clubhouse, swimming pool, tennis courts, and pickleball courts. Ideally located just minutes from area beaches, shopping, dining, and championship golf, this coastal condo offers the perfect blend of comfort, convenience, and resort-style living. For information about our preferred lender and the incentives you may qualify for, please ask your agent to review the agent comments for additional details....
Contact an agent
Home facts
- Year built:1986
- Listing ID #:100591823
- Added:1 day(s) ago
- Updated:July 28, 2026 at 10:23 AM
Rooms and interior
- Bedrooms:2
- Total bathrooms:2
- Full bathrooms:2
- Rooms Total:4
- Flooring:Carpet
- Kitchen Description:Dishwasher, Refrigerator
- Bedroom Description:Walk-In Closet(s)
- Living area:1,120 sq. ft.
Heating and cooling
- Cooling:Central Air
- Heating:Electric, Heat Pump, Heating
- Central air:Yes
Structure and exterior
- Roof:Architectural Shingle
- Year built:1986
- Building area:1,120 sq. ft.
- Lot Features:On Golf Course
- Construction Materials:Wood Frame, Wood Siding
- Exterior Features:Covered, Deck, Porch, Screened
- Levels:1 Story
Schools
- High school:West Brunswick
- Middle school:Shallotte Middle
- Elementary school:Union
Utilities
- Water:Water Connected
- Sewer:Sewer Connected
Finances and disclosures
- Price:$300,000
- Price per sq. ft.:$267.86
Features and amenities
- Appliances:Dishwasher, Dryer, Refrigerator, Washer
- Laundry features:Dryer, Laundry Room, Washer
- Amenities:Blinds/Shades, Ceiling Fan(s), Community Pool, Furnished, Maintenance Structure, Management, Master Insure, Sewer, Street Lights, Trash, Walk-In Closet(s), Water
- Pool features:Community Pool
Parking
- Parking description:Additional Parking, Off Street, On Site, Paved
- Carport spaces:1

New listings near 1914 Goose Creek Road Sw #Unit 2202
- New
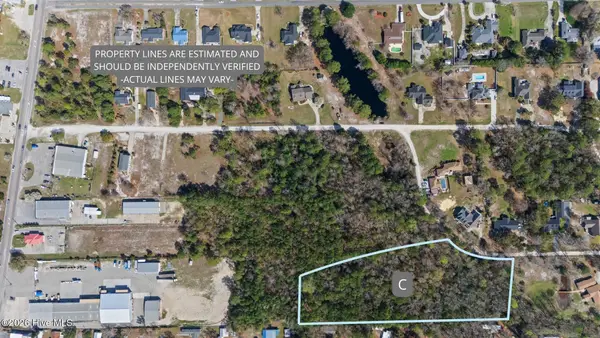 $299,000Active4.14 Acres
1800-C Holly Street Sw, Ocean Isle Beach, NC 28469
MLS# 100591928Listed by: KELLER WILLIAMS INNOVATE-OIB MAINLAND - New
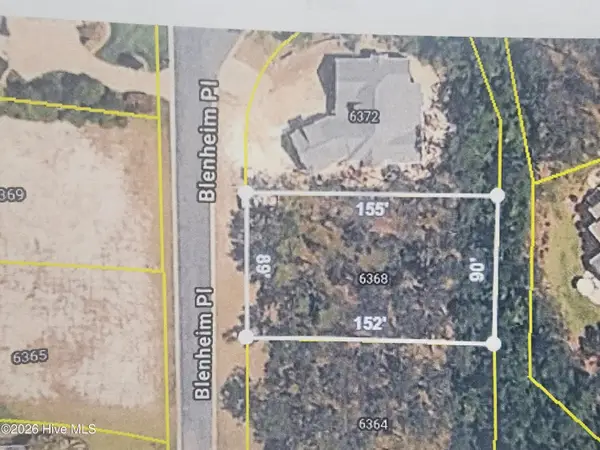 $80,000Active0.32 Acres
6368 Blenhiem Place Sw, Ocean Isle Beach, NC 28469
MLS# 100591929Listed by: ASAP REALTY - New
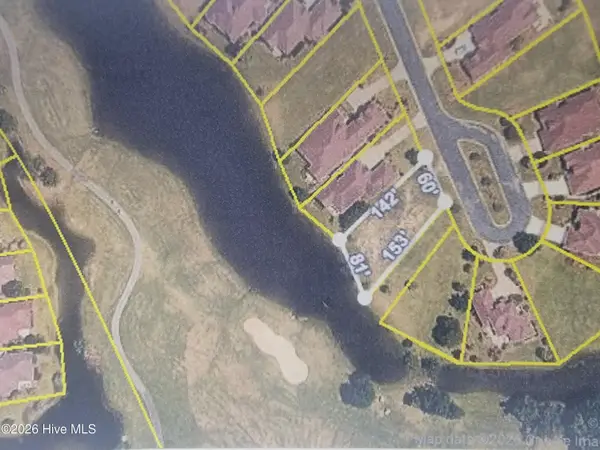 $49,900Active0.21 Acres
6943 Rosebury Court Sw, Ocean Isle Beach, NC 28469
MLS# 100591932Listed by: ASAP REALTY - New
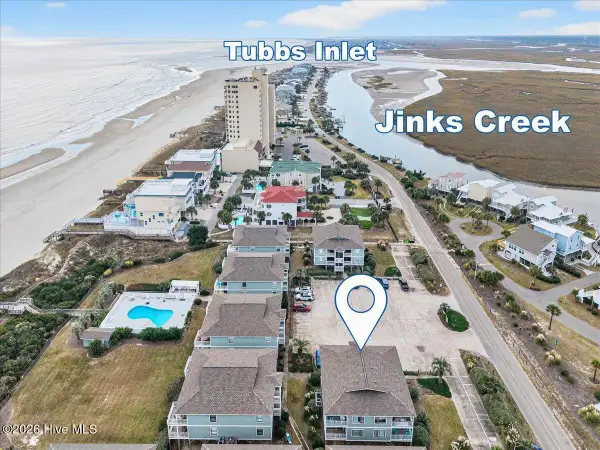 $599,000Active3 beds 2 baths1,032 sq. ft.
43 Ocean Isle West Boulevard #1-3, Ocean Isle Beach, NC 28469
MLS# 100591884Listed by: KELLER WILLIAMS INNOVATE-OIB MAINLAND - New
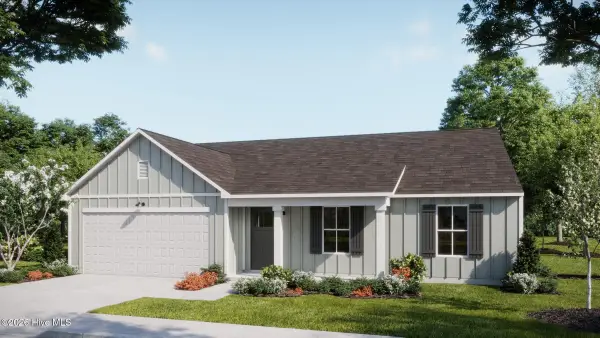 $333,800Active4 beds 2 baths1,950 sq. ft.
541 Belfort Lane Sw #83, Ocean Isle Beach, NC 28469
MLS# 100591892Listed by: COLDWELL BANKER SEA COAST ADVANTAGE - New
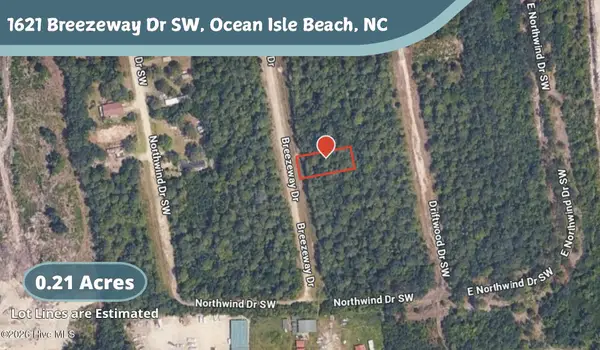 $17,500Active0.2 Acres
1621 Breezeway Drive Sw, Ocean Isle Beach, NC 28469
MLS# 100591736Listed by: PROSPER REAL ESTATE - New
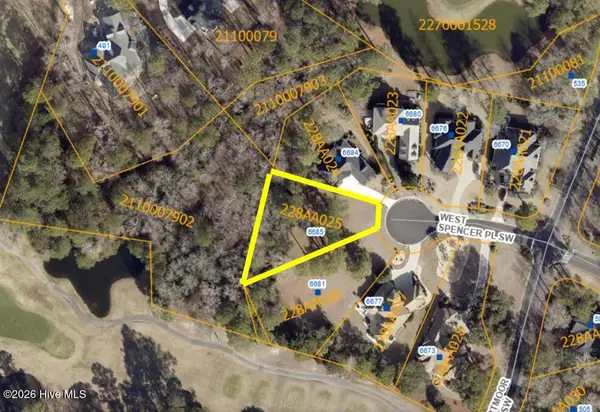 $124,900Active0.41 Acres
6685 W Spencer Place, Ocean Isle Beach, NC 28469
MLS# 100591768Listed by: REALTY ONE GROUP DOCKSIDE NORTH - New
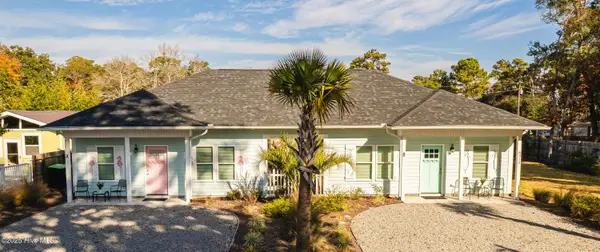 $624,900Active4 beds 2 baths1,618 sq. ft.
6312 Tolman Street Sw #A&B, Ocean Isle Beach, NC 28469
MLS# 100591619Listed by: INTRACOASTAL REALTY CORPORATION - New
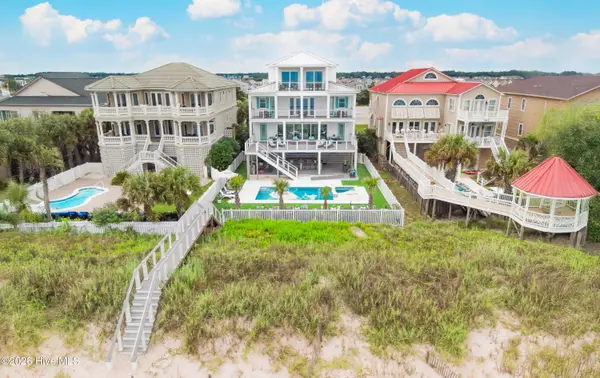 $4,685,000Active10 beds 10 baths5,390 sq. ft.
387 W First Street, Ocean Isle Beach, NC 28469
MLS# 100591472Listed by: COMPASS CAROLINAS LLC


Protect your home and budget from life's surprises with an Assurant Home Warranty, backed by a partner that supports you through every step of homeownership. Explore Plans.
©2026 Century 21 Real Estate LLC. All rights reserved. CENTURY 21®, the CENTURY 21 Logo and C21® are service marks owned by Century 21 Real Estate LLC. Century 21 Real Estate LLC fully supports the principles of the Fair Housing Act and the Equal Opportunity Act. Each office is independently owned and operated. Listing information is deemed reliable but not guaranteed accurate.