
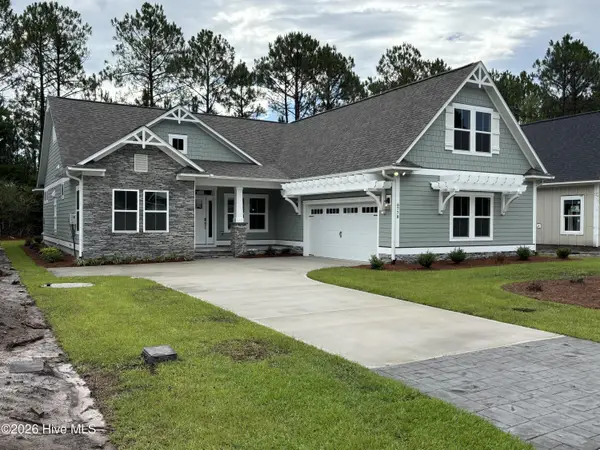
3460 Sandhill Crane Drive Sw #Litchfield Il Lot 68, Ocean Isle Beach, NC 28469
Local realty services provided by:CENTURY 21 The Realty Group
3460 Sandhill Crane Drive Sw #Litchfield Il Lot 68,Ocean Isle Beach, NC 28469
$289,900
- 3 Beds
- 2 Baths
- 1,748 sq. ft.
- Single family
- Active
Upcoming open houses
- Sat, Aug 0811:00 am - 04:00 pm
- Sun, Aug 0901:00 pm - 04:00 pm
Listed by: layne c rich, ethan m martin
Office: lennar sales corp.
MLS#:100593949
Source:NC_CCAR
Price summary
- Price:$289,900
- Price per sq. ft.:$165.85
About this home
The Litchfield is a very popular floorplan and it's not hard to see why! This home features a flex room off the family room with glass french doors and an open-concept family room with 11 foot ceilings, kitchen and breakfast room with access to the patio for outdoor entertaining. There is a total of three bedrooms, including the owner's suite and tons of natural light with 16 windows.
Contact an agent
Home facts
- Year built:2026
- Subdivision & Development:Wood Stork Landing
- Listing ID #:100593949
- Added:2 day(s) ago
- Updated:August 08, 2026 at 11:13 AM
Rooms and interior
- Bedrooms:3
- Total bathrooms:2
- Full bathrooms:2
- Rooms Total:7
- Bathrooms Description:Walk-in Shower
- Kitchen Description:Kitchen Island
- Bedroom Description:Master Downstairs, Walk-In Closet(s)
- Living area:1,748 sq. ft.
Heating and cooling
- Cooling:Central Air
- Heating:Electric, Heat Pump, Heating
- Central air:Yes
Structure and exterior
- Roof:Shingle
- Year built:2026
- Building area:1,748 sq. ft.
- Lot area:0.14 Acres
- Construction Materials:Vinyl Siding, Wood Frame
- Foundation Description:Slab
- Levels:1 Story
Schools
- High school:West Brunswick
- Middle school:Shallotte Middle
- Elementary school:Union
Finances and disclosures
- Price:$289,900
- Price per sq. ft.:$165.85
Features and amenities
- Amenities:Walk-In Closet(s)
Parking
- Total parking spaces:2
- Parking description:Attached Garage, Paved
- Garage:Yes
- Garage spaces:2

New listings near 3460 Sandhill Crane Drive Sw #Litchfield Il Lot 68
- New
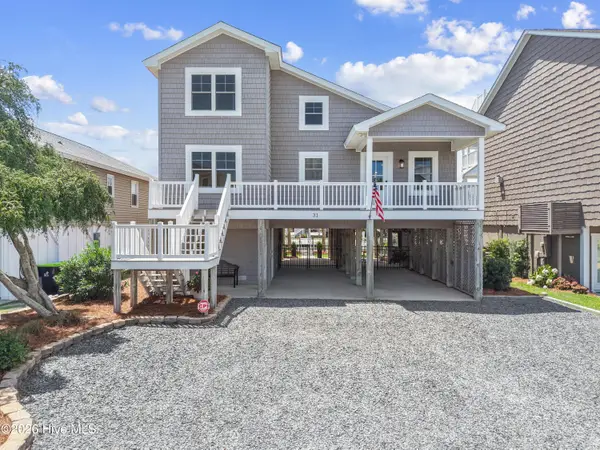 $1,299,000Active4 beds 3 baths1,971 sq. ft.
31 Newport Street, Ocean Isle Beach, NC 28469
MLS# 100594690Listed by: COLDWELL BANKER SLOANE REALTY OIB - New
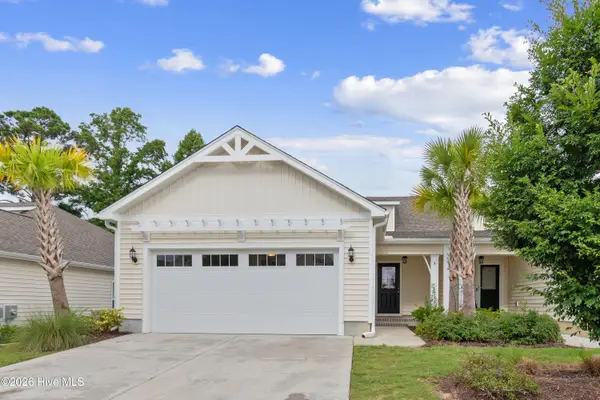 $299,999Active2 beds 2 baths1,214 sq. ft.
1288 Marsilio Lane Sw #Unit A, Ocean Isle Beach, NC 28469
MLS# 100594704Listed by: ASAP REALTY - New
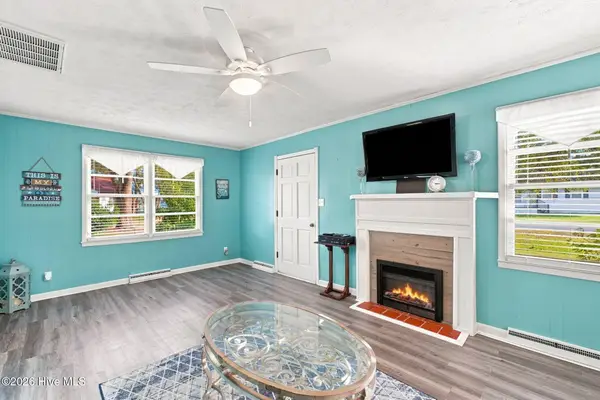 $274,900Active2 beds 1 baths1,018 sq. ft.
2011 Ocean Haven Road Sw, Ocean Isle Beach, NC 28469
MLS# 100594648Listed by: PROACTIVE REAL ESTATE - Open Sun, 11am to 1pmNew
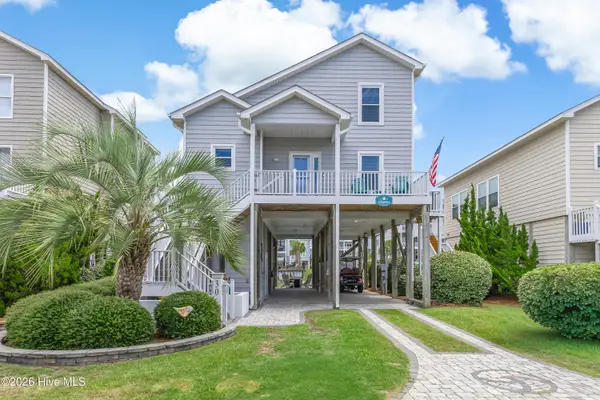 $889,900Active4 beds 3 baths1,550 sq. ft.
30 Atlantic Way, Ocean Isle Beach, NC 28469
MLS# 100594652Listed by: INTRACOASTAL REALTY CORPORATION - New
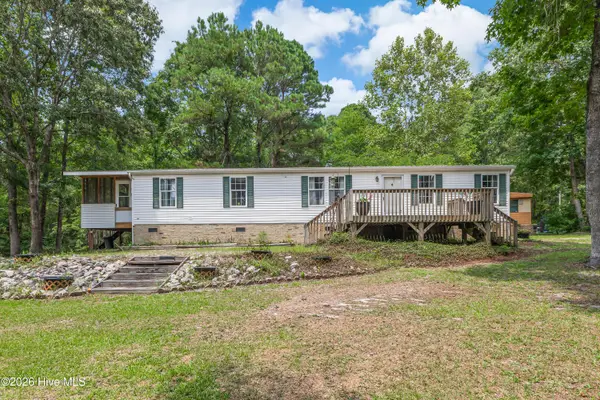 $199,900Active3 beds 2 baths1,344 sq. ft.
6224 Twin Oaks Drive Nw, Ocean Isle Beach, NC 28469
MLS# 100594569Listed by: ASAP REALTY - New
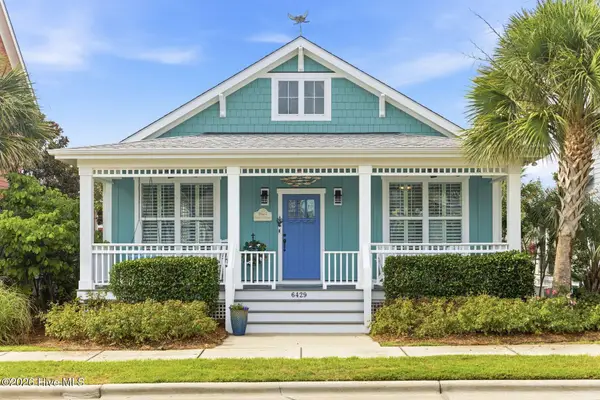 $584,900Active3 beds 2 baths1,811 sq. ft.
6429 Timber Hitch Drive Sw, Ocean Isle Beach, NC 28469
MLS# 100594452Listed by: KELLER WILLIAMS INNOVATE-OIB MAINLAND - New
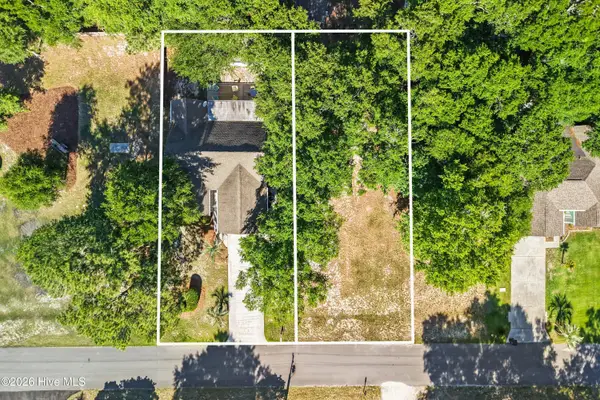 $500,000Active3 beds 2 baths1,423 sq. ft.
1609 Eyota Drive Sw, Ocean Isle Beach, NC 28469
MLS# 100594214Listed by: SIPE REALTY SOLUTIONS - New
 $565,000Active3 beds 3 baths2,971 sq. ft.
5685 Watts Road Sw, Ocean Isle Beach, NC 28469
MLS# 100594094Listed by: THE SALTWATER AGENCY - New
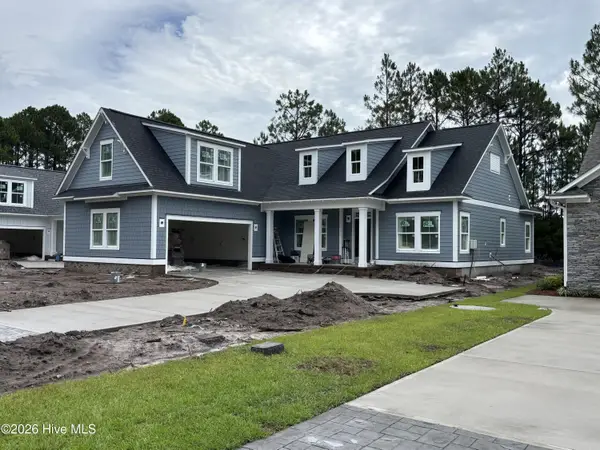 $640,000Active4 beds 3 baths2,189 sq. ft.
6780 Holton Place Sw #129, Ocean Isle Beach, NC 28469
MLS# 100594002Listed by: COLDWELL BANKER SEA COAST ADVANTAGE - New
 $657,000Active3 beds 3 baths2,327 sq. ft.
6778 Holton Place Sw #130, Ocean Isle Beach, NC 28469
MLS# 100594006Listed by: COLDWELL BANKER SEA COAST ADVANTAGE


Protect your home and budget from life's surprises with an Assurant Home Warranty, backed by a partner that supports you through every step of homeownership. Explore Plans.
©2026 Century 21 Real Estate LLC. All rights reserved. CENTURY 21®, the CENTURY 21 Logo and C21® are service marks owned by Century 21 Real Estate LLC. Century 21 Real Estate LLC fully supports the principles of the Fair Housing Act and the Equal Opportunity Act. Each office is independently owned and operated. Listing information is deemed reliable but not guaranteed accurate.