412 E Second Street, Ocean Isle Beach, NC 28469
Local realty services provided by:CENTURY 21 The Realty Group
Listed by: jeff g lott
Office: coldwell banker sea coast advantage
MLS#:100616787
Source:NC_CCAR
Price summary
- Price:$2,550,000
- Price per sq. ft.:$720.34
About this home
Welcome to the oceanfront home that has it all! Unobstructed ocean views forever, 30 yards to the sand dunes and the beach! Situated on two lots, an above ground pool, just 30 yards to the dunes and the beach at Ocean Isle Beach, NC! 9 bedrooms, and 9 bathrooms, this home can accommodate multiple families, wedding venue for the bride or groom, golf groups all can stay together! This home is an investment nugget, rented already 27 weeks in 2027 and proven rental income in 2026 over $108,000! Enjoy the coastal lifestyle oceanfront in one of the premier beaches in the USA, over 20 golf courses nearby, seafood restaurants, shopping, OIB is a beach destination! Whether you have a golf or fishing group, or wedding party, or just multiple families that want to stay on the beach all together, this home has the capacity to deliver wonderful memories! Enjoy the serenity and peacefulness of the east end of OIB, waking to the waves and your morning coffee! Relaxing at the end of the day with your favorite drink and fresh seafood for dinner! "Preferred broker is offering incentives for qualified homebuyers, including a one-year temporary buydown or a 1% broker credit to be applied toward the borrower's closing costs at no additional charge. These incentives are available only when using the preferred broker and may not be combined with other offers. Please contact Ashley Causey NMLS#868105 at 843-458-6266 for details and preferred broker information." "Preferred broker is offering incentives for qualified homebuyers, including a one-year temporary buydown or a 1% broker credit to be applied toward the borrower's closing costs at no additional charge. These incentives are available only when using the preferred broker and may not be combined with other offers. Please contact Ashley Causey NMLS#868105 at 843-458-6266 for details and preferred broker information."...
Contact an agent
Home facts
- Year built:2001
- Subdivision & Development:Not In Subdivision
- Listing ID #:100616787
- Added:1 day(s) ago
- Updated:November 18, 2026 at 12:44 PM
Rooms and interior
- Bedrooms:9
- Total bathrooms:9
- Full bathrooms:9
- Rooms Total:12
- Flooring:Laminate, Tile
- Dining Description:Eat-in Kitchen
- Bathrooms Description:Walk-in Shower
- Kitchen Description:Dishwasher, Disposal, Eat-in Kitchen, Ice Maker, Kitchen Island, Pantry, Refrigerator
- Living area:3,540 sq. ft.
Heating and cooling
- Cooling:Heat Pump, Whole House Fan
- Heating:Electric, Heat Pump, Heating
Structure and exterior
- Roof:Architectural Shingle
- Year built:2001
- Building area:3,540 sq. ft.
- Lot area:0.23 Acres
- Lot Features:Level
- Construction Materials:Vinyl Siding, Wood Frame
- Exterior Features:Covered, Deck, Open, Outdoor Shower, Wrap Around
- Foundation Description:Crawl Space, Pilings, Raised
- Levels:2 Story
Schools
- High school:West Brunswick
- Middle school:Shallotte Middle
- Elementary school:Union
Utilities
- Water:Water Connected
- Sewer:Sewer Connected
Finances and disclosures
- Price:$2,550,000
- Price per sq. ft.:$720.34
Features and amenities
- Appliances:Dishwasher, Disposal, Dryer, Ice Maker, Refrigerator, Washer
- Laundry features:Dryer, Laundry Closet, Washer, Washer Hookup
- Amenities:Blinds/Shades, Ceiling Fan(s), Furnished, Whole House Fan
- Pool features:Above Ground
Parking
- Total parking spaces:8
- Parking description:Additional Parking, Attached Garage, Covered, Lighted, On Street, Shared Driveway
- Garage:Yes
- Garage spaces:8

New listings near 412 E Second Street
- New
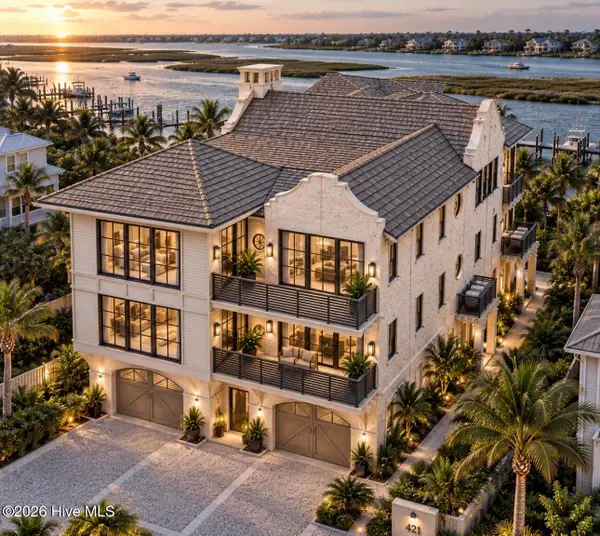 $3,795,000Active5 beds 7 baths4,418 sq. ft.
421 E 6th Street, Ocean Isle Beach, NC 28469
MLS# 100617004Listed by: KELLER WILLIAMS INNOVATE-OIB MAINLAND - New
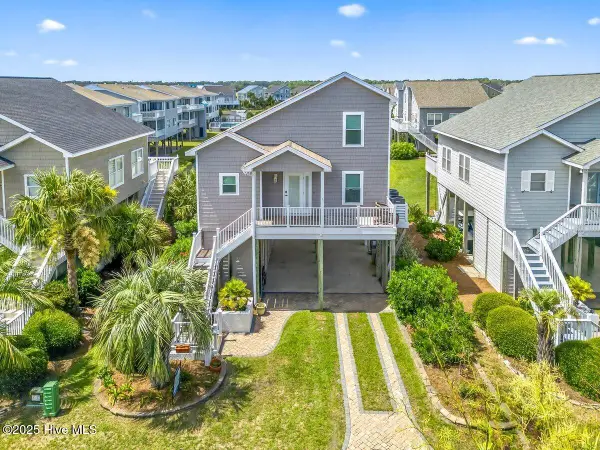 $860,000Active4 beds 2 baths1,637 sq. ft.
7 Oleander Lane, Ocean Isle Beach, NC 28469
MLS# 100616972Listed by: INTRACOASTAL REALTY CORPORATION - New
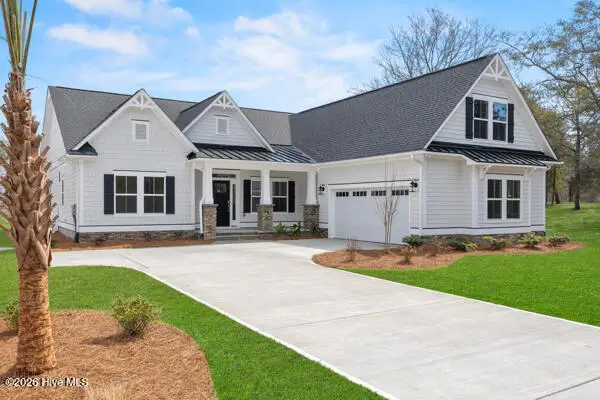 $707,270Active4 beds 4 baths2,756 sq. ft.
6440 Waterbrook Way Sw, Ocean Isle Beach, NC 28469
MLS# 100616935Listed by: COLDWELL BANKER SEA COAST ADVANTAGE - New
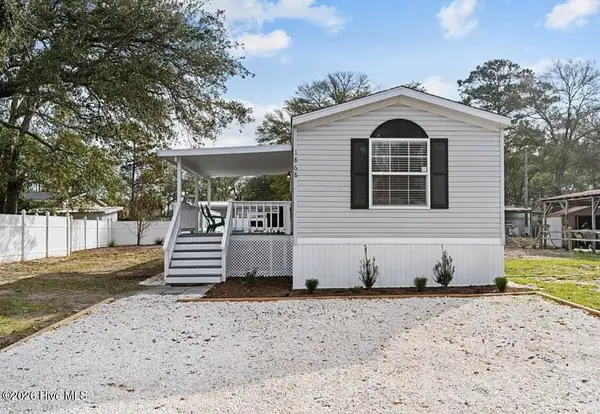 $220,000Active2 beds 2 baths800 sq. ft.
1868 W Long Acres Drive Sw, Ocean Isle Beach, NC 28469
MLS# 100616808Listed by: LAC REAL ESTATE LLC - New
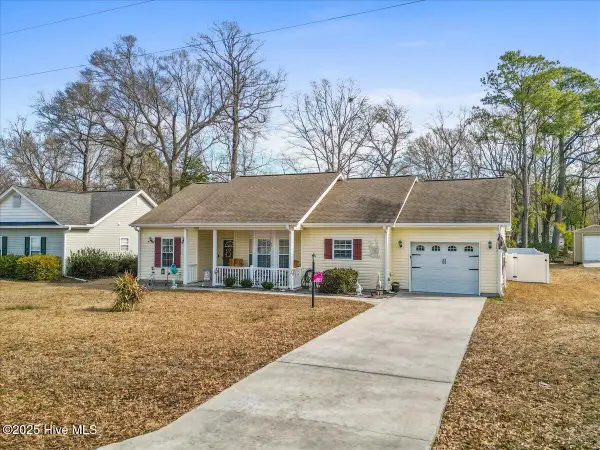
 $339,900Active3 beds 2 baths1,304 sq. ft.
1593 Gate 2 Sw, Ocean Isle Beach, NC 28469
MLS# 100616759Listed by: CENTURY 21 SUNSET REALTY - New
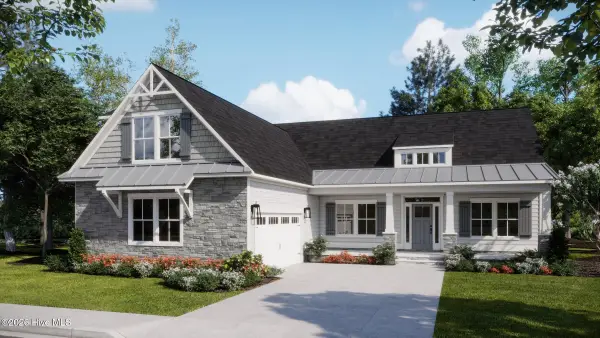 $642,930Active3 beds 3 baths2,408 sq. ft.
6818 Beckman Circle Sw, Ocean Isle Beach, NC 28469
MLS# 100616762Listed by: COLDWELL BANKER SEA COAST ADVANTAGE 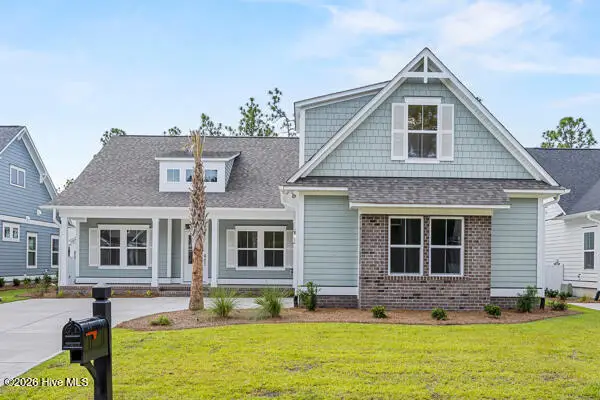 $656,195Pending4 beds 3 baths2,350 sq. ft.
6775 Holton Place Sw, Ocean Isle Beach, NC 28469
MLS# 100616701Listed by: COLDWELL BANKER SEA COAST ADVANTAGE- New
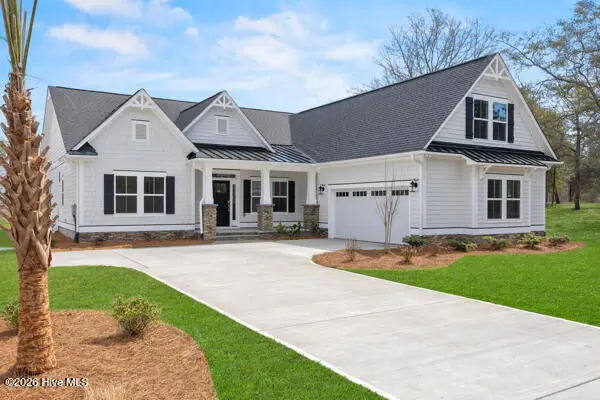 $700,265Active4 beds 4 baths2,756 sq. ft.
6812 Beckman Circle Sw, Ocean Isle Beach, NC 28469
MLS# 100616746Listed by: COLDWELL BANKER SEA COAST ADVANTAGE - New
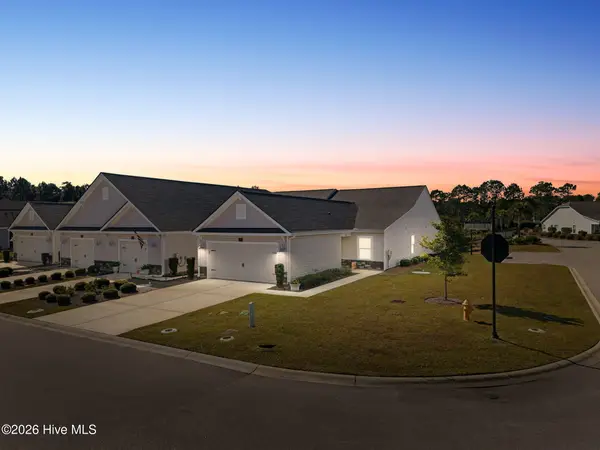 $316,500Active3 beds 2 baths1,506 sq. ft.
6506 Green Fennel Avenue Sw, Ocean Isle Beach, NC 28469
MLS# 100616687Listed by: CENTURY 21 COLLECTIVE


Protect your home and budget from life's surprises with an Assurant Home Warranty, backed by a partner that supports you through every step of homeownership. Explore Plans.
©2026 Century 21 Real Estate LLC. All rights reserved. CENTURY 21®, the CENTURY 21 Logo and C21® are service marks owned by Century 21 Real Estate LLC. Century 21 Real Estate LLC fully supports the principles of the Fair Housing Act and the Equal Opportunity Act. Each office is independently owned and operated. Listing information is deemed reliable but not guaranteed accurate.