6818 Beckman Circle Sw, Ocean Isle Beach, NC 28469
Local realty services provided by:CENTURY 21 Jeff Keller Realty
6818 Beckman Circle Sw,Ocean Isle Beach, NC 28469
$642,930
- 3 Beds
- 3 Baths
- 2,408 sq. ft.
- Single family
- Active
Listed by: logan homes team
Office: coldwell banker sea coast advantage
MLS#:100616762
Source:NC_CCAR
Price summary
- Price:$642,930
- Price per sq. ft.:$267
About this home
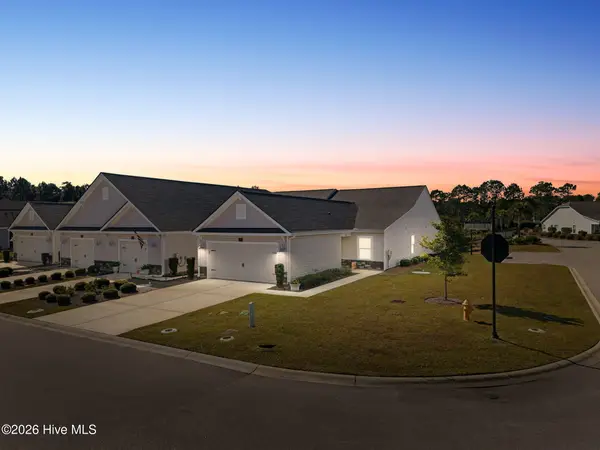
This Channel Plan is a stunning home by Logan Homes in Waterbrook Woods at Ocean Ridge Plantation. This home offers ample room for both indoor and outdoor entertaining, while enjoying the Ocean Ridge lifestyle. It has a very private wooded back yard. The open floor plan features vaulted ceilings, built-in shelves around a cozy fireplace, a gourmet kitchen, and a luxurious master suite with a large walk-in shower, dual vanities and sizable a walk-in closet. A dedicated downstairs study and upstairs bonus with full bath add extra versatility and functionality. The covered porch is the perfect spot for a morning coffee or a relaxing evening at home. As a resident of Ocean Ridge Plantation, enjoy exclusive access to top-tier amenities, including a private beachfront clubhouse at Sunset Beach, a fully equipped fitness center, multiple pools (indoor and outdoor), walking trails, gardens, and pickleball courts. Golfers will love the three championship golf courses and two clubhouses. This home is designed for comfort and enjoyment, The Anchor is the perfect home for your next chapter. Don't miss out!...
Contact an agent
Home facts
- Year built:2026
- Subdivision & Development:Ocean Ridge Plantation
- Listing ID #:100616762
- Added:1 day(s) ago
- Updated:November 18, 2026 at 12:44 PM
Rooms and interior
- Bedrooms:3
- Total bathrooms:3
- Full bathrooms:3
- Rooms Total:7
- Flooring:Carpet, Tile
- Bathrooms Description:Walk-in Shower
- Kitchen Description:Dishwasher, Disposal, Kitchen Island, Pantry
- Bedroom Description:Master Downstairs, Walk-In Closet(s)
- Living area:2,408 sq. ft.
Heating and cooling
- Cooling:Central Air, Heat Pump
- Heating:Electric, Forced Air, Heat Pump, Heating
- Central air:Yes
Structure and exterior
- Roof:Architectural Shingle
- Year built:2026
- Building area:2,408 sq. ft.
- Lot area:0.24 Acres
- Construction Materials:Fiber Cement, Wood Frame
- Exterior Features:Covered, Irrigation System, Patio
- Foundation Description:Raised, Slab
- Levels:2 Story
Schools
- High school:West Brunswick
- Middle school:Shallotte Middle
- Elementary school:Union
Finances and disclosures
- Price:$642,930
- Price per sq. ft.:$267
Features and amenities
- Appliances:Dishwasher, Disposal
- Laundry features:Washer Hookup
- Amenities:Ceiling Fan(s), Clubhouse, Comm Garden, Fitness Center, Golf Course, Indoor Pool, Management, Master Insure, Restaurant, Spa/Hot Tub, Taxes, Tennis Court(s), Trail(s), Tray Ceiling(s), Vaulted Ceiling(s), Walk-In Closet(s)
- Pool features:Indoor Pool
Parking
- Total parking spaces:2
- Parking description:Attached Garage, Concrete, Garage
- Garage:Yes
- Garage spaces:2

New listings near 6818 Beckman Circle Sw
- New
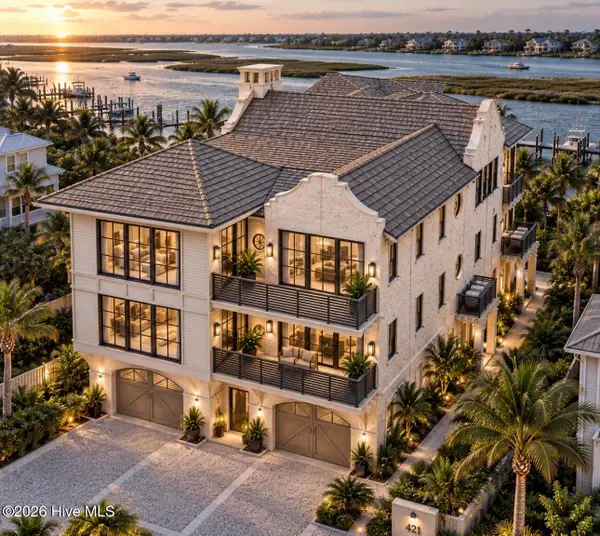 $3,795,000Active5 beds 7 baths4,418 sq. ft.
421 E 6th Street, Ocean Isle Beach, NC 28469
MLS# 100617004Listed by: KELLER WILLIAMS INNOVATE-OIB MAINLAND - New
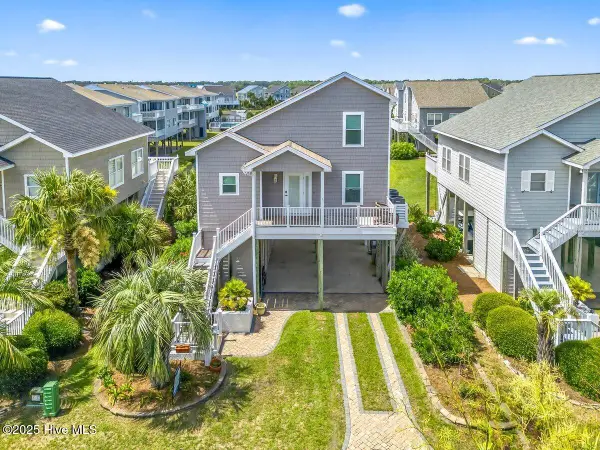 $860,000Active4 beds 2 baths1,637 sq. ft.
7 Oleander Lane, Ocean Isle Beach, NC 28469
MLS# 100616972Listed by: INTRACOASTAL REALTY CORPORATION - New
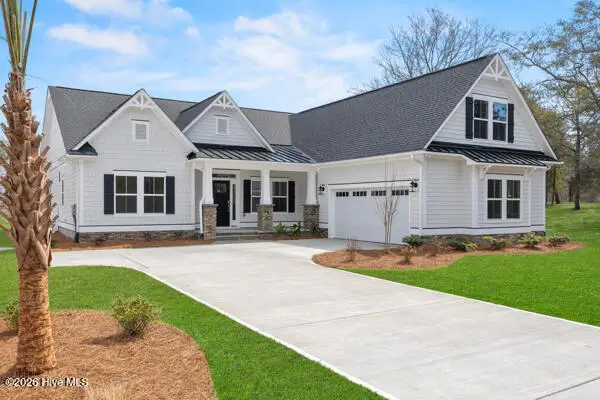 $707,270Active4 beds 4 baths2,756 sq. ft.
6440 Waterbrook Way Sw, Ocean Isle Beach, NC 28469
MLS# 100616935Listed by: COLDWELL BANKER SEA COAST ADVANTAGE - New
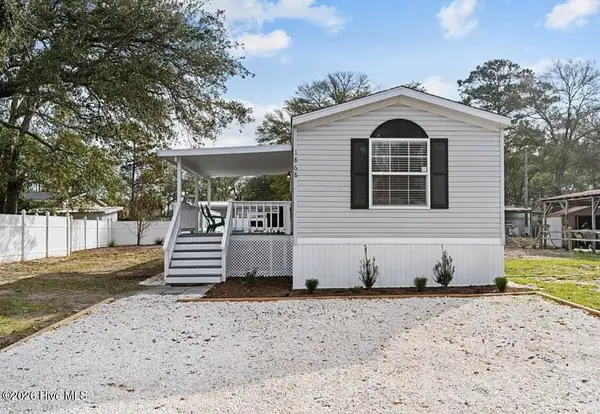 $220,000Active2 beds 2 baths800 sq. ft.
1868 W Long Acres Drive Sw, Ocean Isle Beach, NC 28469
MLS# 100616808Listed by: LAC REAL ESTATE LLC - New
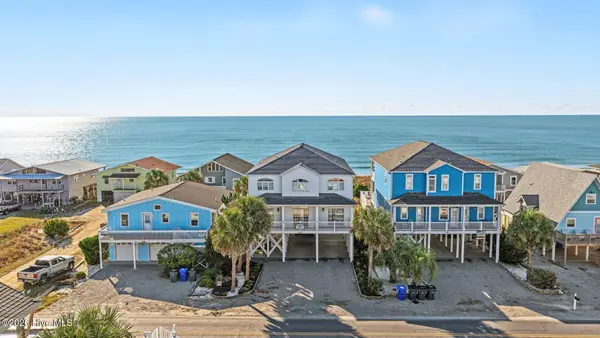 $2,550,000Active9 beds 9 baths3,540 sq. ft.
412 E Second Street, Ocean Isle Beach, NC 28469
MLS# 100616787Listed by: COLDWELL BANKER SEA COAST ADVANTAGE - New
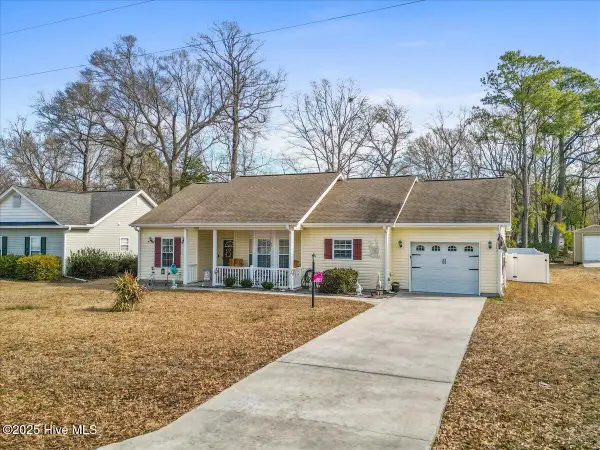
 $339,900Active3 beds 2 baths1,304 sq. ft.
1593 Gate 2 Sw, Ocean Isle Beach, NC 28469
MLS# 100616759Listed by: CENTURY 21 SUNSET REALTY 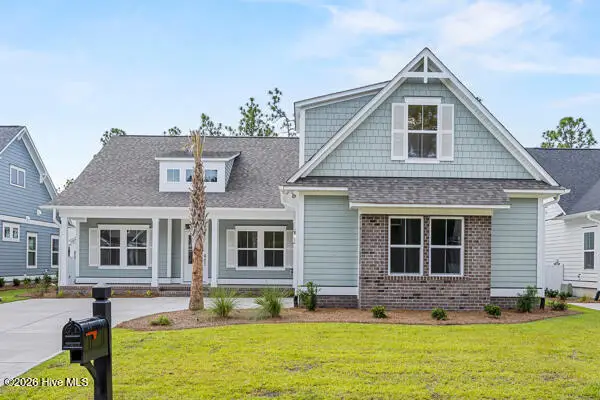 $656,195Pending4 beds 3 baths2,350 sq. ft.
6775 Holton Place Sw, Ocean Isle Beach, NC 28469
MLS# 100616701Listed by: COLDWELL BANKER SEA COAST ADVANTAGE- New
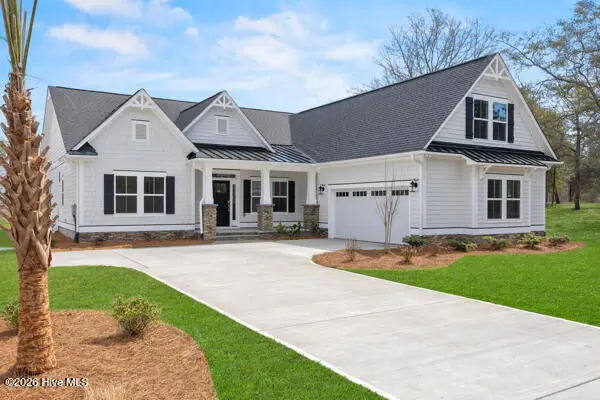 $700,265Active4 beds 4 baths2,756 sq. ft.
6812 Beckman Circle Sw, Ocean Isle Beach, NC 28469
MLS# 100616746Listed by: COLDWELL BANKER SEA COAST ADVANTAGE - New
 $316,500Active3 beds 2 baths1,506 sq. ft.
6506 Green Fennel Avenue Sw, Ocean Isle Beach, NC 28469
MLS# 100616687Listed by: CENTURY 21 COLLECTIVE


Protect your home and budget from life's surprises with an Assurant Home Warranty, backed by a partner that supports you through every step of homeownership. Explore Plans.
©2026 Century 21 Real Estate LLC. All rights reserved. CENTURY 21®, the CENTURY 21 Logo and C21® are service marks owned by Century 21 Real Estate LLC. Century 21 Real Estate LLC fully supports the principles of the Fair Housing Act and the Equal Opportunity Act. Each office is independently owned and operated. Listing information is deemed reliable but not guaranteed accurate.