
540 Westchester Place Sw, Ocean Isle Beach, NC 28469
Local realty services provided by:CENTURY 21 Solomon Properties
540 Westchester Place Sw,Ocean Isle Beach, NC 28469
$897,000
- 3 Beds
- 5 Baths
- - sq. ft.
- Single family
- Sold
Listed by: brea c faircloth, cane faircloth
Office: ollie raja realty llc.
MLS#:100553770
Source:NC_CCAR
Sorry, we are unable to map this address
Price summary
- Price:$897,000
About this home
Welcome to 540 Westchester Place, a custom-crafted residence nestled within the prestigious gated community of Ocean Ridge Plantation. Offering more than 3,800 square feet of thoughtfully designed living space, this exceptional home blends timeless craftsmanship, comfort, and flexibility for everyday living and entertaining.
The heart of the home features an open-concept design highlighted by soaring architectural ceilings, abundant natural light, and two fireplaces, including a stunning fireplace in the heated and cooled glass-enclosed sunroom - creating a year-round retreat for relaxing, reading, or gathering with friends and family.
The spacious main-level primary suite provides a private sanctuary complete with dual walk-in closets, a jetted soaking tub, and a walk-in shower. Upstairs, guests and family members enjoy their own private space with two bedrooms, two full baths, and a versatile bonus room with adjoining bath ideal for a home office, media room, fitness space, or additional guest accommodations.
Designed for both comfort and peace of mind, the home features a whole-house generator, tornado/safe room, encapsulated crawlspace with dehumidification, two Rinnai tankless water heaters, a 2023 HVAC system, buried propane tank, security system, and an epoxied garage floor.
Outside, enjoy picturesque views of Leopard's Chase #12 putting green while maintaining separation from direct golf course activity - offering a unique balance of scenery, tranquility, and privacy.
Located within Ocean Ridge Plantation, residents enjoy access to exceptional amenities including golf, indoor and outdoor pools, fitness facilities, tennis, pickleball, walking trails, and a private oceanfront beach clubhouse on Sunset Beach. Just minutes from the Carolina coast, this is an opportunity to enjoy resort-style living in one of the area's most sought-after gated communities....
Contact an agent
Home facts
- Year built:2012
- Listing ID #:100553770
- Added:167 day(s) ago
- Updated:July 28, 2026 at 07:00 AM
Rooms and interior
- Bedrooms:3
- Total bathrooms:5
- Full bathrooms:4
- Half bathrooms:1
- Rooms Total:11
- Flooring:Carpet, Tile
- Bathrooms Description:Walk-in Shower
- Kitchen Description:Dishwasher, Double Oven, Ice Maker, Kitchen Island, Pantry, Refrigerator
- Bedroom Description:Master Downstairs, Walk-In Closet(s)
Heating and cooling
- Cooling:Central Air, Heat Pump
- Heating:Electric, Fireplace(s), Heat Pump, Heating
- Central air:Yes
Structure and exterior
- Roof:Architectural Shingle, Metal
- Year built:2012
- Lot Features:Wooded
- Construction Materials:Brick, Wood Frame
- Exterior Features:Deck, Gas Grill, Irrigation System, Patio
- Foundation Description:Crawl Space
- Levels:1.5 Story
Schools
- High school:West Brunswick
- Middle school:Shallotte Middle
- Elementary school:Union
Utilities
- Water:Water Connected
- Sewer:Sewer Connected
Finances and disclosures
- Price:$897,000
Features and amenities
- Appliances:Dishwasher, Double Oven, Dryer, Ice Maker, Refrigerator, Washer
- Laundry features:Dryer, In Hall, Laundry Room, Washer
- Amenities:Barbecue, Beach Access, Blinds/Shades, Bookcases, Ceiling Fan(s), Clubhouse, Comm Garden, Community Pool, Fitness Center, Gated, Golf Course, Pickleball, Tennis Court(s), Trail(s), Tray Ceiling(s), Walk-In Closet(s), Whole-Home Generator
- Pool features:Community Pool
Parking
- Total parking spaces:2
- Parking description:Attached Garage, Concrete, Garage, Garage Door Opener
- Garage:Yes
- Garage spaces:2

New listings near 540 Westchester Place Sw
- New
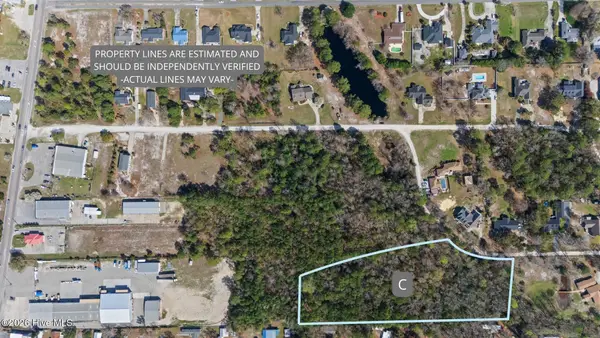 $299,000Active4.14 Acres
1800-C Holly Street Sw, Ocean Isle Beach, NC 28469
MLS# 100591928Listed by: KELLER WILLIAMS INNOVATE-OIB MAINLAND - New
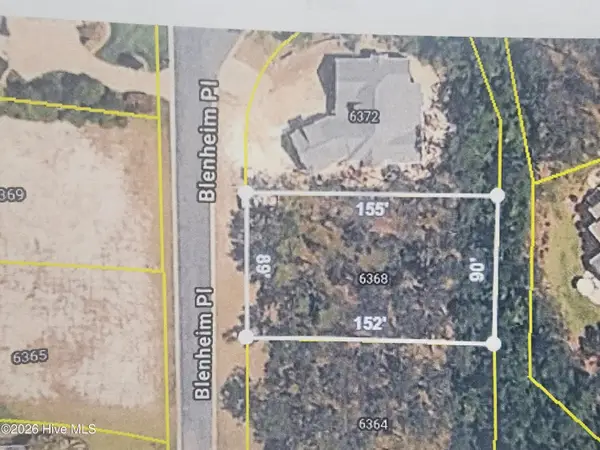 $80,000Active0.32 Acres
6368 Blenhiem Place Sw, Ocean Isle Beach, NC 28469
MLS# 100591929Listed by: ASAP REALTY - New
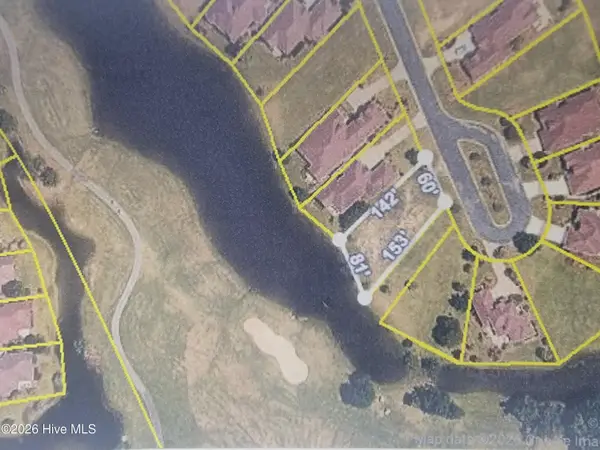 $49,900Active0.21 Acres
6943 Rosebury Court Sw, Ocean Isle Beach, NC 28469
MLS# 100591932Listed by: ASAP REALTY - New
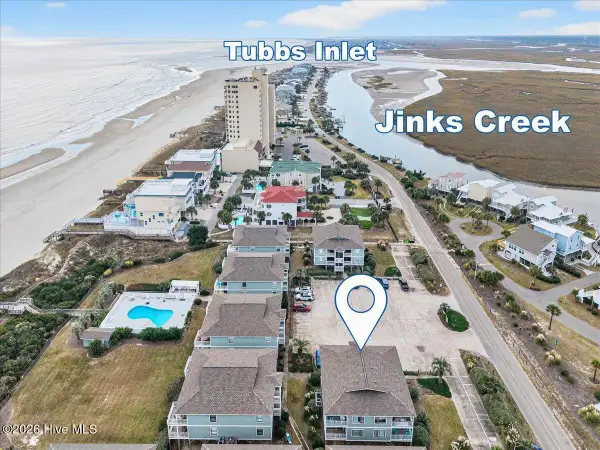 $599,000Active3 beds 2 baths1,032 sq. ft.
43 Ocean Isle West Boulevard #1-3, Ocean Isle Beach, NC 28469
MLS# 100591884Listed by: KELLER WILLIAMS INNOVATE-OIB MAINLAND - New
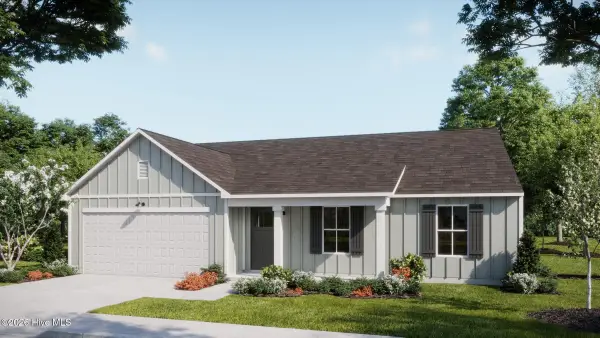 $333,800Active4 beds 2 baths1,950 sq. ft.
541 Belfort Lane Sw #83, Ocean Isle Beach, NC 28469
MLS# 100591892Listed by: COLDWELL BANKER SEA COAST ADVANTAGE - New
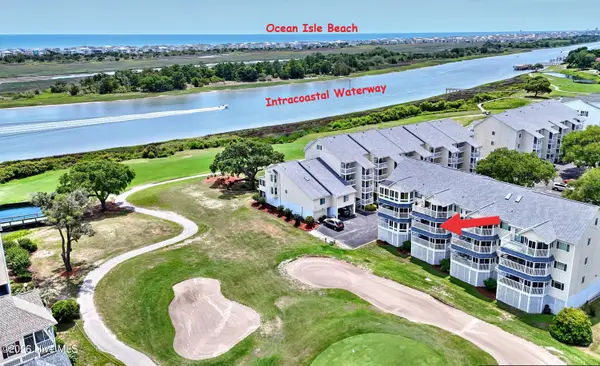 $300,000Active2 beds 2 baths1,120 sq. ft.
1914 Goose Creek Road Sw #Unit 2202, Ocean Isle Beach, NC 28469
MLS# 100591823Listed by: COLDWELL BANKER SEA COAST ADVANTAGE - New
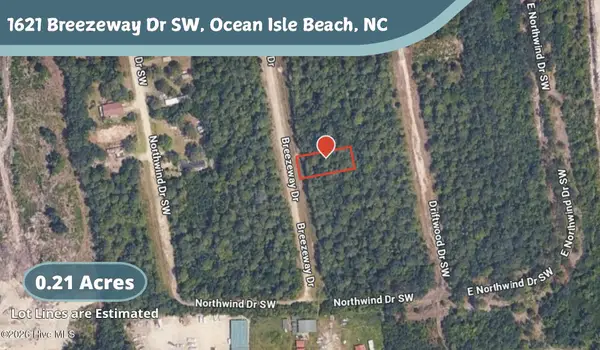 $17,500Active0.2 Acres
1621 Breezeway Drive Sw, Ocean Isle Beach, NC 28469
MLS# 100591736Listed by: PROSPER REAL ESTATE - New
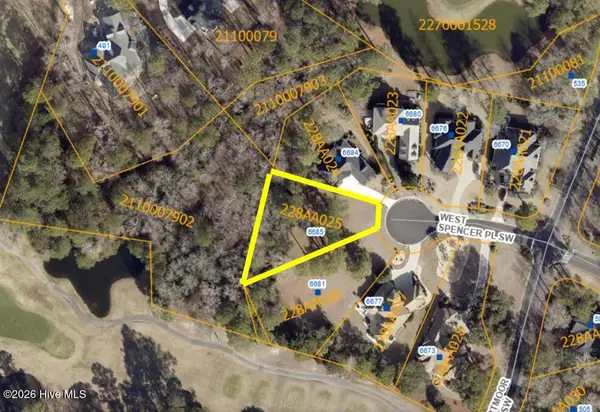 $124,900Active0.41 Acres
6685 W Spencer Place, Ocean Isle Beach, NC 28469
MLS# 100591768Listed by: REALTY ONE GROUP DOCKSIDE NORTH - New
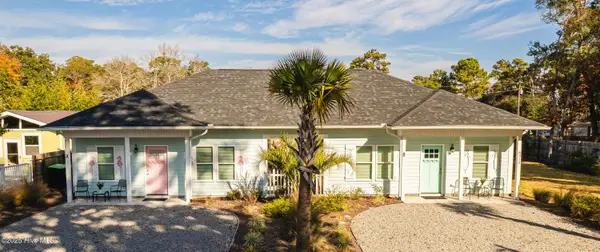 $624,900Active4 beds 2 baths1,618 sq. ft.
6312 Tolman Street Sw #A&B, Ocean Isle Beach, NC 28469
MLS# 100591619Listed by: INTRACOASTAL REALTY CORPORATION - New
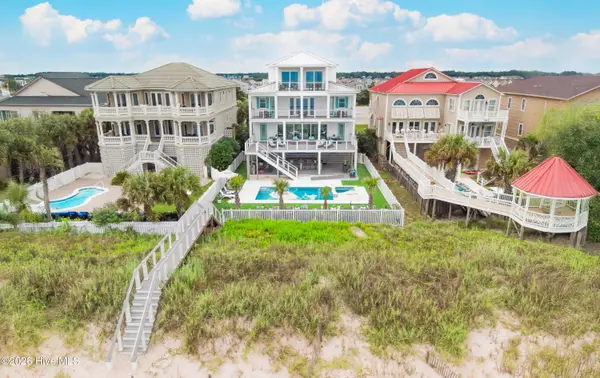 $4,685,000Active10 beds 10 baths5,390 sq. ft.
387 W First Street, Ocean Isle Beach, NC 28469
MLS# 100591472Listed by: COMPASS CAROLINAS LLC


Protect your home and budget from life's surprises with an Assurant Home Warranty, backed by a partner that supports you through every step of homeownership. Explore Plans.
©2026 Century 21 Real Estate LLC. All rights reserved. CENTURY 21®, the CENTURY 21 Logo and C21® are service marks owned by Century 21 Real Estate LLC. Century 21 Real Estate LLC fully supports the principles of the Fair Housing Act and the Equal Opportunity Act. Each office is independently owned and operated. Listing information is deemed reliable but not guaranteed accurate.