
6197 Castlebrook Way Sw, Ocean Isle Beach, NC 28469
Local realty services provided by:CENTURY 21 The Realty Group
6197 Castlebrook Way Sw,Ocean Isle Beach, NC 28469
$999,375
- 4 Beds
- 4 Baths
- - sq. ft.
- Single family
- Sold
Listed by: mike j smith
Office: the saltwater agency
MLS#:100586806
Source:NC_CCAR
Sorry, we are unable to map this address
Price summary
- Price:$999,375
About this home
If you've been looking for a home that combines exceptional craftsmanship with comfortable everyday living, this one is sure to impress. Built in 2016 by two-time Southern Living Custom Builder of the Year Whitney Blair, this beautifully designed 4-bedroom, 4-bath home was made for gathering with family and friends while enjoying the best of coastal living. Natural light pours through the many windows, highlighting the finish-in-place white oak floors, custom built-ins, coffered ceilings, elegant wainscoting, 8-foot solid-core doors, and the stunning granite-accented fireplace that anchors the living room. The spacious kitchen is a Chefs dream as it is both functional and beautiful, featuring custom cabinetry, quartz countertops, large center island, Kitchen Aid appliances, and a cozy breakfast nook that's perfect for your morning coffee. The first-floor primary suite offers a relaxing retreat with two large walk-in closets and a beautifully appointed bath, including double vanities, lots of counter space and a large tiled zero entry shower. There is an additional private guest suite downstairs with a full bath, and two additional bedrooms/suites upstairs provide plenty of space for extended family and friends. Upstairs, a second living/entertaining area with built ins and custom cabinetry that opens to a covered porch with amazing views of the woods, water, and the third hole of Leopard's Chase Golf Course. One of the home's most unique features is the incredible 411-square-foot sunroom stretching across the entire back of the home. While it's not included in the heated square footage, it's an amazing space for entertaining and could easily become year-round living space with the addition of a mini-split system. If you're looking for even more room, the 571-square-foot framed space above the garage is ready to become a bonus room, media room, home gym, golf simulator or guest suite. Outside, you'll love relaxing on the welcoming front porch with its tongue-and-groove wood ceiling while enjoying panoramic views of Leopards Chase Hole #4 (signature hole with Island Green) or unwinding in the glassed sunroom while taking in the peaceful woods, water and golf course setting. Located in the exclusive Sterling Hills section of Ocean Ridge Plantation, you'll enjoy access to four championship golf courses, outstanding resort-style amenities, a private oceanfront beach clubhouse on Sunset Beach, and more than 75 social clubs, all just minutes from beaches, shopping, dining, and local attractions. This is more than just a beautiful home--it's a place to entertain, relax, and truly enjoy everything coastal North Carolina has to offer. Schedule your private showing today and come see it for yourself....
Contact an agent
Home facts
- Year built:2016
- Subdivision & Development:Ocean Ridge Plantation
- Listing ID #:100586806
- Added:58 day(s) ago
- Updated:September 03, 2026 at 06:55 AM
Rooms and interior
- Bedrooms:4
- Total bathrooms:4
- Full bathrooms:4
- Rooms Total:6
- Dining Description:Eat-in Kitchen
- Bathrooms Description:Walk-in Shower
- Kitchen Description:Disposal, Eat-in Kitchen, Kitchen Island, Pantry, Refrigerator, Self Cleaning Oven
- Bedroom Description:Master Downstairs, Walk-In Closet(s)
Heating and cooling
- Cooling:Central Air
- Heating:Electric, Heat Pump, Heating
- Central air:Yes
Structure and exterior
- Roof:Architectural Shingle
- Year built:2016
- Lot Features:On Golf Course
- Construction Materials:Brick Veneer, Fiber Cement, Stone, Wood Frame
- Exterior Features:Irrigation System, Open
- Foundation Description:Crawl Space
- Levels:2 Story
Schools
- High school:West Brunswick
- Middle school:Shallotte Middle
- Elementary school:Union
Utilities
- Water:County Water, Water Connected
- Sewer:Sewer Connected
Finances and disclosures
- Price:$999,375
Features and amenities
- Appliances:Disposal, Refrigerator, Self Cleaning Oven
- Laundry features:Laundry Room, Washer Hookup
- Amenities:Barbecue, Beach Access, Blinds/Shades, Bookcases, Ceiling Fan(s), Clubhouse, Comm Garden, Community Pool, Fitness Center, Gated, Golf Course, Indoor Pool, Management, Meeting Room, Park, Party Room, Pickleball, Picnic Area, Playground, Restaurant, Sauna, Security, Spa/Hot Tub, Street Lights, Tennis Court(s), Tray Ceiling(s), Walk-In Closet(s)
- Pool features:Community Pool, Indoor Pool
Parking
- Total parking spaces:2
- Parking description:Attached, Attached Garage, Concrete, Garage, Garage Door Opener, Lighted
- Garage:Yes
- Garage spaces:2

New listings near 6197 Castlebrook Way Sw
- New
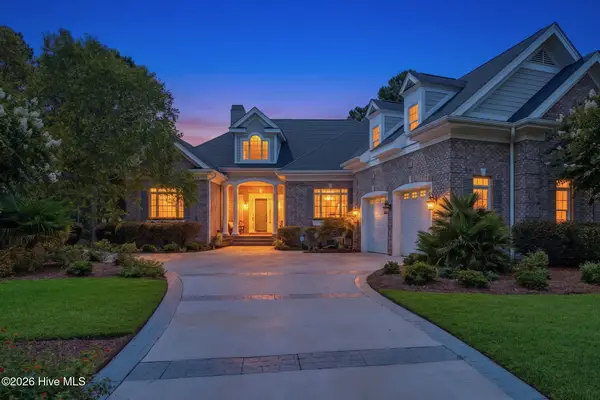 $1,375,000Active3 beds 4 baths3,601 sq. ft.
568 Wicklow Square Sw, Ocean Isle Beach, NC 28469
MLS# 100600877Listed by: LANDMARK SOTHEBY'S INTERNATIONAL REALTY - New
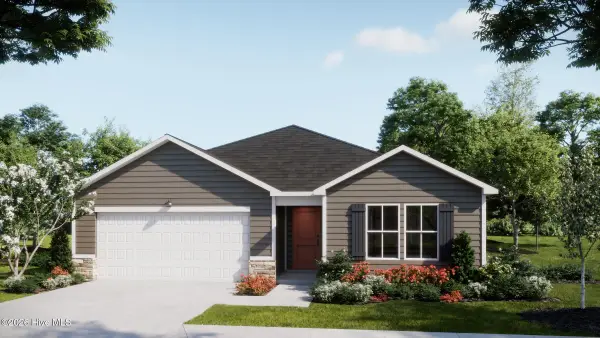 $325,184Active3 beds 2 baths1,731 sq. ft.
561 Belfort Lane Sw #88, Ocean Isle Beach, NC 28469
MLS# 100600821Listed by: COLDWELL BANKER SEA COAST ADVANTAGE - New
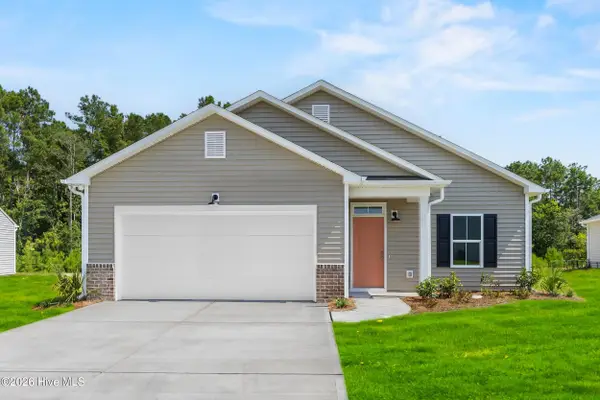 $326,444Active4 beds 2 baths1,749 sq. ft.
557 Belfort Lane Sw #87, Ocean Isle Beach, NC 28469
MLS# 100600840Listed by: COLDWELL BANKER SEA COAST ADVANTAGE - New
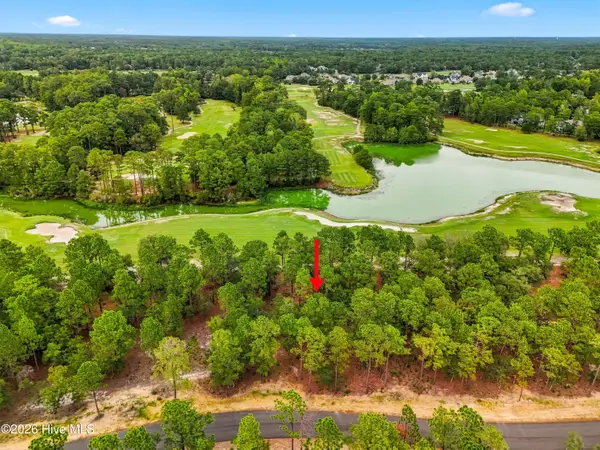 $265,000Active0.33 Acres
650 Barrington Place Sw, Ocean Isle Beach, NC 28469
MLS# 100600624Listed by: OCEAN RIDGE PLANTATION REAL ESTATE SALES - New
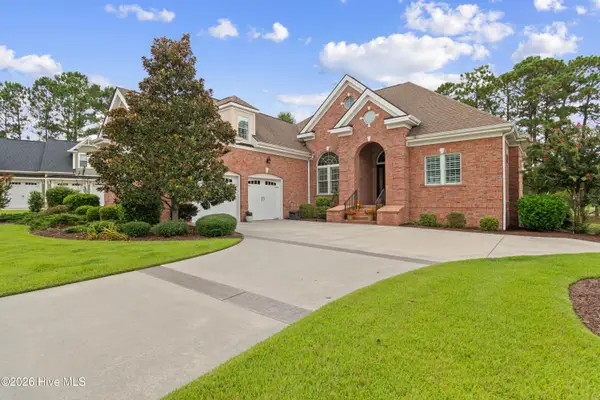 $1,125,000Active3 beds 3 baths3,327 sq. ft.
6645 Annesbrook Place Sw, Ocean Isle Beach, NC 28469
MLS# 100600614Listed by: INTRACOASTAL REALTY CORPORATION - New
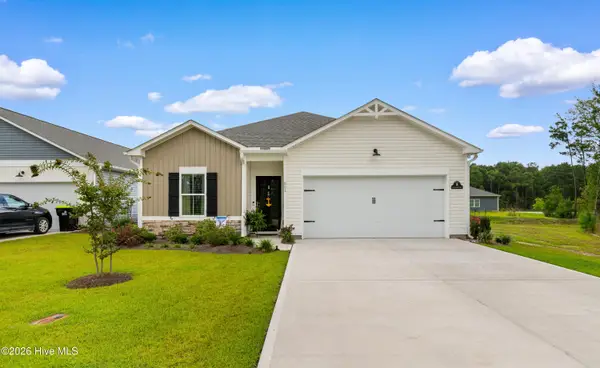 $289,900Active3 beds 2 baths1,583 sq. ft.
901 Hayford Lane Sw, Ocean Isle Beach, NC 28469
MLS# 100600487Listed by: RE/MAX SOUTHERN SHORES - New
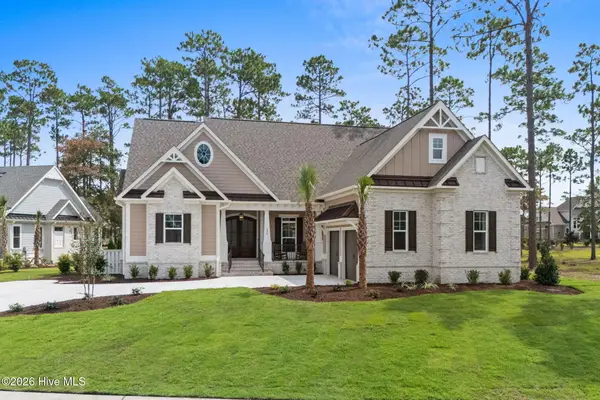 $1,300,000Active4 beds 3 baths2,672 sq. ft.
536 Morely Circle Sw, Ocean Isle Beach, NC 28469
MLS# 100600416Listed by: RESOURCEFUL REALTY LLC - New
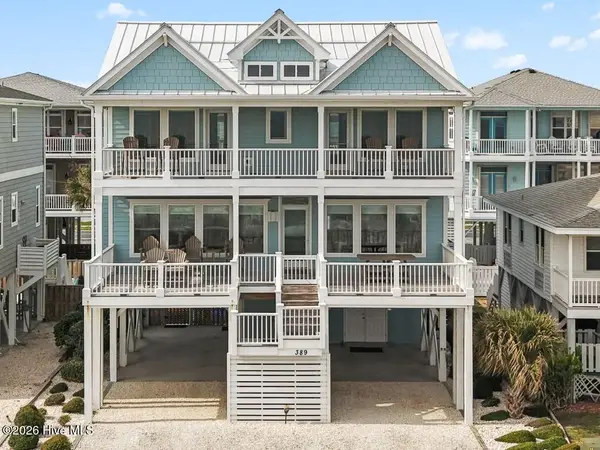 $1,975,000Active5 beds 6 baths2,483 sq. ft.
389 E First Street, Ocean Isle Beach, NC 28469
MLS# 100600239Listed by: INTRACOASTAL REALTY CORPORATION - New
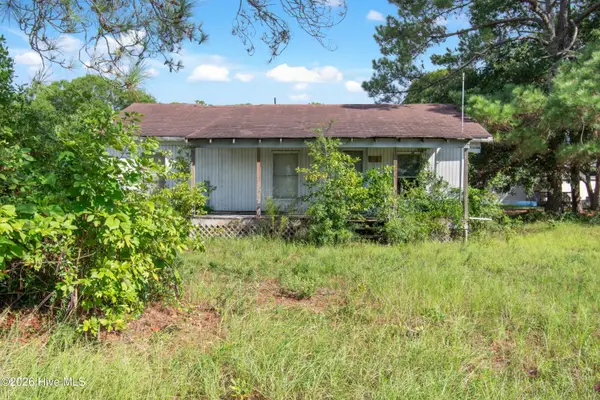 $98,500Active2 beds 1 baths864 sq. ft.
7232 Beach Drive Sw, Ocean Isle Beach, NC 28469
MLS# 100600126Listed by: COLDWELL BANKER SEA COAST ADVANTAGE 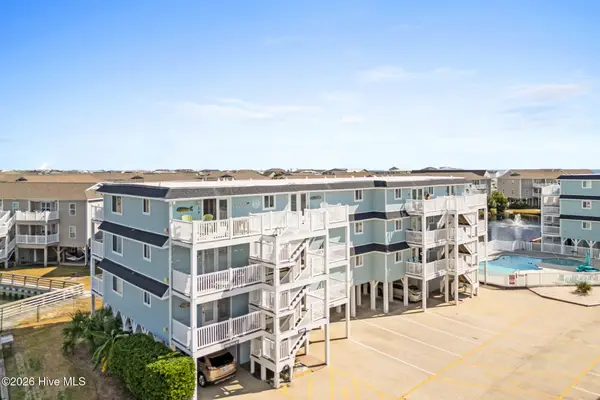 $415,000Pending2 beds 2 baths924 sq. ft.
31 Beaufort Street #Apt E, Ocean Isle Beach, NC 28469
MLS# 100600045Listed by: SUNSETS & SANDCASTLES REALTY LLC


Protect your home and budget from life's surprises with an Assurant Home Warranty, backed by a partner that supports you through every step of homeownership. Explore Plans.
©2026 Century 21 Real Estate LLC. All rights reserved. CENTURY 21®, the CENTURY 21 Logo and C21® are service marks owned by Century 21 Real Estate LLC. Century 21 Real Estate LLC fully supports the principles of the Fair Housing Act and the Equal Opportunity Act. Each office is independently owned and operated. Listing information is deemed reliable but not guaranteed accurate.