
6494 Anchors Bend Drive Sw, Ocean Isle Beach, NC 28469
Local realty services provided by:CENTURY 21 Sterling Combs
6494 Anchors Bend Drive Sw,Ocean Isle Beach, NC 28469
$735,000
- 3 Beds
- 3 Baths
- 1,835 sq. ft.
- Single family
- Active
Listed by: geoffrey darnell
Office: coldwell banker sloane
MLS#:100613782
Source:NC_CCAR
Price summary
- Price:$735,000
- Price per sq. ft.:$400.54
About this home
This beautifully designed, custom-built 1,835 square foot 3-bedroom, 2.5-bath home is situated on one of the largest homesites in desirable Waterway Cove offering a rare 3-car garage with plenty of room to add a pool. The large and open living room offers an abundance of natural light and a gas fireplace with a custom mantle/surround and an open floor plan connecting to the dining area and kitchen. The upgraded gourmet kitchen features quartz countertops, stainless steel Kitchen Aid appliances, a gas stove, a tile backsplash, a built-in China cabinet and an island with room for barstools for casual meals and entertaining. The spacious primary bedroom can accommodate a king-size bed and feature a walk-in closet with a built-in organizer and storage system. The primary bathroom offers upgraded tile flooring, a frameless glass shower, a soaking tub and two sinks in the vanity. Additional property features include hardwood floors throughout, an updated guest bathroom and a half bath, tankless water heater, plenty of attic space, a rear foyer that leads out to the screened porch overlooking the backyard and private patio. The large backyard offers mature landscaping and pond-fed irrigation. Waterway Cove amenities include a community pool and clubhouse with a fitness center, walking trails, community ponds and park areas. The HOA maintains your landscaping & lawn. Convenient to Ocean Isle Beach and Sunset Beach....
Contact an agent
Home facts
- Year built:2017
- Subdivision & Development:Waterway Cove
- Listing ID #:100613782
- Added:1 day(s) ago
- Updated:November 03, 2026 at 11:41 AM
Rooms and interior
- Bedrooms:3
- Total bathrooms:3
- Full bathrooms:2
- Half bathrooms:1
- Rooms Total:6
- Flooring:Tile, Wood
- Dining Description:Eat-in Kitchen
- Bathrooms Description:Walk-in Shower
- Kitchen Description:Dishwasher, Disposal, Eat-in Kitchen, Kitchen Island, Refrigerator
- Bedroom Description:Master Downstairs, Walk-In Closet(s)
- Living area:1,835 sq. ft.
Heating and cooling
- Cooling:Central Air
- Heating:Electric, Fireplace(s), Heat Pump, Heating
- Central air:Yes
Structure and exterior
- Roof:Architectural Shingle
- Year built:2017
- Building area:1,835 sq. ft.
- Lot area:0.44 Acres
- Construction Materials:Wood Frame, Wood Siding
- Exterior Features:Covered, Irrigation System, Patio, Screened
- Foundation Description:Crawl Space
- Levels:1 Story
Schools
- High school:West Brunswick
- Middle school:Shallotte Middle
- Elementary school:Union
Utilities
- Sewer:Sewer Connected
Finances and disclosures
- Price:$735,000
- Price per sq. ft.:$400.54
Features and amenities
- Appliances:Dishwasher, Disposal, Dryer, Refrigerator, Washer
- Laundry features:Dryer, Laundry Room, Washer
- Amenities:Barbecue, Blinds/Shades, Ceiling Fan(s), Clubhouse, Community Pool, Fitness Center, Management, Street Lights, Trash, Walk-In Closet(s)
- Pool features:Community Pool
Parking
- Total parking spaces:3
- Parking description:Additional Parking, Attached Garage, Concrete, Garage, Garage Door Opener
- Garage:Yes
- Garage spaces:3

New listings near 6494 Anchors Bend Drive Sw
- New
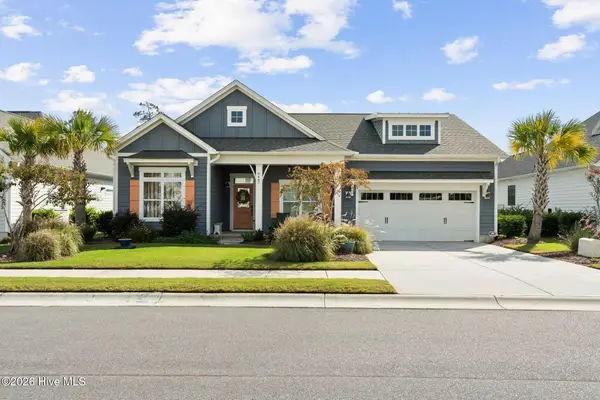 $535,000Active3 beds 2 baths1,803 sq. ft.
6467 Bryson Drive Sw, Ocean Isle Beach, NC 28469
MLS# 100613949Listed by: COLDWELL BANKER SEA COAST ADVANTAGE - New
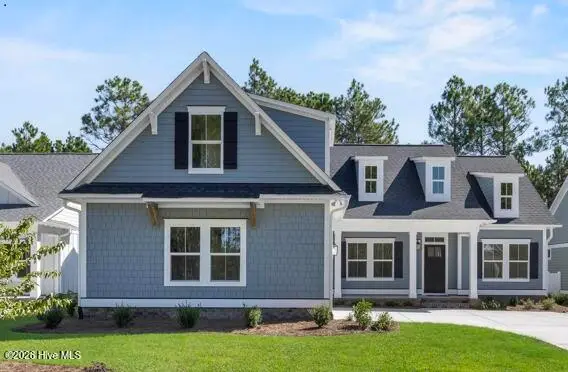 $629,715Active4 beds 3 baths4,378 sq. ft.
6795 Hanbury Place Sw, Ocean Isle Beach, NC 28469
MLS# 100613990Listed by: COLDWELL BANKER SEA COAST ADVANTAGE - New
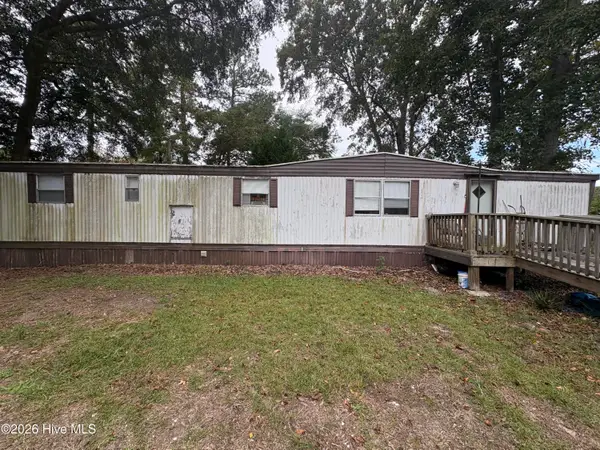 $49,999Active1 beds 1 baths720 sq. ft.
7244 Odell Street Sw, Ocean Isle Beach, NC 28469
MLS# 100613904Listed by: REALTY ONE GROUP DOCKSIDE NORTH - New
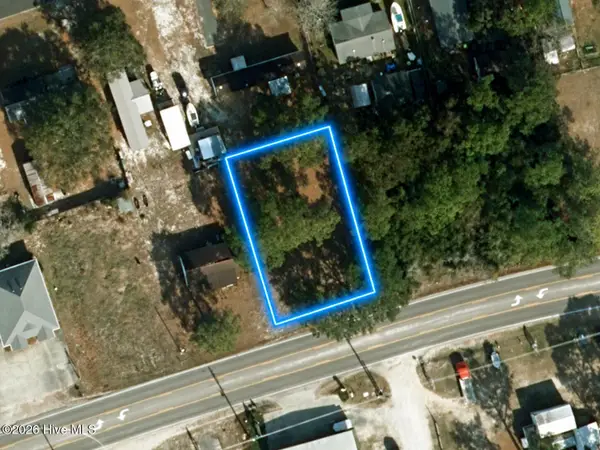 $200,000Active0.22 Acres
7228 Beach Drive Sw, Ocean Isle Beach, NC 28469
MLS# 100613905Listed by: BEYCOME BROKERAGE REALTY LLC 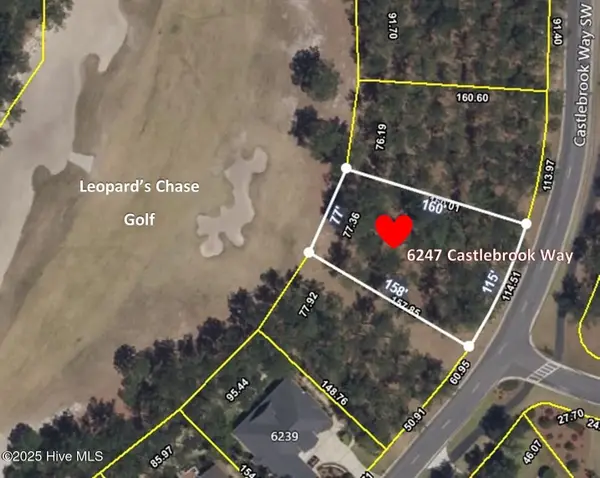 $139,900Pending0.35 Acres
6247 Castlebrook Way Sw, Ocean Isle Beach, NC 28469
MLS# 100613696Listed by: OCEAN RIDGE PLANTATION REAL ESTATE SALES- New
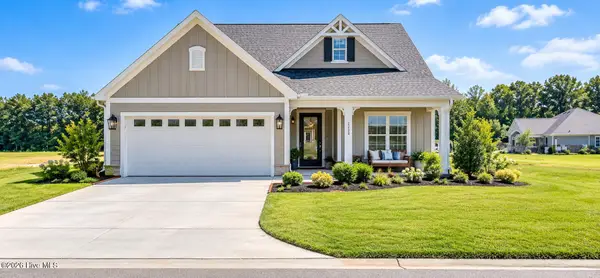 $789,000Active3 beds 3 baths2,541 sq. ft.
2120 Milford Avenue Nw, Ocean Isle Beach, NC 28469
MLS# 100613425Listed by: PLOWMAN PROPERTIES LLC 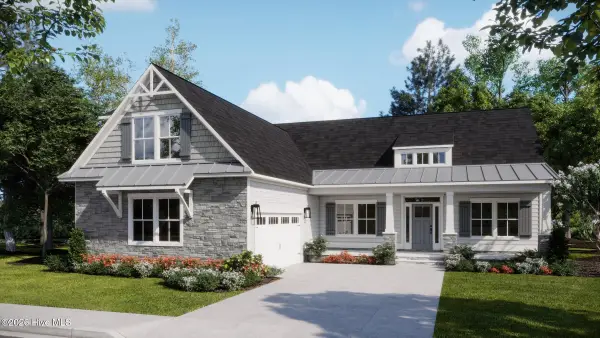 $641,235Pending4 beds 3 baths2,408 sq. ft.
6804 Parnell Place Sw, Ocean Isle Beach, NC 28469
MLS# 100613356Listed by: COLDWELL BANKER SEA COAST ADVANTAGE- $641,235Pending4 beds 3 baths2,408 sq. ft.
6804 Parnell Place Sw, Ocean Isle Beach, NC 28469
MLS# 100613356Listed by: COLDWELL BANKER SEA COAST ADVANTAGE - $641,235Pending4 beds 3 baths2,408 sq. ft.
6804 Parnell Place Sw, Ocean Isle Beach, NC 28469
MLS# 100613356Listed by: COLDWELL BANKER SEA COAST ADVANTAGE


Protect your home and budget from life's surprises with an Assurant Home Warranty, backed by a partner that supports you through every step of homeownership. Explore Plans.
©2026 Century 21 Real Estate LLC. All rights reserved. CENTURY 21®, the CENTURY 21 Logo and C21® are service marks owned by Century 21 Real Estate LLC. Century 21 Real Estate LLC fully supports the principles of the Fair Housing Act and the Equal Opportunity Act. Each office is independently owned and operated. Listing information is deemed reliable but not guaranteed accurate.