
6591 Willowbank Place Sw, Ocean Isle Beach, NC 28469
Local realty services provided by:CENTURY 21 Triangle Group
6591 Willowbank Place Sw,Ocean Isle Beach, NC 28469
$849,900
- 4 Beds
- 4 Baths
- 2,633 sq. ft.
- Single family
- Active
Listed by: darren m bouley
Office: silver coast properties
MLS#:100604029
Source:NC_CCAR
Price summary
- Price:$849,900
- Price per sq. ft.:$322.79
About this home
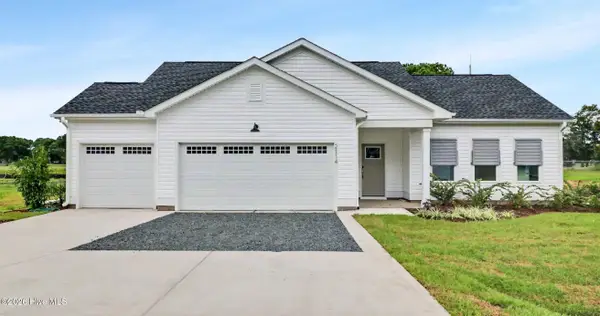
Nestled within the serene and amenity-rich community of Ocean Ridge Plantation, this 2023-built home epitomizes coastal luxury living. With 3 bedrooms, 3 ½ baths, and a bonus room complete with its own full bath, this residence offers a perfect blend of comfort, style, and functionality. As you step inside, you're greeted by an inviting open floor plan that seamlessly integrates the living, dining, and kitchen areas. High ceilings and elegant and attractive wood flooring accentuate the sense of space and light, while large windows frame picturesque views of the picturesque pond with its charming lily pads.The heart of the home, the kitchen, is a chef's dream, boasting quartz countertops, ample cabinetry, and a very large pantry for all your culinary essentials. Whether you're hosting a formal dinner party or enjoying a casual meal with family, this space is sure to inspire your culinary creations. Adjacent to the main living area is the Carolina room--a delightful sunroom that beckons you to unwind and soak in the serene ambiance. From here, you can enjoy panoramic views of the tranquil pond. The master suite is a true sanctuary, featuring a luxurious ensuite bath and a spacious two walk-in closets. Two additional bedrooms offer comfort and privacy for family members or guests, while the bonus room with its full bath provides flexible living space that can adapt to your needs, whether it be a home office, media room, or guest suite. Outside, the fenced yard offers privacy and security, making it perfect for pets or outdoor entertaining. Thoughtfully designed landscaping enhances the curb appeal of the home and complements its natural surroundings. Living in Ocean Ridge Plantation means access to a plethora of amenities and recreational opportunities. Within walking distance, you'll find the new ''Ridge Club'' amenity center featuring more than 12,000 sq. ft., restaurant, meeting rooms, outdoor pool and pickleball courts. Other amenities, include an oceanfront beach club, 72 holes of golf, indoor and outdoor pools, and much more...
Contact an agent
Home facts
- Year built:2023
- Subdivision & Development:Ocean Ridge Plantation
- Listing ID #:100604029
- Added:1 day(s) ago
- Updated:September 17, 2026 at 10:14 AM
Rooms and interior
- Bedrooms:4
- Total bathrooms:4
- Full bathrooms:3
- Half bathrooms:1
- Rooms Total:10
- Flooring:Wood
- Bathrooms Description:Walk-in Shower
- Kitchen Description:Double Oven, Kitchen Island, Pantry, Refrigerator
- Bedroom Description:Master Downstairs, Walk-In Closet(s)
- Living area:2,633 sq. ft.
Heating and cooling
- Cooling:Central Air, Heat Pump, Zoned
- Heating:Electric, Forced Air, Heat Pump, Heating, Zoned
- Central air:Yes
Structure and exterior
- Roof:Architectural Shingle, Shingle
- Year built:2023
- Building area:2,633 sq. ft.
- Lot area:0.35 Acres
- Construction Materials:Brick Veneer, Fiber Cement, Wood Frame
- Exterior Features:Patio
- Foundation Description:Raised, Slab
- Levels:1.5 Story
Schools
- High school:West Brunswick
- Middle school:Shallotte Middle
- Elementary school:Union
Utilities
- Water:Water Connected
- Sewer:Sewer Connected
Finances and disclosures
- Price:$849,900
- Price per sq. ft.:$322.79
Features and amenities
- Appliances:Double Oven, Refrigerator
- Laundry features:Laundry Room, Washer Hookup
- Amenities:Barbecue, Beach Access, Blinds/Shades, Ceiling Fan(s), Clubhouse, Comm Garden, Community Pool, Fitness Center, Gated, Golf Course, Indoor Pool, Jogging Path, Management, Meeting Room, Park, Pickleball, Picnic Area, Restaurant, Sauna, Security, Spa/Hot Tub, Street Lights, Tennis Court(s), Trail(s), Walk-In Closet(s)
- Pool features:Community Pool, Indoor Pool
Parking
- Total parking spaces:2
- Parking description:Attached Garage, Concrete, Paved
- Garage:Yes
- Garage spaces:2

New listings near 6591 Willowbank Place Sw
- New
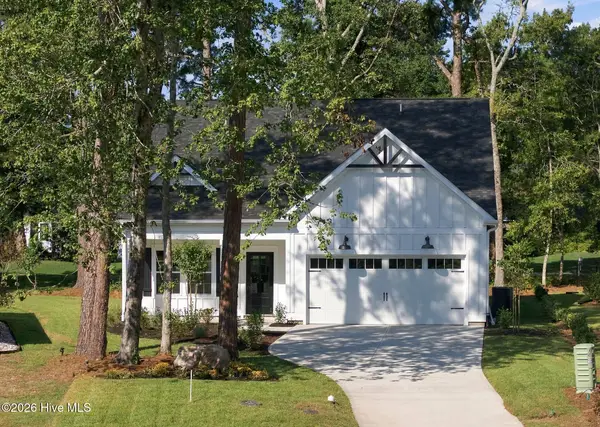 $439,900Active3 beds 3 baths1,611 sq. ft.
1769 Oakbrook Drive Sw, Ocean Isle Beach, NC 28469
MLS# 100603774Listed by: KELLER WILLIAMS INNOVATE-OIB MAINLAND - New
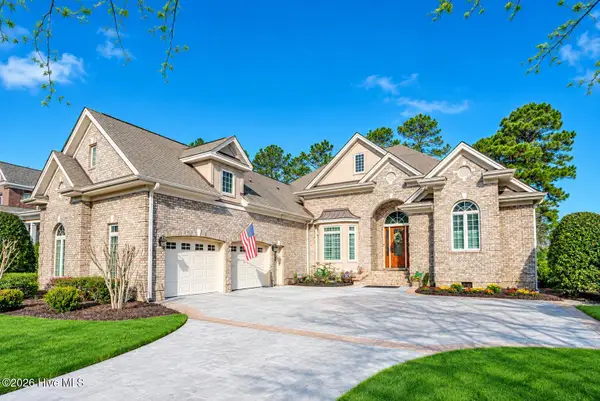 $997,500Active3 beds 4 baths3,537 sq. ft.
565 Westchester Place Sw, Ocean Isle Beach, NC 28469
MLS# 100603702Listed by: ASAP REALTY - New
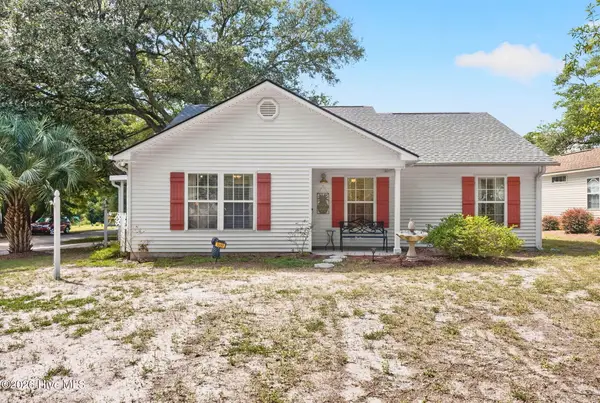 $324,900Active3 beds 2 baths1,052 sq. ft.
1650 Frink Street Sw, Ocean Isle Beach, NC 28469
MLS# 100603715Listed by: THE CHEEK TEAM - New
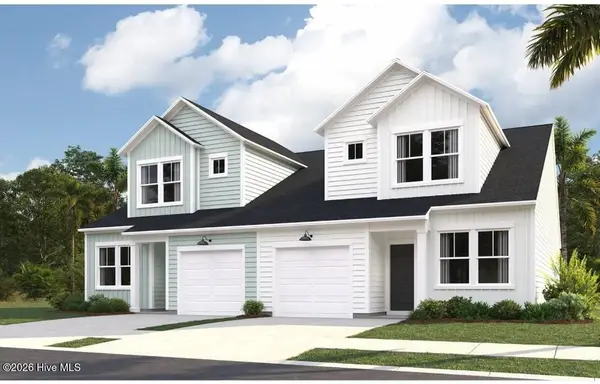 $244,300Active3 beds 3 baths1,437 sq. ft.
2164 Osprey Isle Lane Sw #135 Blakely, Ocean Isle Beach, NC 28469
MLS# 100603630Listed by: LENNAR SALES CORP. - New
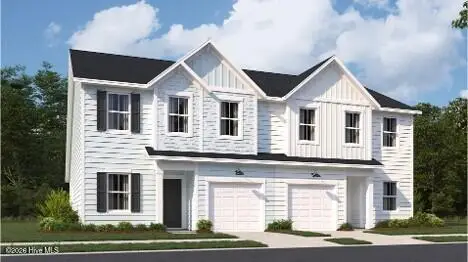 $270,700Active4 beds 3 baths1,965 sq. ft.
2193 Osprey Isle Lane Sw #Lot 160 Berkeley, Ocean Isle Beach, NC 28469
MLS# 100603638Listed by: LENNAR SALES CORP. - New
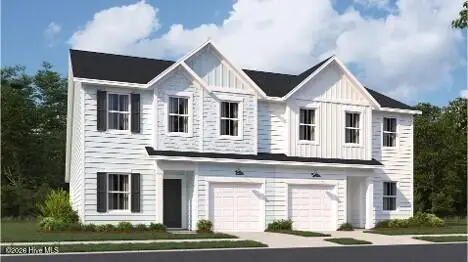 $269,800Active4 beds 3 baths1,965 sq. ft.
2197 Osprey Isle Lane Sw #Lot 161 Berkeley, Ocean Isle Beach, NC 28469
MLS# 100603640Listed by: LENNAR SALES CORP. - New
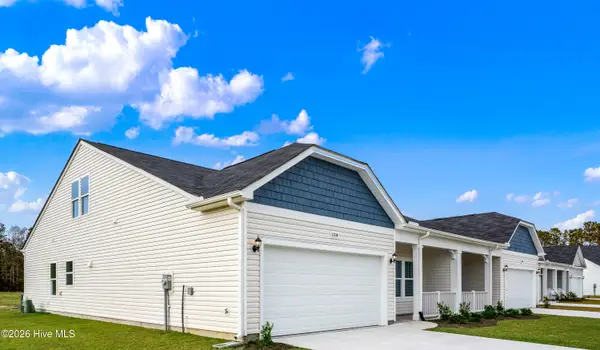 $312,565Active2 beds 2 baths1,604 sq. ft.
140b Arnette Drive #18b, Ocean Isle Beach, NC 28469
MLS# 100603448Listed by: DREAM FINDERS REALTY LLC - New
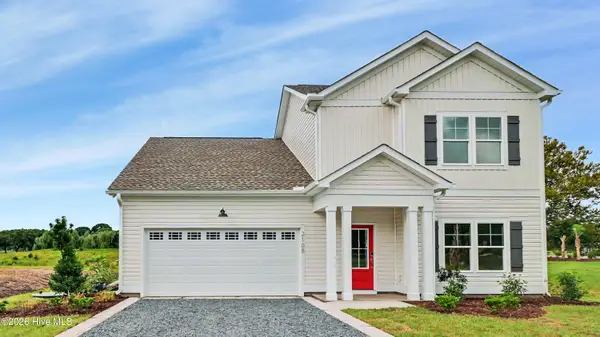 $424,900Active4 beds 3 baths2,057 sq. ft.
2108 Cregan Cove Sw #(Lot 2), Ocean Isle Beach, NC 28469
MLS# 100603462Listed by: FATHOM REALTY NC LLC - New
 $389,900Active3 beds 3 baths1,608 sq. ft.
2114 Cregan Cove Sw #(Lot 3), Ocean Isle Beach, NC 28469
MLS# 100603463Listed by: FATHOM REALTY NC LLC


Protect your home and budget from life's surprises with an Assurant Home Warranty, backed by a partner that supports you through every step of homeownership. Explore Plans.
©2026 Century 21 Real Estate LLC. All rights reserved. CENTURY 21®, the CENTURY 21 Logo and C21® are service marks owned by Century 21 Real Estate LLC. Century 21 Real Estate LLC fully supports the principles of the Fair Housing Act and the Equal Opportunity Act. Each office is independently owned and operated. Listing information is deemed reliable but not guaranteed accurate.