
81 W 2nd Street, Ocean Isle Beach, NC 28469
Local realty services provided by:CENTURY 21 Triangle Group
Listed by: jill walsh
Office: keller williams innovate-oib mainland
MLS#:100590419
Source:NC_CCAR
Price summary
- Price:$2,199,000
- Price per sq. ft.:$720.28
About this home
Experience the pinnacle of coastal living in this extraordinary luxury residence, perfectly positioned on a coveted corner lot directly across from public beach access. Offered fully furnished and impeccably maintained, this exceptional home has been preserved as a personal residence and never included in a rental program. Truly a rare opportunity to own a pristine, move-in-ready coastal retreat.
Designed with a reverse floor plan to maximize breathtaking ocean views, the home showcases timeless elegance and exceptional craftsmanship throughout. The expansive main living area features soaring vaulted ceilings, exquisite coffered details, a stunning fireplace, custom built-ins, and surround sound, creating a warm yet sophisticated gathering space.
The gourmet kitchen is thoughtfully appointed with premium gas appliances, an oversized walk-in pantry, dual ice makers, and effortless access to the outdoor living area. Additional conveniences include two laundry centers, an attic dehumidifier, and a full irrigation system.
The first floor offers the perfect setting for recreation and entertaining, featuring a spacious game room with a pool table, wet bar, and beautifully finished living spaces. Luxury vinyl plank flooring is complemented by elegant tile and plush carpeting, providing both style and durability.
Outdoor living reaches resort-caliber heights with expansive Trex-covered porches that capture refreshing sea breezes and panoramic ocean views. The private backyard is an exceptional oasis, highlighted by a custom pool with cascading waterfalls, dramatic fire bowls, and an expansive in-ground hot tub--creating an unforgettable setting for entertaining, relaxing, or enjoying spectacular coastal sunsets. The outdoor space is complete with a built-in gas grill and bar for seamless entertaining.
Further enhancing the property's appeal, a dedicated golf cart driveway and included golf cart make trips to the beach effortless. Ownership also includes exclusive access to The Resort at Ocean Isle Beach amenities, including an oceanfront clubhouse, community pool, and a scenic crab dock on Jinks Creek, where boating, fishing, and waterfront relaxation become part of everyday life.
More than just a home, this is a rare opportunity to embrace an extraordinary coastal lifestyle defined by luxury, comfort, and timeless appeal. Whether you're seeking an exceptional primary residence, an exclusive second home, or a legacy property to be enjoyed for generations, this remarkable Ocean Isle Beach retreat represents one of the finest offerings on the island....
Contact an agent
Home facts
- Year built:2017
- Listing ID #:100590419
- Added:6 day(s) ago
- Updated:July 28, 2026 at 10:23 AM
Rooms and interior
- Bedrooms:4
- Total bathrooms:7
- Full bathrooms:4
- Half bathrooms:3
- Rooms Total:7
- Flooring:Carpet
- Dining Description:Eat-in Kitchen
- Bathrooms Description:Walk-in Shower
- Kitchen Description:Continuous Cleaning Oven, Dishwasher, Disposal, Eat-in Kitchen, Gas Range, Ice Maker, Kitchen Island, Pantry, Refrigerator, Self Cleaning Oven
- Bedroom Description:Walk-In Closet(s)
- Living area:3,053 sq. ft.
Heating and cooling
- Cooling:Central Air, Heat Pump
- Heating:Electric, Heat Pump, Heating
- Central air:Yes
Structure and exterior
- Roof:Metal
- Year built:2017
- Building area:3,053 sq. ft.
- Lot area:0.12 Acres
- Lot Features:Corner Lot, Second Row
- Construction Materials:Fiber Cement, Wood Frame
- Exterior Features:Covered, Deck, Gas Grill, Irrigation System, Outdoor Shower
- Foundation Description:Slab
- Levels:Three Or More
Schools
- High school:West Brunswick
- Middle school:Shallotte Middle
- Elementary school:Union
Utilities
- Water:Water Connected
- Sewer:Sewer Connected
Finances and disclosures
- Price:$2,199,000
- Price per sq. ft.:$720.28
Features and amenities
- Appliances:Continuous Cleaning Oven, Dishwasher, Disposal, Dryer, Ice Maker, Refrigerator, Self Cleaning Oven, Washer
- Laundry features:Dryer, In Hall, Laundry Closet, Laundry Room, Washer
- Amenities:Beach Access, Blinds/Shades, Bookcases, Ceiling Fan(s), Clubhouse, Community Pool, Furnished, Management, Reverse Floor Plan, Tray Ceiling(s), Vaulted Ceiling(s), Walk-In Closet(s)
- Pool features:Community Pool
Parking
- Total parking spaces:3
- Parking description:Attached Garage, Garage, Golf Cart Garage, On Site
- Garage:Yes
- Garage spaces:3

New listings near 81 W 2nd Street
- New
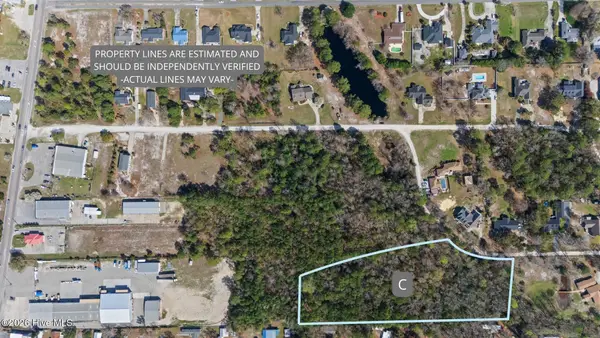 $299,000Active4.14 Acres
1800-C Holly Street Sw, Ocean Isle Beach, NC 28469
MLS# 100591928Listed by: KELLER WILLIAMS INNOVATE-OIB MAINLAND - New
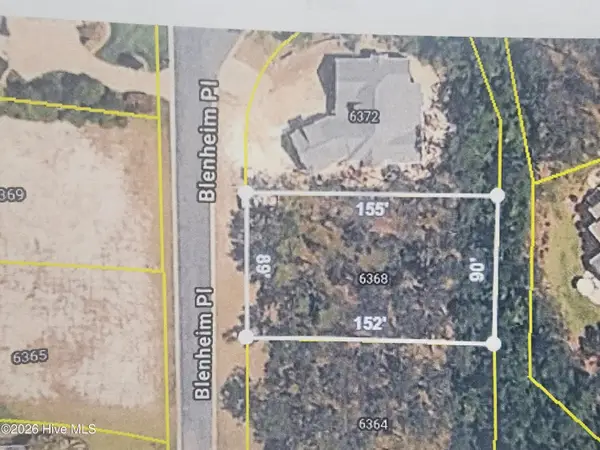 $80,000Active0.32 Acres
6368 Blenhiem Place Sw, Ocean Isle Beach, NC 28469
MLS# 100591929Listed by: ASAP REALTY - New
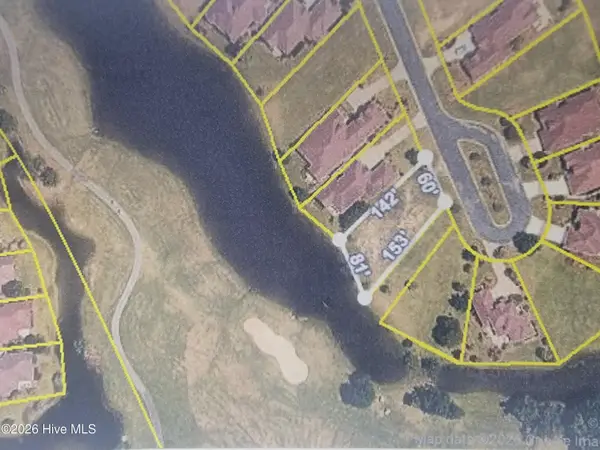 $49,900Active0.21 Acres
6943 Rosebury Court Sw, Ocean Isle Beach, NC 28469
MLS# 100591932Listed by: ASAP REALTY - New
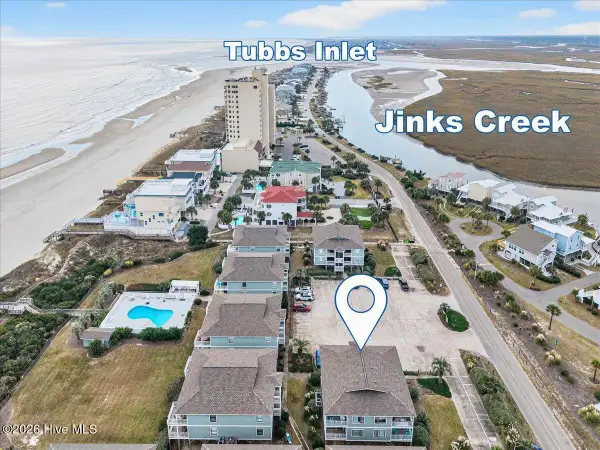 $599,000Active3 beds 2 baths1,032 sq. ft.
43 Ocean Isle West Boulevard #1-3, Ocean Isle Beach, NC 28469
MLS# 100591884Listed by: KELLER WILLIAMS INNOVATE-OIB MAINLAND - New
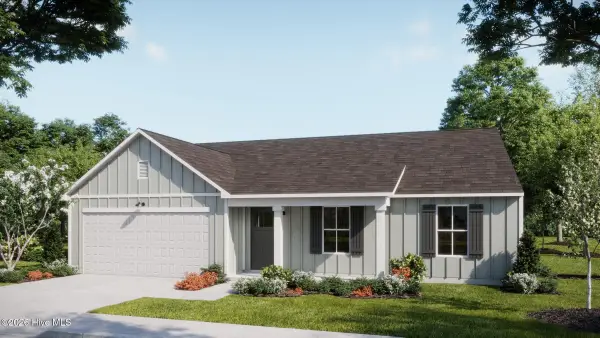 $333,800Active4 beds 2 baths1,950 sq. ft.
541 Belfort Lane Sw #83, Ocean Isle Beach, NC 28469
MLS# 100591892Listed by: COLDWELL BANKER SEA COAST ADVANTAGE - New
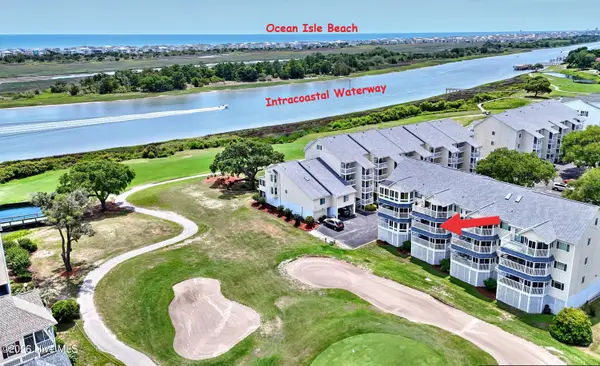 $300,000Active2 beds 2 baths1,120 sq. ft.
1914 Goose Creek Road Sw #Unit 2202, Ocean Isle Beach, NC 28469
MLS# 100591823Listed by: COLDWELL BANKER SEA COAST ADVANTAGE - New
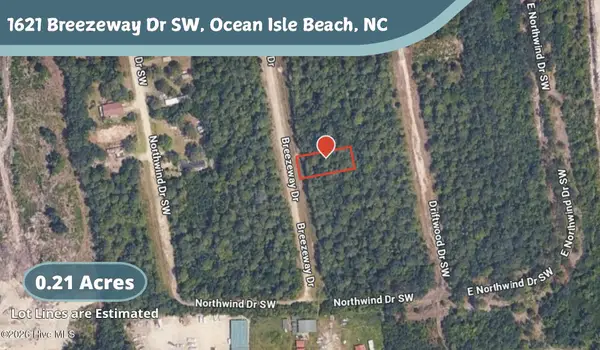 $17,500Active0.2 Acres
1621 Breezeway Drive Sw, Ocean Isle Beach, NC 28469
MLS# 100591736Listed by: PROSPER REAL ESTATE - New
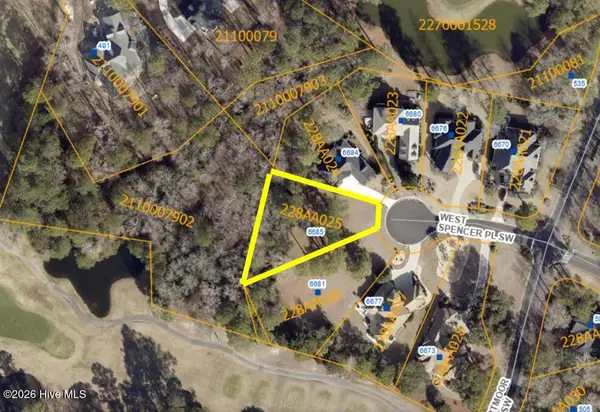 $124,900Active0.41 Acres
6685 W Spencer Place, Ocean Isle Beach, NC 28469
MLS# 100591768Listed by: REALTY ONE GROUP DOCKSIDE NORTH - New
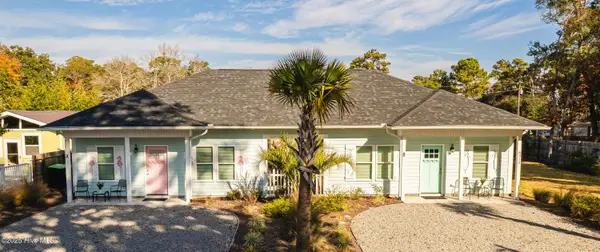 $624,900Active4 beds 2 baths1,618 sq. ft.
6312 Tolman Street Sw #A&B, Ocean Isle Beach, NC 28469
MLS# 100591619Listed by: INTRACOASTAL REALTY CORPORATION - New
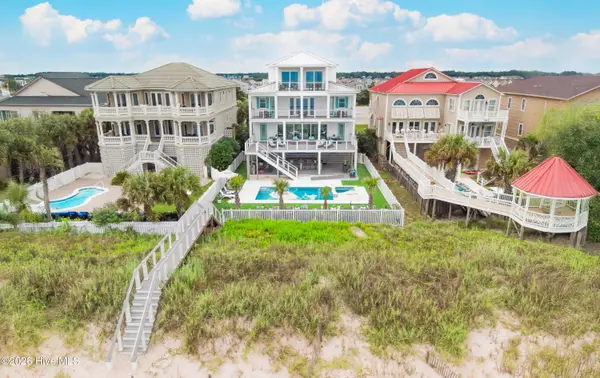 $4,685,000Active10 beds 10 baths5,390 sq. ft.
387 W First Street, Ocean Isle Beach, NC 28469
MLS# 100591472Listed by: COMPASS CAROLINAS LLC


Protect your home and budget from life's surprises with an Assurant Home Warranty, backed by a partner that supports you through every step of homeownership. Explore Plans.
©2026 Century 21 Real Estate LLC. All rights reserved. CENTURY 21®, the CENTURY 21 Logo and C21® are service marks owned by Century 21 Real Estate LLC. Century 21 Real Estate LLC fully supports the principles of the Fair Housing Act and the Equal Opportunity Act. Each office is independently owned and operated. Listing information is deemed reliable but not guaranteed accurate.