
948 Bourne Drive Sw, Ocean Isle Beach, NC 28469
Local realty services provided by:CENTURY 21 Triangle Group
948 Bourne Drive Sw,Ocean Isle Beach, NC 28469
$343,900
- 4 Beds
- 2 Baths
- 1,829 sq. ft.
- Single family
- Active
Listed by: john v jones
Office: keller williams innovate-oib mainland
MLS#:100596560
Source:NC_CCAR
Price summary
- Price:$343,900
- Price per sq. ft.:$188.03
About this home
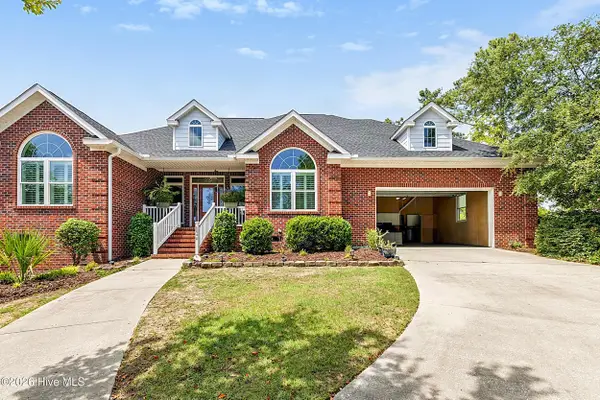
THIS IS THE ONE! Priced to sell and perfectly positioned in the highly sought-after Chatham Glenn community, this beautifully maintained 4-bedroom, 2-bath coastal gem delivers the location, lifestyle, and easy living you've been looking for! Nestled between Wilmington and Myrtle Beach, and just minutes from both Sunset Beach and Ocean Isle Beach, you'll enjoy the best of the Carolina coast with easy access to beautiful beaches, golf, restaurants, coffee shops, groceries, pharmacies, boutiques, and shopping. Step inside and feel right at home in the bright, inviting open-concept floor plan. Beautiful vinyl plank flooring flows seamlessly from the foyer into the spacious family room and impressive kitchen, while plantation shutters throughout provide effortless light control and privacy. The stylish kitchen is sure to impress, featuring granite countertops, stainless steel appliances, a gas cooktop, and refrigerator--all impeccably maintained and ready for its next owner. The oversized owner's suite is a true retreat, offering a spacious walk-in closet, walk-in shower, and raised double vanity. Plantation shutters add an extra touch of timeless elegance and functionality throughout. Enjoy the added comfort and convenience of a tankless hot water heater, providing an endless supply of hot water--perfect for busy mornings, guests, and everyday coastal living. Step outside onto the patio and soak up the beautiful views--perfect for morning coffee, afternoon relaxation, or evening gatherings with friends and family. Additional highlights include a 2-car garage with epoxy-coated flooring, scuttle attic storage, and a driveway accommodating up to four vehicles. When it's time to cool off, the community pool and clubhouse are just around the corner! Coastal location. Impeccable condition. Fantastic amenities. Easy beach access. This vibrant Chatham Glenn home checks all the boxes and is ready to make coastal living feel effortless. Come see it--you may have just found THE ONE!...
Contact an agent
Home facts
- Year built:2023
- Subdivision & Development:Chatham Glenn
- Listing ID #:100596560
- Added:1 day(s) ago
- Updated:August 16, 2026 at 10:43 AM
Rooms and interior
- Bedrooms:4
- Total bathrooms:2
- Full bathrooms:2
- Rooms Total:8
- Flooring:Carpet, Vinyl
- Bathrooms Description:Walk-in Shower
- Kitchen Description:Dishwasher, Disposal, Gas Range, Kitchen Island, Pantry, Refrigerator
- Bedroom Description:Walk-In Closet(s)
- Living area:1,829 sq. ft.
Heating and cooling
- Cooling:Central Air, Heat Pump
- Heating:Electric, Forced Air, Heat Pump, Heating
- Central air:Yes
Structure and exterior
- Roof:Architectural Shingle
- Year built:2023
- Building area:1,829 sq. ft.
- Lot area:0.15 Acres
- Lot Features:Interior Lot
- Construction Materials:Vinyl Siding, Wood Frame
- Exterior Features:Covered, Porch, Screened
- Foundation Description:Slab
- Levels:1 Story
Schools
- High school:West Brunswick
- Middle school:Shallotte Middle
- Elementary school:Union
Utilities
- Water:County Water, Water Connected
- Sewer:Sewer Connected
Finances and disclosures
- Price:$343,900
- Price per sq. ft.:$188.03
Features and amenities
- Appliances:Dishwasher, Disposal, Refrigerator
- Laundry features:Laundry Room, Washer Hookup
- Amenities:Blinds/Shades, Clubhouse, Community Pool, Street Lights, Walk-In Closet(s)
- Pool features:Community Pool
Parking
- Total parking spaces:2
- Parking description:Attached, Attached Garage, Off Street, On Site, Paved
- Garage:Yes
- Garage spaces:2

New listings near 948 Bourne Drive Sw
- New
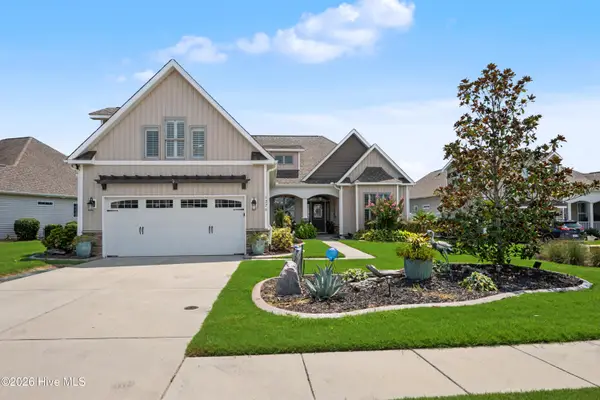 $560,000Active4 beds 3 baths2,701 sq. ft.
1276 Temeraire Court Sw, Ocean Isle Beach, NC 28469
MLS# 100596673Listed by: ASAP REALTY - New
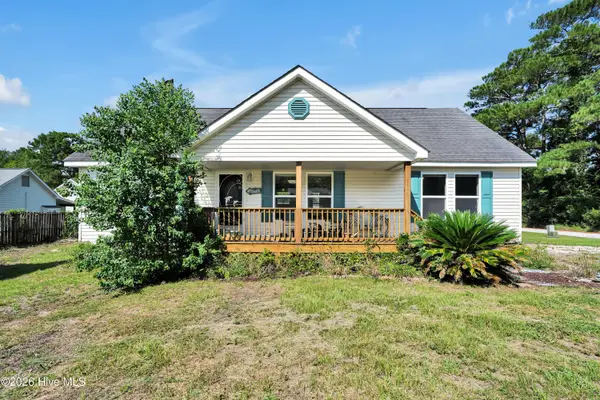 $260,000Active2 beds 2 baths1,323 sq. ft.
7292 Lula Street Sw, Ocean Isle Beach, NC 28469
MLS# 100596522Listed by: PALM REALTY, INC. - New
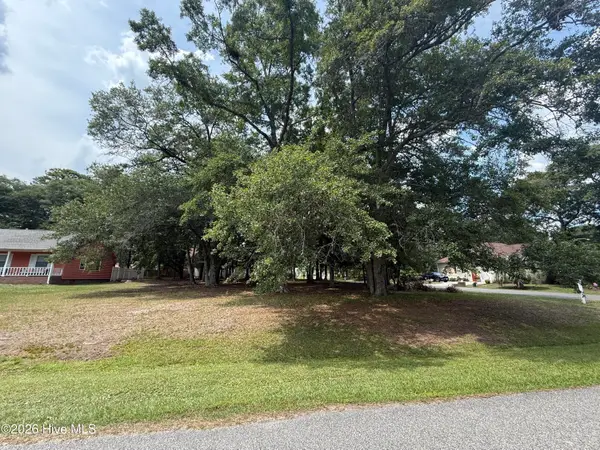 $70,000Active0.35 Acres
1776 Sandalwood Drive Sw, Ocean Isle Beach, NC 28469
MLS# 100596368Listed by: SIPE REALTY SOLUTIONS - New
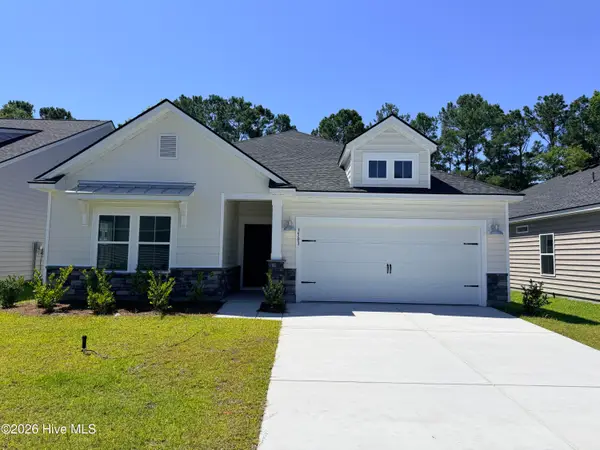 $314,900Active3 beds 2 baths1,748 sq. ft.
3503 Sandhill Crane Drive Sw #Litchfield Il Lot 24, Ocean Isle Beach, NC 28469
MLS# 100596318Listed by: LENNAR SALES CORP. - New
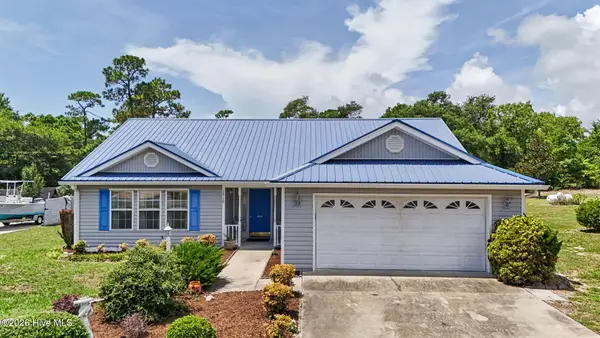 $385,000Active3 beds 2 baths1,688 sq. ft.
1718 Pharview Drive Sw, Ocean Isle Beach, NC 28469
MLS# 100595961Listed by: COLDWELL BANKER SEA COAST ADVANTAGE - New
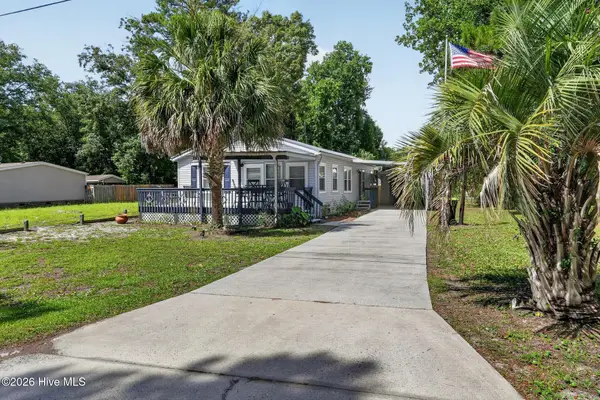 $315,000Active3 beds 2 baths1,326 sq. ft.
1742 Hideaway Road Sw, Ocean Isle Beach, NC 28469
MLS# 100595905Listed by: KELLER WILLIAMS BALLANTYNE AREA - New
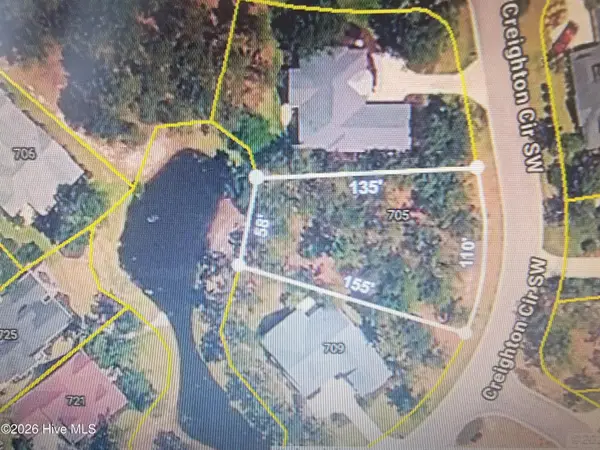 $63,500Active0.28 Acres
705 Creighton Circle Sw, Ocean Isle Beach, NC 28469
MLS# 100595489Listed by: ASAP REALTY - New
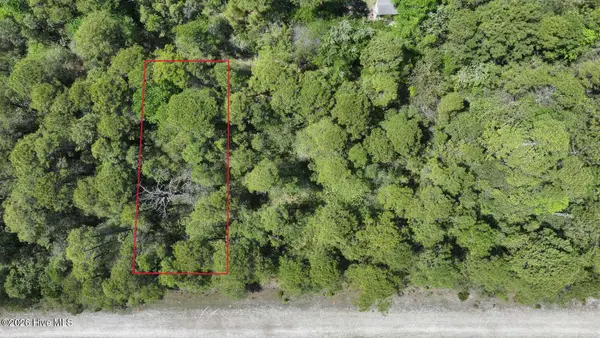 $19,999Active0.21 Acres
1624 Breezeway Drive Sw, Ocean Isle Beach, NC 28469
MLS# 100595433Listed by: CHOSEN REALTY OF NC - New
 $750,000Active3 beds 3 baths2,974 sq. ft.
6840 Weeping Willow Place Sw, Ocean Isle Beach, NC 28469
MLS# 100595280Listed by: BETTER HOMES AND GARDENS REAL ESTATE PARACLE


Protect your home and budget from life's surprises with an Assurant Home Warranty, backed by a partner that supports you through every step of homeownership. Explore Plans.
©2026 Century 21 Real Estate LLC. All rights reserved. CENTURY 21®, the CENTURY 21 Logo and C21® are service marks owned by Century 21 Real Estate LLC. Century 21 Real Estate LLC fully supports the principles of the Fair Housing Act and the Equal Opportunity Act. Each office is independently owned and operated. Listing information is deemed reliable but not guaranteed accurate.