
124 Spring Valley Lane, Otto, NC 28763
Local realty services provided by:CENTURY 21 Realty 1 Professionals
Listed by: marsha ramey
Office: poss realty
MLS#:10875282
Source:METROMLS
Price summary
- Price:$368,000
- Price per sq. ft.:$231.01
- Monthly HOA dues:$29.17
About this home
Discover the perfect blend of comfort, space, and functionality with this inviting 3-bedroom, 2-bath home situated on 1.57 acres! Offering convenient one-level living, this property features a desirable split-bedroom floor plan, with a spacious primary suite complete with a relaxing garden tub and separate shower. The additional bedrooms provide plenty of room for family, guests, or a home office. Enjoy the spacious living and dining areas, highlighted by a beautiful masonry wood-burning fireplace that creates a warm and welcoming atmosphere. The kitchen features stainless steel appliances, new custom made solid wood hickory cabinets with pullouts, while luxury vinyl flooring adds a stylish, low-maintenance touch throughout the home. Tons of custom upgrades throughout. Durable Hardie Plank siding enhances the home's exterior appeal. Outside, you'll appreciate the generous property with room to enjoy the outdoors, along with a two-car oversized detached garage, detached carport for tractors/lawnmowers etc. , and a storage/workshop offering excellent space for hobbies, tools, and equipment. If you're looking for comfortable one-level living with extra storage, workshop space, and room to spread out, this property is a must-see with end of the road privacy....
Contact an agent
Home facts
- Year built:1996
- Subdivision & Development:Joachim Green
- Listing ID #:10875282
- Updated:October 24, 2026 at 11:28 AM
Rooms and interior
- Bedrooms:3
- Total bathrooms:2
- Full bathrooms:2
- Flooring:Vinyl
- Bathrooms Description:Double Vanity, Separate Shower, Soaking Tub
- Kitchen Description:Dishwasher, Microwave, Oven/Range (Combo), Pantry, Refrigerator, Solid Surface Counters, Stainless Steel Appliance(s)
- Bedroom Description:Master On Main Level, Split Bedroom Plan
- Living area:1,593 sq. ft.
Heating and cooling
- Cooling:Central Air
- Heating:Heat Pump
- Central air:Yes
Structure and exterior
- Roof:Metal
- Year built:1996
- Building area:1,593 sq. ft.
- Lot area:1.57 Acres
- Lot Features:Level, Sloped
- Construction Materials:Wood Siding
- Exterior Features:Deck
- Levels:1 Story
Schools
- High school:Franklin
- Middle school:Macon
- Elementary school:East Franklin
Utilities
- Water:Shared Well
- Sewer:Septic Tank
Finances and disclosures
- Price:$368,000
- Price per sq. ft.:$231.01
Features and amenities
- Appliances:Dishwasher, Microwave, Oven/Range (Combo), Refrigerator, Stainless Steel Appliance(s)
- Laundry features:In Kitchen, In Mud Room, Laundry
- Amenities:Vaulted Ceiling(s)
Parking
- Parking description:Carport, Detached Parking, Garage, RV / Boat Parking
- Garage:Yes
 2026 Georgia MLS. All rights reserved. Information Deem Reliable But Not Guaranteed October 24, 2026 METROMLS Member Broker: Angela Whitmire
New listings near 124 Spring Valley Lane
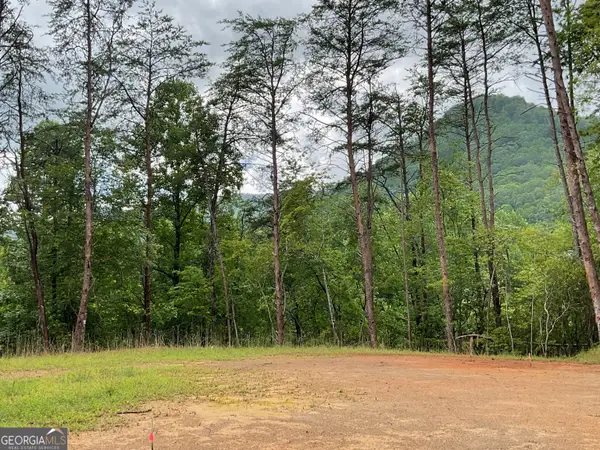 $152,500Active-- beds -- baths
675 Big Creek Road, Otto, NC 28763
MLS# 10822592Listed by: Southern Properties Real Estate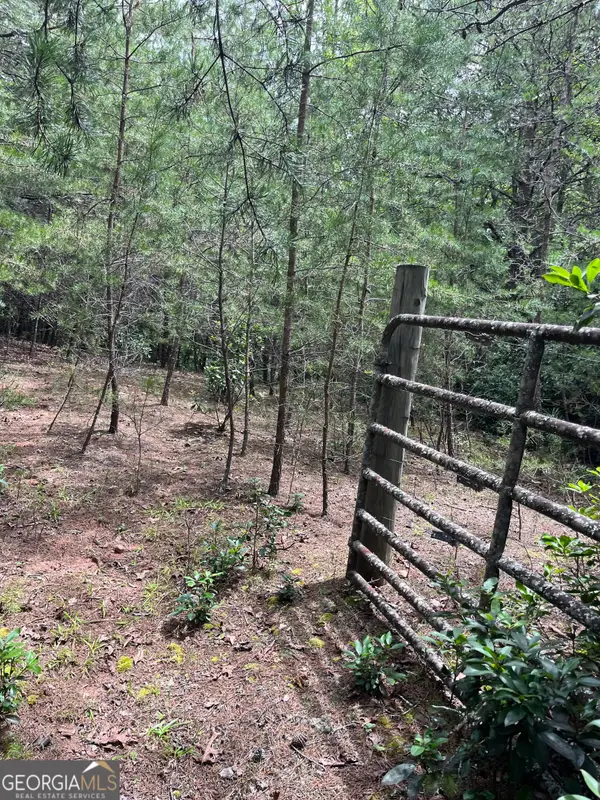 $139,000Active5.43 Acres
0 Windy Ridge, Otto, NC 28763
MLS# 10818789Listed by: Poss Realty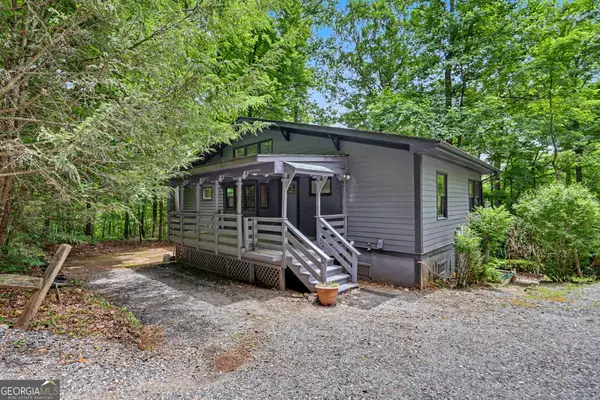 $389,500Active3 beds 3 baths2,304 sq. ft.
996 Crestview Drive, Otto, NC 28763
MLS# 10790957Listed by: Poss Realty $599,900Active3 beds 3 baths2,636 sq. ft.
35 Coweeta Ridge Road, Otto, NC 28763
MLS# 4395069Listed by: EXIT REALTY EXPERTS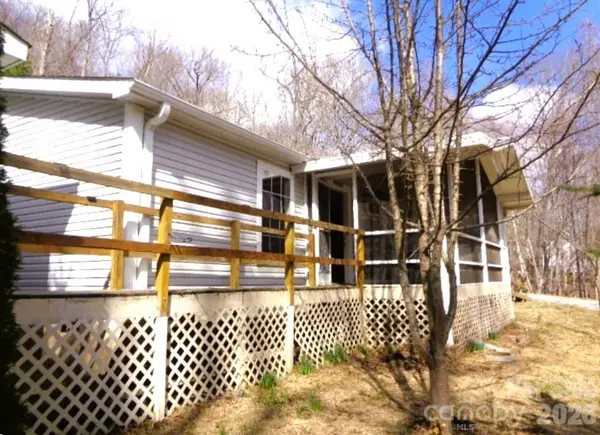 $145,000Pending4 beds 3 baths1,430 sq. ft.
47 Integrity Mountain Road, Otto, NC 28763
MLS# 4393310Listed by: COLDWELL BANKER ADVANTAGE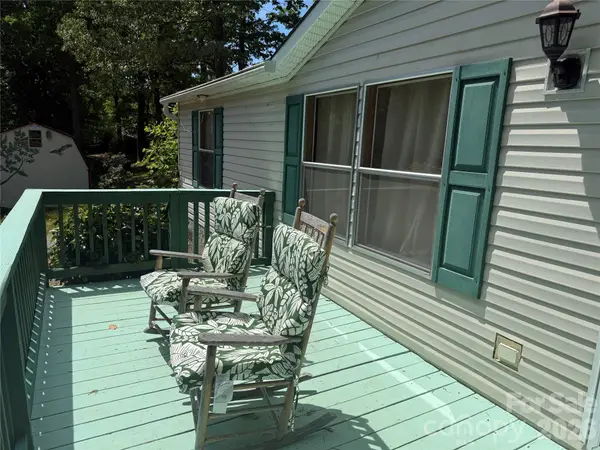 $150,000Active3 beds 2 baths1,300 sq. ft.
39 Lisa Court #11, Otto, NC 28763
MLS# 4379777Listed by: KELLER WILLIAMS GREAT SMOKIES $2,600,000Active45 Acres
0 Georgia Road, Otto, NC 28763
MLS# 10681142Listed by: Poss Realty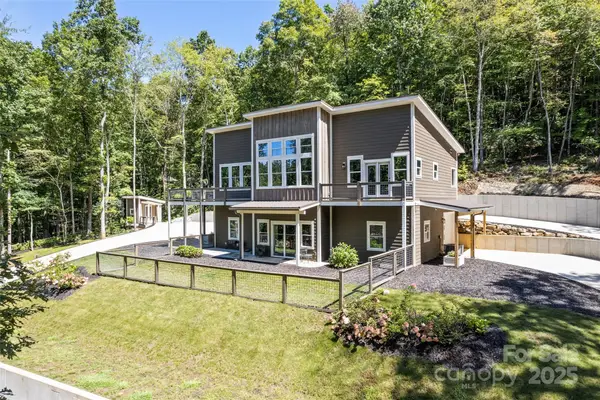 $775,000Active3 beds 3 baths2,391 sq. ft.
1185 Wallalieu Road, Otto, NC 28763
MLS# 4330542Listed by: HOWARD HANNA BEVERLY-HANKS WAYNESVILLE


Protect your home and budget from life's surprises with an Assurant Home Warranty, backed by a partner that supports you through every step of homeownership. Explore Plans.
©2026 Century 21 Real Estate LLC. All rights reserved. CENTURY 21®, the CENTURY 21 Logo and C21® are service marks owned by Century 21 Real Estate LLC. Century 21 Real Estate LLC fully supports the principles of the Fair Housing Act and the Equal Opportunity Act. Each office is independently owned and operated. Listing information is deemed reliable but not guaranteed accurate.