
35 Coweeta Ridge Road, Otto, NC 28763
Local realty services provided by:CENTURY 21 Towne & Country
Listed by: debbie mcmannis
Office: exit realty experts
MLS#:4395069
Source:CH
35 Coweeta Ridge Road,Otto, NC 28763
$599,900
- 3 Beds
- 3 Baths
- 2,636 sq. ft.
- Single family
- Active
Price summary
- Price:$599,900
- Price per sq. ft.:$227.58
About this home
Move in ready! Home with privacy yet close to shopping and town, has more than 12 buildable acres! It's your private retreat in the mountains! Exterior has fresh stain and mountain views. Relax on your covered, screened-in front porch with your morning coffee. Home is move-in ready and has a terrific floorplan for easy entertaining. Wood-look, plank laminate flooring covers main floor. Bright, open Living room with tons of natural light! Brick fireplace with gas logs. Kitchen has granite counters and backsplash, custom cabinets and a large pantry. Stainless steel appliances. Spacious, light-filled sunroom is just off the kitchen. French doors in dining room open to freshly-stained back deck. Downstairs is a Family room, large Bonus room with two closets, a full bath and separate large utility room for laundry and storage. Double, oversized garage is great for a car hobby and workshop. Outside is a two-story building with electric. The lower level has garden tool storage and the second floor has a finished room with electric and it's own deck. Add a mini-split and make it an art studio, an office or a workshop. Upper lot already has a seperate well installed and a building site with potential incredible views with tree removal. On the 1.46 acre property is a small concrete building, but the roof has fallen in. No value added. Driveway continues all the way to the top lot. Choice Ultimate Home Warranty includes HVAC. Fiber Optic Internet is available here! Privacy but just 15 minutes from Franklin!...
Contact an agent
Home facts
- Year built:1980
- Subdivision & Development:None
- Listing ID #:4395069
- Updated:September 12, 2026 at 01:34 PM
Rooms and interior
- Bedrooms:3
- Total bathrooms:3
- Full bathrooms:3
- Flooring:Tile, Vinyl
- Kitchen Description:Dishwasher, Gas Cooktop, Gas Oven, Microwave, Refrigerator
- Basement:Yes
- Basement Description:Garage Door
- Living area:2,636 sq. ft.
Heating and cooling
- Cooling:Heat Pump
- Heating:Baseboard, Heat Pump
Structure and exterior
- Roof:Metal
- Year built:1980
- Building area:2,636 sq. ft.
- Lot area:12.84 Acres
- Lot Features:Green Area, Hilly, Private, Rolling Slope, Sloped, Views, Wooded
- Construction Materials:Wood
- Exterior Features:Storage
- Foundation Description:Basement
Schools
- High school:Franklin
- Elementary school:South Macon
Utilities
- Water:Well
- Sewer:Septic (At Site)
Finances and disclosures
- Price:$599,900
- Price per sq. ft.:$227.58
Features and amenities
- Laundry features:In Basement
- Amenities:Open Floorplan, Walk-In Closet(s)
Parking
- Parking description:Attached Garage, Driveway, Garage Door Opener
- Garage:Yes
- Garage spaces:2
 Listings courtesy of Canopy MLS as distributed by MLS GRID. Copyright 2021 Canopy MLS. All rights reserved. Canopy MLS, provides content displayed here (“provided content”) on an “as is” basis and makes no representations or warranties regarding the provided content, including, but not limited to those of non-infringement, timeliness, accuracy, or completeness. Individuals and companies using information presented are responsible for verification and validation of information they utilize and present to their customers and clients. Canopy MLS will not be liable for any damage or loss resulting from use of the provided content or the products available through Portals, IDX, VOW, and/or Syndication. Recipients of this information shall not resell, redistribute, reproduce, modify, or otherwise copy any portion thereof without the expressed written consent of Canopy MLS. CH Member Broker: Dianne Y. Greene
New listings near 35 Coweeta Ridge Road
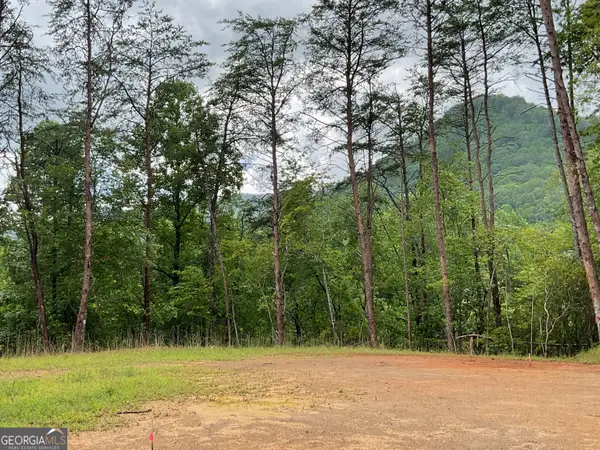 $152,500Active-- beds -- baths
675 Big Creek Road, Otto, NC 28763
MLS# 10822592Listed by: Southern Properties Real Estate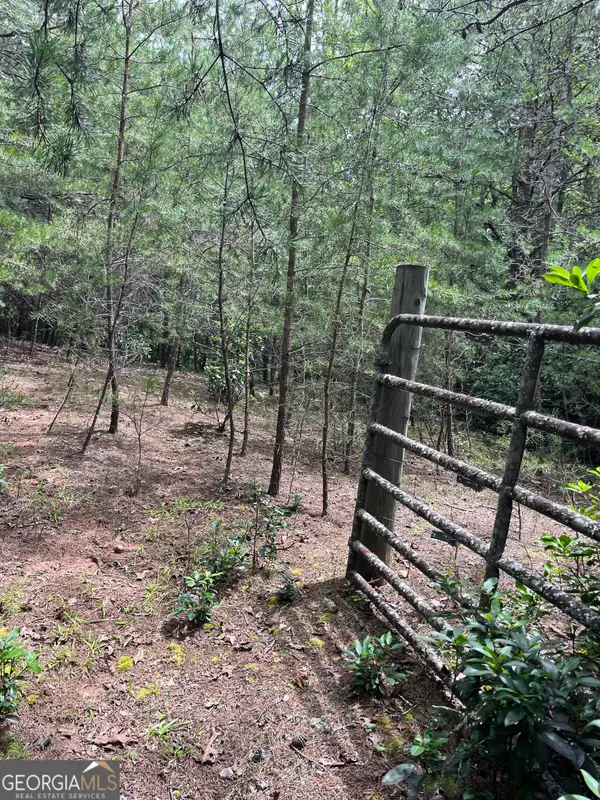 $159,000Active5.43 Acres
0 Windy Ridge, Otto, NC 28763
MLS# 10818789Listed by: Poss Realty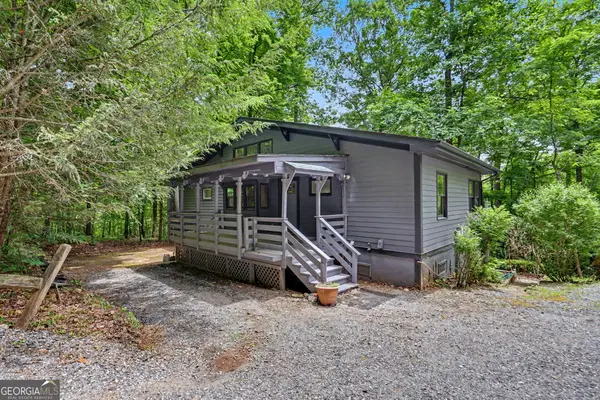 $389,500Active3 beds 3 baths2,304 sq. ft.
996 Crestview Drive, Otto, NC 28763
MLS# 10790957Listed by: Poss Realty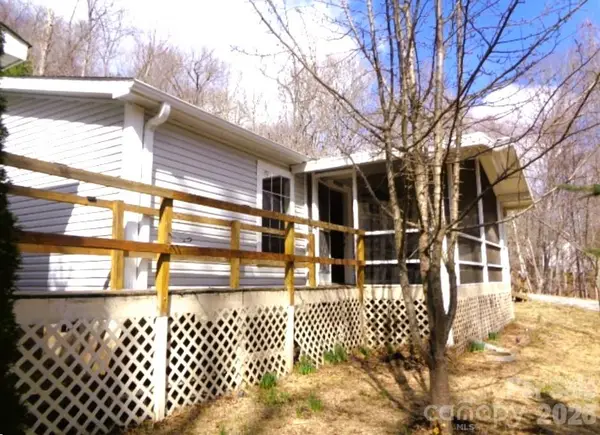 $145,000Pending4 beds 3 baths1,430 sq. ft.
47 Integrity Mountain Road, Otto, NC 28763
MLS# 4393310Listed by: COLDWELL BANKER ADVANTAGE $150,000Active3 beds 2 baths1,300 sq. ft.
39 Lisa Court #11, Otto, NC 28763
MLS# 4379777Listed by: KELLER WILLIAMS GREAT SMOKIES $2,600,000Active45 Acres
0 Georgia Road, Otto, NC 28763
MLS# 10681142Listed by: Poss Realty $799,000Active3 beds 3 baths2,391 sq. ft.
1185 Wallalieu Road, Otto, NC 28763
MLS# 4330542Listed by: HOWARD HANNA BEVERLY-HANKS WAYNESVILLE


Protect your home and budget from life's surprises with an Assurant Home Warranty, backed by a partner that supports you through every step of homeownership. Explore Plans.
©2026 Century 21 Real Estate LLC. All rights reserved. CENTURY 21®, the CENTURY 21 Logo and C21® are service marks owned by Century 21 Real Estate LLC. Century 21 Real Estate LLC fully supports the principles of the Fair Housing Act and the Equal Opportunity Act. Each office is independently owned and operated. Listing information is deemed reliable but not guaranteed accurate.