
109 Spring Grove Drive, Oxford, NC 27565
Local realty services provided by:CENTURY 21 New Beginnings
109 Spring Grove Drive,Oxford, NC 27565
$475,000
- 3 Beds
- 3 Baths
- 2,005 sq. ft.
- Multi-family
- Active
Listed by: sharon evans
Office: exp realty llc.
MLS#:10182394
Source:RD
Price summary
- Price:$475,000
- Price per sq. ft.:$236.91
- Monthly HOA dues:$50
About this home
Experience exceptional one-level living in this beautifully designed 3-bedroom, 2.5-bath home with a private office, where timeless Southern charm meets modern luxury. Thoughtfully crafted for today's lifestyle, this brand-new floor plan offers open, functional living spaces and the opportunity to personalize every detail. Customize your dream home with striking wood accent walls, a stylish barn door, oversized designer tile, and a color palette that perfectly reflects your style. Every finish has been carefully selected to create a home that is both elegant and functional. Looking for additional space? A companion floor plan featuring this same incredible design, plus a second-floor guest suite and bonus room, is coming soon. Built by award-winning ECI Custom Homes, Inc., this home delivers the exceptional craftsmanship, attention to detail, and customization opportunities that have made ECI one of the area's premier custom home builders. Build a home that's uniquely yours and designed to fit the way you live....
Contact an agent
Home facts
- Year built:2026
- Listing ID #:10182394
- Added:2 day(s) ago
- Updated:July 27, 2026 at 03:25 PM
Rooms and interior
- Bedrooms:3
- Total bathrooms:3
- Full bathrooms:2
- Rooms Total:7
- Basement:Yes
- Basement Description:Crawl Space
- Living area:2,005 sq. ft.
Heating and cooling
- Cooling:Central Air, Heat Pump
- Heating:Central, Forced Air
- Central air:Yes
Structure and exterior
- Roof:Shingle
- Year built:2026
- Building area:2,005 sq. ft.
- Lot area:0.3 Acres
- Lot Features:Back Yard, Front Yard, Interior Lot
- Architectural Style:Farmhouse, Transitional
- Construction Materials:Board & Batten Siding, Vertical Siding
- Foundation Description:Permanent
- Levels:One
Schools
- High school:Granville - Granville Central
- Middle school:Granville - Northern Granville Middle
- Elementary school:Granville - West Oxford Elementary
Utilities
- Water:Public
- Sewer:Public Sewer
Finances and disclosures
- Price:$475,000
- Price per sq. ft.:$236.91
- Tax amount:$1
Features and amenities
- Laundry features:Inside
Parking
- Total parking spaces:4
- Parking description:Attached, Driveway, Garage Faces Front
- Garage:Yes
- Garage spaces:2
 Listings marked with a Doorify MLS icon are provided courtesy of the Doorify MLS, of North Carolina, Internet Data Exchange Database. Brokers make an effort to deliver accurate information, but buyers should independently verify any information on which they will rely in a transaction. The listing broker shall not be responsible for any typographical errors, misinformation, or misprints, and they shall be held totally harmless from any damages arising from reliance upon this data. This data is provided exclusively for consumers’ personal, non-commercial use. Copyright 2026 Doorify MLS of North Carolina. All rights reserved. RD Member Broker: Ellisha Mayers
New listings near 109 Spring Grove Drive
- New
 $179,500Active2 beds 1 baths952 sq. ft.
120 Carolina Avenue, Oxford, NC 27565
MLS# 10182571Listed by: TRIANGLE NORTH REALTY - New
 $85,000Active2 beds 1 baths720 sq. ft.
117 Warren Avenue, Oxford, NC 27565
MLS# 10182474Listed by: EXP REALTY, LLC - C - New
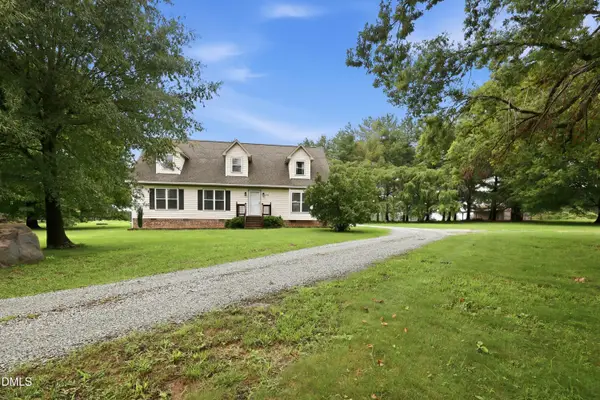 $419,000Active5 beds 3 baths2,326 sq. ft.
2173 Tommie Daniel Road, Oxford, NC 27565
MLS# 10182350Listed by: GRAND SLAM REALTY - New
 $518,500Active3 beds 4 baths2,448 sq. ft.
104 Spring Grove Drive, Oxford, NC 27565
MLS# 10182358Listed by: EXP REALTY LLC - New
 $175,000Active2 beds 1 baths1,213 sq. ft.
2658 Goldstone Drive, Oxford, NC 27565
MLS# 10182315Listed by: HEYWARD REALTY - New
 $25,000Active0.95 Acres
2656 Goldstone Drive, Oxford, NC 27565
MLS# 10182316Listed by: HEYWARD REALTY - New
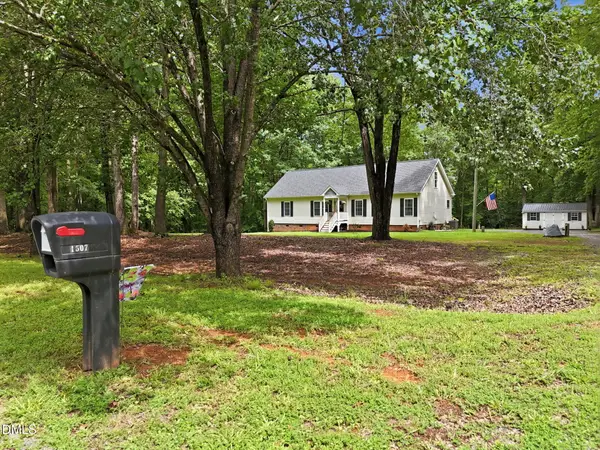 $329,900Active3 beds 2 baths2,123 sq. ft.
1507 Rainbow Circle, Oxford, NC 27565
MLS# 10182089Listed by: NORTHERN POINT REALTY - New
 $529,750Active5 beds 3 baths2,372 sq. ft.
105 Stonepond Drive, Oxford, NC 27565
MLS# 10182100Listed by: EXP REALTY LLC - New
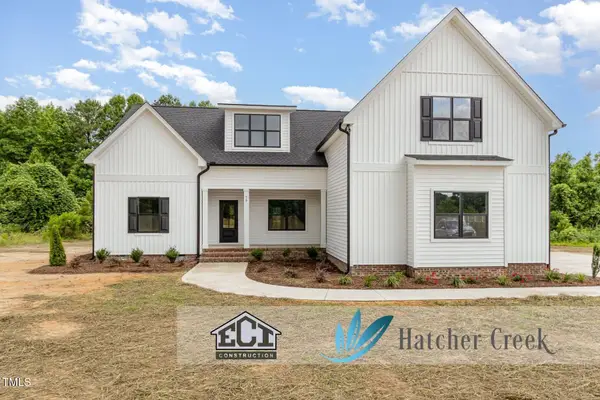 $530,000Active4 beds 3 baths2,325 sq. ft.
105 Woodland Creek Way, Oxford, NC 27565
MLS# 10181864Listed by: EXP REALTY LLC


Protect your home and budget from life's surprises with an Assurant Home Warranty, backed by a partner that supports you through every step of homeownership. Explore Plans.
©2026 Century 21 Real Estate LLC. All rights reserved. CENTURY 21®, the CENTURY 21 Logo and C21® are service marks owned by Century 21 Real Estate LLC. Century 21 Real Estate LLC fully supports the principles of the Fair Housing Act and the Equal Opportunity Act. Each office is independently owned and operated. Listing information is deemed reliable but not guaranteed accurate.