
112 Peace Street, Oxford, NC 27565
Local realty services provided by:CENTURY 21 Total Real Estate Solutions
112 Peace Street,Oxford, NC 27565
$205,000
- 3 Beds
- 2 Baths
- 1,299 sq. ft.
- Multi-family
- Active
Listed by: orlando diaz
Office: exp realty llc.
MLS#:10179496
Source:RD
Price summary
- Price:$205,000
- Price per sq. ft.:$157.81
About this home
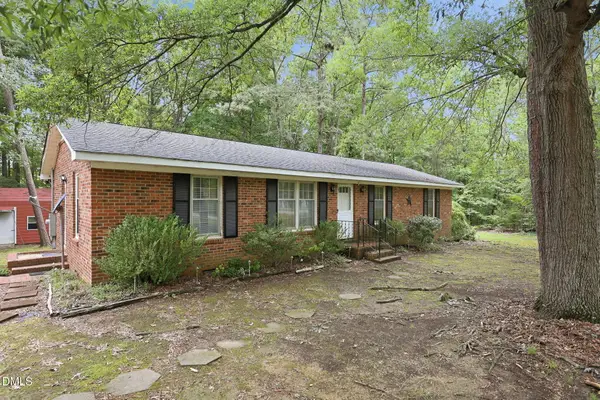
Estate sale opportunity in Oxford. This 1901 property offers 1,299 square feet of professionally measured heated living area, more than double what tax records reflect, with 3 bedrooms, 2 full baths, and a sun room in the main home. The lot also includes two additional structures, offering genuine upside for an investor or renovator prepared to bring this property back to its potential. Sold strictly as-is, where-is, with no repairs made by the seller. Full pre-listing inspection report and professional measurement sketch available upon request. Cash or renovation financing preferred; traditional financing unlikely given current condition. Tenant-occupied, do not disturb occupants, showings by appointment only. Buyers encouraged to complete full due diligence, including verification of secondary structures with Granville County.
Contact an agent
Home facts
- Year built:1901
- Listing ID #:10179496
- Added:1 day(s) ago
- Updated:July 11, 2026 at 02:05 AM
Rooms and interior
- Bedrooms:3
- Total bathrooms:2
- Full bathrooms:2
- Rooms Total:8
- Flooring:Carpet, Wood
- Basement:Yes
- Basement Description:Unheated
- Living area:1,299 sq. ft.
Heating and cooling
- Cooling:Central Air, Wall/Window Unit(s)
- Central air:Yes
Structure and exterior
- Roof:Shingle
- Year built:1901
- Building area:1,299 sq. ft.
- Lot area:0.32 Acres
- Architectural Style:Cape Cod
- Construction Materials:Brick, Vinyl Siding
- Foundation Description:Other
- Levels:Two
Schools
- High school:Granville - J F Webb High
- Middle school:Granville - Northern Granville Middle
- Elementary school:Granville - C G Credle Elementary
Utilities
- Water:Public
- Sewer:Public Sewer
Finances and disclosures
- Price:$205,000
- Price per sq. ft.:$157.81
 Listings marked with a Doorify MLS icon are provided courtesy of the Doorify MLS, of North Carolina, Internet Data Exchange Database. Brokers make an effort to deliver accurate information, but buyers should independently verify any information on which they will rely in a transaction. The listing broker shall not be responsible for any typographical errors, misinformation, or misprints, and they shall be held totally harmless from any damages arising from reliance upon this data. This data is provided exclusively for consumers’ personal, non-commercial use. Copyright 2026 Doorify MLS of North Carolina. All rights reserved.
New listings near 112 Peace Street
- New
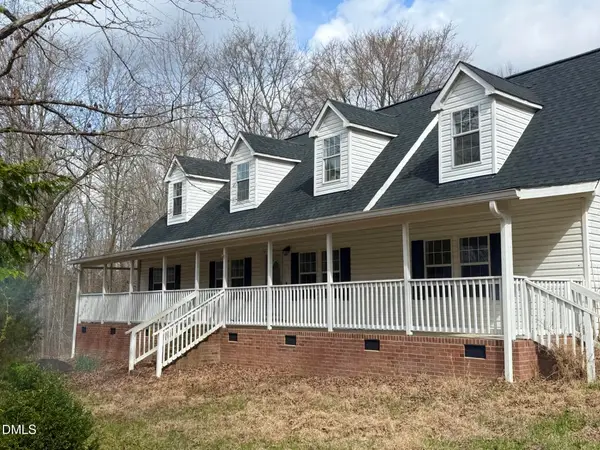 $519,000Active3 beds 3 baths2,677 sq. ft.
5019 Dorsey Road, Oxford, NC 27565
MLS# 10179528Listed by: PREMIER REAL ESTATE OF THE SAN - New
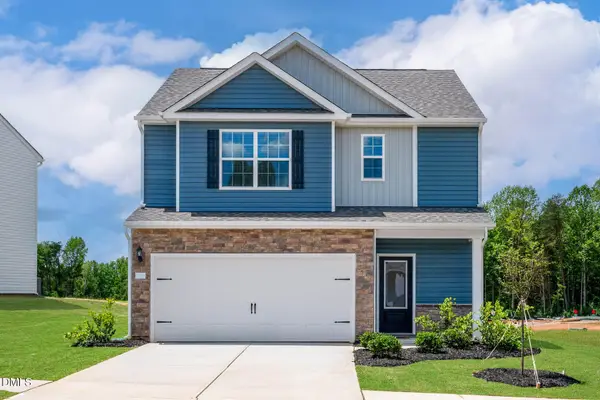 $346,900Active3 beds 3 baths1,700 sq. ft.
1122 Rhino Bend, Oxford, NC 27565
MLS# 10179015Listed by: LGI REALTY NC, LLC - New
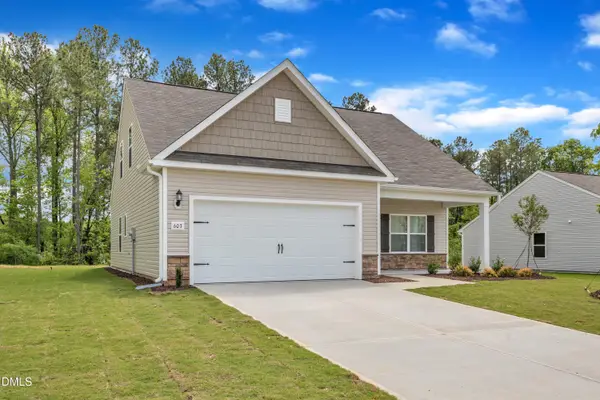 $349,900Active3 beds 3 baths1,679 sq. ft.
1109 Rhino Bend, Oxford, NC 27565
MLS# 10179032Listed by: LGI REALTY NC, LLC - New
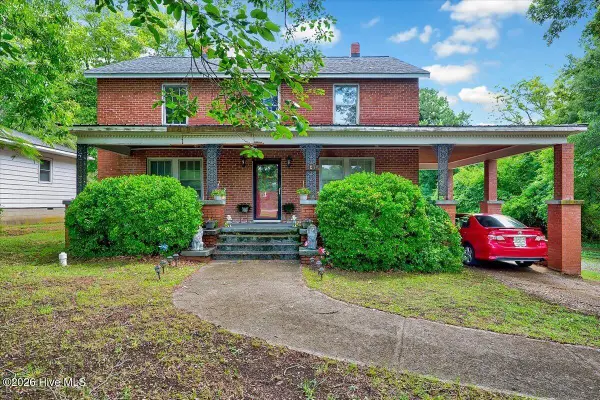 $235,000Active5 beds 2 baths2,990 sq. ft.
Address Withheld By Seller, Oxford, NC 27565
MLS# 100587515Listed by: EXP REALTY LLC - C - Coming Soon
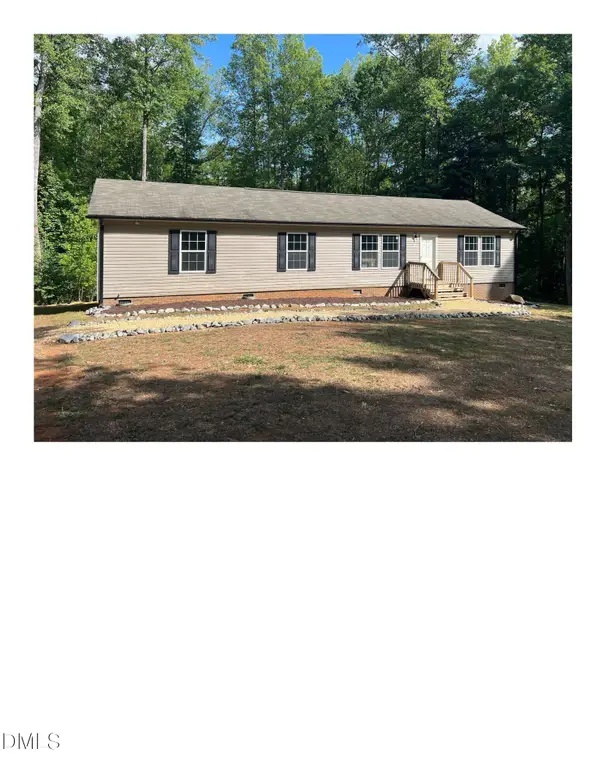 $330,000Coming Soon4 beds 2 baths
5586 Shelton Creek Road, Oxford, NC 27565
MLS# 10178741Listed by: TRELORA REALTY INC. - New
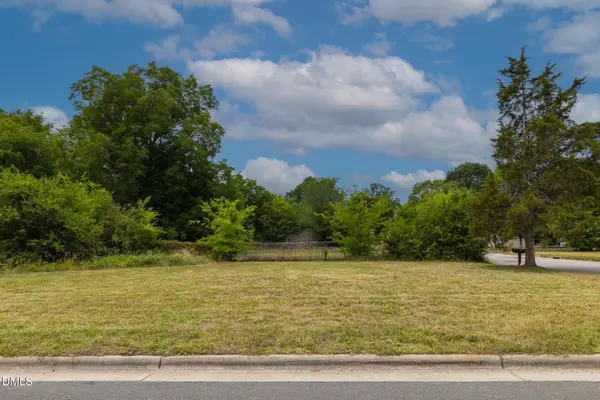 $27,000Active0.17 Acres
613 Broad Street, Oxford, NC 27565
MLS# 10178694Listed by: HOWARD HANNA ALLEN TATE APEX-CENTER STREET - Coming Soon
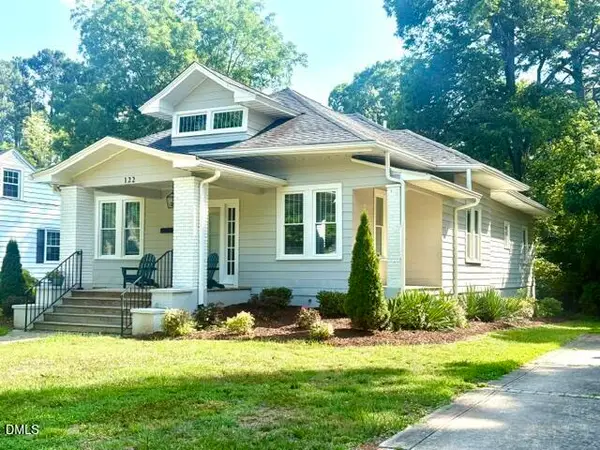 $392,500Coming Soon3 beds 2 baths
122 Military Street, Oxford, NC 27565
MLS# 10178993Listed by: WILLS HANCOCK PROPERTIES, INC - New
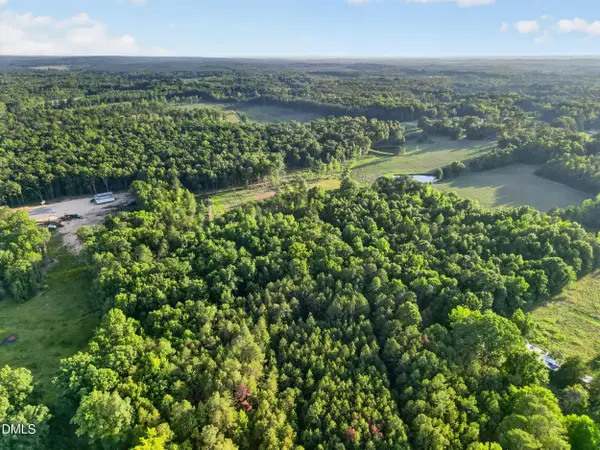 $42,000Active1.76 Acres
9579 Nc-96, Oxford, NC 27565
MLS# 10178319Listed by: BLISS & OAK REALTY AND PROPERT - New
 $194,900Active3 beds 1 baths1,409 sq. ft.
9531 Rueben Hart Road, Oxford, NC 27565
MLS# 10177875Listed by: NORTHERN POINT REALTY


Protect your home and budget from life's surprises with an Assurant Home Warranty, backed by a partner that supports you through every step of homeownership. Explore Plans.
©2026 Century 21 Real Estate LLC. All rights reserved. CENTURY 21®, the CENTURY 21 Logo and C21® are service marks owned by Century 21 Real Estate LLC. Century 21 Real Estate LLC fully supports the principles of the Fair Housing Act and the Equal Opportunity Act. Each office is independently owned and operated. Listing information is deemed reliable but not guaranteed accurate.