
804 Raleigh Street, Oxford, NC 27565
Local realty services provided by:CENTURY 21 Triangle Group
804 Raleigh Street,Oxford, NC 27565
$215,000
- 3 Beds
- 2 Baths
- 1,336 sq. ft.
- Single family
- Active
Upcoming open houses
- Sat, Sep 1902:00 pm - 04:00 pm
Listed by: dania santos
Office: ninja realty
MLS#:10193141
Source:RD
Price summary
- Price:$215,000
- Price per sq. ft.:$160.93
About this home
WELCOME TO OXFORD! If you're looking for SPACE, CONVENIENCE, and VALUE, this charming ONE-LEVEL RANCH in Oxford is ready for its next owner! Offering approximately 1,332 sq. ft., 3 BEDROOMS, and 2 FULL BATHROOMS, this home provides a functional floor plan with more space than you might expect. Step inside to a SPACIOUS LIVING ROOM filled with natural light and plenty of room for relaxing or entertaining. The large EAT-IN KITCHEN offers abundant cabinet and counter space, along with a PANTRY for additional storage and plenty of room to gather around the table. The primary bedroom features a desirable WALK-IN CLOSET, while the additional bedrooms provide great flexibility for family, guests, or a home office. You'll also appreciate the SPACIOUS SECOND FULL BATHROOM and dedicated laundry area. Outside, enjoy your morning coffee from the COVERED FRONT PORCH, entertain on the rear DECK, or enjoy the spacious backyard surrounded by mature trees and established landscaping. Need additional storage? The property also includes a NICE-SIZED STORAGE BUILDING WITH BUILT-IN SHELVING, providing convenient space for tools, lawn equipment, seasonal items, and more. Conveniently located near Oxford's shopping, dining, and everyday necessities — and approximately 35 MINUTES FROM DURHAM — giving you the opportunity to enjoy Oxford living while remaining within easy reach of the Triangle. Whether you're searching for your FIRST HOME, DOWNSIZING, or simply looking for an affordable home with room to make it your own, this property offers a wonderful combination of SPACE, LOCATION, FUNCTIONALITY, and VALUE. Come see the possibilities and make 804 Raleigh Street your HOME!...
Contact an agent
Home facts
- Year built:2008
- Subdivision & Development:Not in a Subdivision
- Listing ID #:10193141
- Added:1 day(s) ago
- Updated:September 18, 2026 at 03:50 PM
Rooms and interior
- Bedrooms:3
- Total bathrooms:2
- Full bathrooms:2
- Rooms Total:1
- Flooring:Carpet, Ceramic Tile, Tile
- Bathrooms Description:Bathtub/Shower Combination
- Kitchen Description:Free-Standing Gas Range, Free-Standing Range, Free-Standing Refrigerator, Gas Range, Range Hood, Refrigerator
- Living area:1,336 sq. ft.
Heating and cooling
- Cooling:Ceiling Fan(s), Central Air, Electric
- Heating:Forced Air, Natural Gas
- Central air:Yes
Structure and exterior
- Roof:Architectural Shingle
- Year built:2008
- Building area:1,336 sq. ft.
- Lot area:0.38 Acres
- Architectural Style:Ranch
- Construction Materials:Vinyl Siding
- Exterior Features:Covered, Deck, Front Porch, Porch, Rain Gutters, Storage
- Foundation Description:Brick/Mortar
- Levels:One
Schools
- High school:Granville - J F Webb High
- Middle school:Granville - Northern Granville Middle
- Elementary school:Granville - C G Credle Elementary
Utilities
- Water:Public
- Sewer:Public Sewer
Finances and disclosures
- Price:$215,000
- Price per sq. ft.:$160.93
- Tax amount:$2,328
Features and amenities
- Laundry features:Electric Dryer Hookup, Inside, Laundry Closet, Washer Hookup
Parking
- Parking description:Gravel
 Listings marked with a Doorify MLS icon are provided courtesy of the Doorify MLS, of North Carolina, Internet Data Exchange Database. Brokers make an effort to deliver accurate information, but buyers should independently verify any information on which they will rely in a transaction. The listing broker shall not be responsible for any typographical errors, misinformation, or misprints, and they shall be held totally harmless from any damages arising from reliance upon this data. This data is provided exclusively for consumers’ personal, non-commercial use. Copyright 2026 Doorify MLS of North Carolina. All rights reserved.
New listings near 804 Raleigh Street
- New
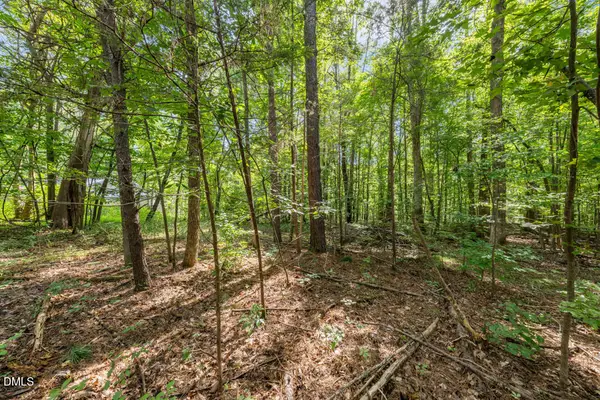 $55,000Active2.54 Acres
1556 Dogwood Drive, Oxford, NC 27565
MLS# 10193412Listed by: KELLER WILLIAMS ELITE REALTY - New
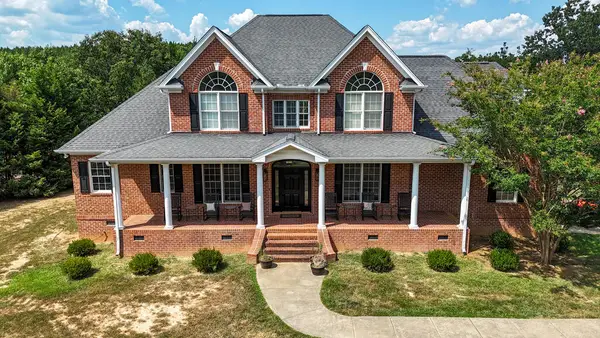 $1,799,000Active4 beds 4 baths
9035 Rueben Hart Road, Oxford, NC 27565
MLS# 73459Listed by: UNITED COUNTRY VIRGINIA REALTY - New
 $369,900Active4 beds 3 baths2,002 sq. ft.
100 Independence Lane, Oxford, NC 27565
MLS# 10193345Listed by: LGI REALTY NC, LLC - New
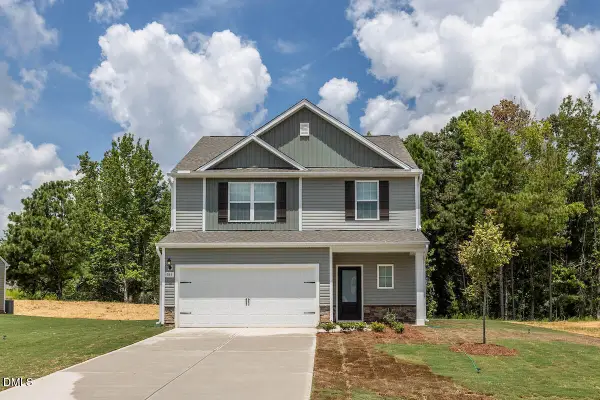 $370,900Active4 beds 3 baths2,002 sq. ft.
108 Independence Lane, Oxford, NC 27565
MLS# 10193346Listed by: LGI REALTY NC, LLC - New
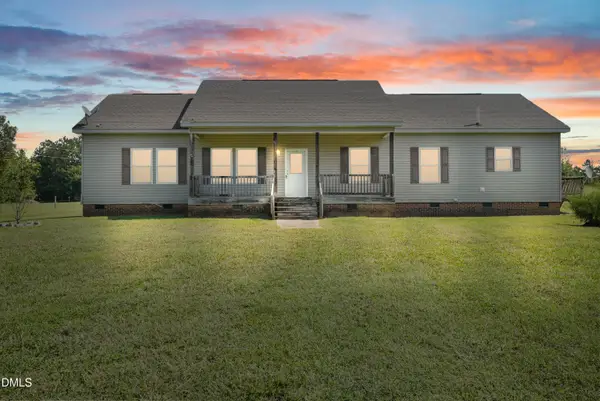 $269,900Active3 beds 2 baths1,850 sq. ft.
5684 Rock Bottom Road, Oxford, NC 27565
MLS# 10193070Listed by: GUIDED PATH REALTY LLC - New
 $260,000Active3 beds 3 baths1,818 sq. ft.
201 Kipling Drive, Oxford, NC 27565
MLS# 10192860Listed by: MARK SPAIN REAL ESTATE - New
 $368,500Active3 beds 3 baths2,648 sq. ft.
5106 Misty Lane, Oxford, NC 27565
MLS# 10192429Listed by: 1ST CHOICE REALTY OF TRIANGLE - New
 $819,900Active3 beds 3 baths2,180 sq. ft.
3590 Tom Hunt Road, Oxford, NC 27565
MLS# 10192235Listed by: PREMIER ADVANTAGE REALTY INC  $21,000Pending0 Acres
0 Goshen Street, Oxford, NC 27565
MLS# 10192056Listed by: THE REAL ESTATE CO. NC | VA


Protect your home and budget from life's surprises with an Assurant Home Warranty, backed by a partner that supports you through every step of homeownership. Explore Plans.
©2026 Century 21 Real Estate LLC. All rights reserved. CENTURY 21®, the CENTURY 21 Logo and C21® are service marks owned by Century 21 Real Estate LLC. Century 21 Real Estate LLC fully supports the principles of the Fair Housing Act and the Equal Opportunity Act. Each office is independently owned and operated. Listing information is deemed reliable but not guaranteed accurate.