
1442 Seabiscuit Drive, Parkton, NC 28371
Local realty services provided by:CENTURY 21 Solomon Properties
1442 Seabiscuit Drive,Parkton, NC 28371
$380,000
- 6 Beds
- 3 Baths
- 3,039 sq. ft.
- Single family
- Active
Listed by: anthony l brown, shanon brown
Office: exp realty
MLS#:100591206
Source:NC_CCAR
Price summary
- Price:$380,000
- Price per sq. ft.:$125.04
About this home
Welcome home to 1442 Seabiscuit Dr -- a beautifully upgraded 6-bedroom, 3-bath pool home in Parkton's Steeplechase community, minutes from Fort Bragg. This move-in-ready, 3,039 sq ft two-story checks every box: a brand-new in-ground pool (2024), a fully refreshed kitchen (2022) with new appliances, backsplash, countertops, and sink, and durable wood flooring through the main living areas. Major systems are already handled -- new roof (2020), both A/C units replaced (2020 & 2024), and ducts professionally cleaned (2022) -- giving the next owner real peace of mind. A bedroom and full bath on the main floor offer flexible space for guests, multigenerational living, or a home office. Upstairs, the primary suite features a tray ceiling, and five additional bedrooms plus an open loft provide plenty of room to spread out. Outside, enjoy a resurfaced brick patio (2022), a vinyl privacy-fenced backyard, and a storage shed -- all set up for entertaining around the new pool. VA and conventional financing welcome. Zoned for Rockfish Elementary, Hope Mills Middle, and South View High. Schedule your private showing -- this one won't last!...
Contact an agent
Home facts
- Year built:2010
- Subdivision & Development:Steeplechase at McCain
- Listing ID #:100591206
- Added:94 day(s) ago
- Updated:October 26, 2026 at 10:36 AM
Rooms and interior
- Bedrooms:6
- Total bathrooms:3
- Full bathrooms:3
- Rooms Total:10
- Flooring:Carpet, Vinyl
- Dining Description:Eat-in Kitchen
- Kitchen Description:Eat-in Kitchen, Pantry, Range, Refrigerator
- Living area:3,039 sq. ft.
Heating and cooling
- Cooling:Central Air, Heat Pump
- Heating:Electric, Forced Air, Heat Pump, Heating
- Central air:Yes
Structure and exterior
- Roof:Architectural Shingle
- Year built:2010
- Building area:3,039 sq. ft.
- Lot area:0.23 Acres
- Construction Materials:Vinyl Siding, Wood Frame
- Exterior Features:Patio
- Foundation Description:Slab
Schools
- High school:South View
- Middle school:Hope Mills Middle
- Elementary school:Rockfish
Utilities
- Water:Water Connected
- Sewer:Sewer Connected
Finances and disclosures
- Price:$380,000
- Price per sq. ft.:$125.04
Features and amenities
- Appliances:Range, Refrigerator
- Laundry features:Washer Hookup
- Amenities:Ceiling Fan(s), Management
Parking
- Total parking spaces:2
- Parking description:Attached Garage, Garage, Garage Door Opener
- Garage:Yes
- Garage spaces:2

New listings near 1442 Seabiscuit Drive
- New
 $195,000Active3 beds 2 baths1,550 sq. ft.
173 Style Drive, Parkton, NC 28371
MLS# LP771374Listed by: FATHOM REALTY NC, LLC FAY. - New
 $280,000Active3 beds 2 baths1,332 sq. ft.
55 Alfalfa Drive, Parkton, NC 28371
MLS# LP771358Listed by: TOWNSEND REAL ESTATE - New
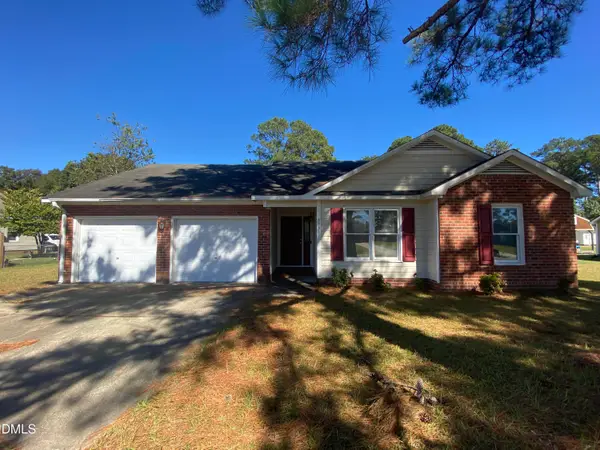 $184,900Active3 beds 2 baths1,311 sq. ft.
6538 Anniston Street, Parkton, NC 28371
MLS# 10199653Listed by: COLDWELL BANKER ADVANTAGE - New
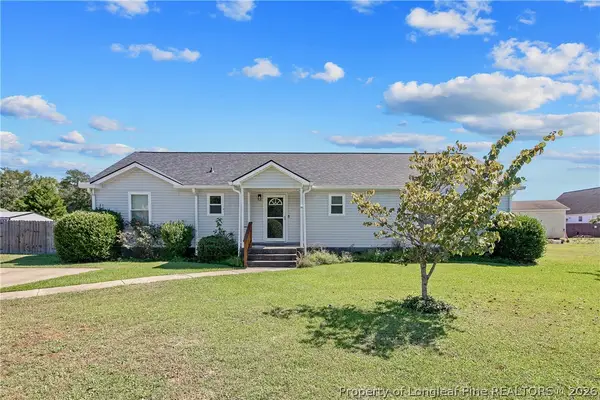 $214,900Active3 beds 2 baths1,605 sq. ft.
44 Calcasieu Drive, Parkton, NC 28371
MLS# 771308Listed by: COLDWELL BANKER ADVANTAGE - FAYETTEVILLE - New
 $295,900Active3 beds 2 baths1,523 sq. ft.
78 Apex Drive, Parkton, NC 28371
MLS# LP771051Listed by: FATHOM REALTY NC, LLC FAY. - New
 $289,900Active3 beds 2 baths1,416 sq. ft.
46 Apex Drive, Parkton, NC 28371
MLS# LP771053Listed by: FATHOM REALTY NC, LLC FAY. - New
 $229,000Active3 beds 2 baths1,362 sq. ft.
6559 Anniston Street, Parkton, NC 28371
MLS# LP771046Listed by: LITCHFIELD REALTY  $120,999Active7.42 Acres
Green Street, Parkton, NC 28371
MLS# LP770740Listed by: REDFIN CORP. $339,900Active3 beds 2 baths2,648 sq. ft.
220 E David Parnell Street, Parkton, NC 28371
MLS# LP769503Listed by: MANNING REALTY $185,900Active3 beds 2 baths1,053 sq. ft.
20 Style Drive, Parkton, NC 28371
MLS# LP770739Listed by: FATHOM REALTY NC, LLC FAY.


Protect your home and budget from life's surprises with an Assurant Home Warranty, backed by a partner that supports you through every step of homeownership. Explore Plans.
©2026 Century 21 Real Estate LLC. All rights reserved. CENTURY 21®, the CENTURY 21 Logo and C21® are service marks owned by Century 21 Real Estate LLC. Century 21 Real Estate LLC fully supports the principles of the Fair Housing Act and the Equal Opportunity Act. Each office is independently owned and operated. Listing information is deemed reliable but not guaranteed accurate.