
1466 Thoroughbred Trail, Parkton, NC 28371
Local realty services provided by:CENTURY 21 New Beginnings
1466 Thoroughbred Trail,Parkton, NC 28371
$260,000
- 3 Beds
- 2 Baths
- 1,824 sq. ft.
- Single family
- Pending
Listed by: andrea andrado ochoa
Office: collective realty llc.
MLS#:10182940
Source:RD
Price summary
- Price:$260,000
- Price per sq. ft.:$142.54
- Monthly HOA dues:$12
About this home
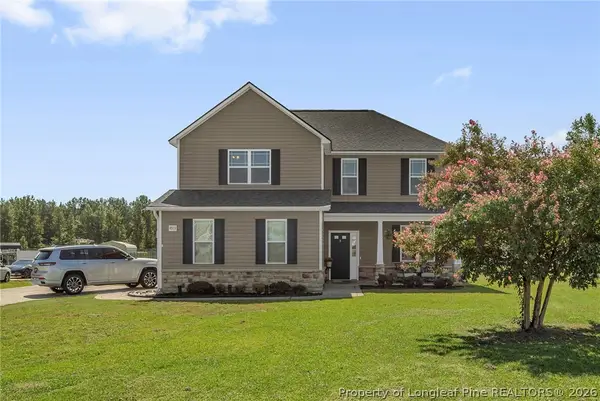
Welcome home to 1466 Thoroughbred Trl! This beautiful 3-bedroom, 2-bathroom home in Parkton offers 1,824 sq. ft. of comfortable living space on a 0.28-acre corner lot with a privacy-fenced backyard. Features a large 2nd-floor bonus room that could serve as a 4th bedroom, home office, playroom or theater room. Fresh interior paint and brand-new carpet throughout make this home truly move-in ready. Schedule your showing today!
Contact an agent
Home facts
- Year built:2007
- Subdivision & Development:100 Edenburgh Condos
- Listing ID #:10182940
- Added:46 day(s) ago
- Updated:September 13, 2026 at 07:29 AM
Rooms and interior
- Bedrooms:3
- Total bathrooms:2
- Full bathrooms:2
- Rooms Total:8
- Flooring:Carpet
- Living area:1,824 sq. ft.
Heating and cooling
- Cooling:Central Air
- Heating:Central
- Central air:Yes
Structure and exterior
- Roof:Shingle
- Year built:2007
- Building area:1,824 sq. ft.
- Lot area:0.28 Acres
- Architectural Style:Ranch
- Construction Materials:Vinyl Siding
- Foundation Description:Slab
- Levels:One and One Half
Schools
- High school:Cumberland - South View High
- Middle school:Cumberland - Hope Mills Middle
- Elementary school:Cumberland - Rockfish Elementary
Utilities
- Water:Public
- Sewer:Public Sewer
Finances and disclosures
- Price:$260,000
- Price per sq. ft.:$142.54
- Tax amount:$3,378
Features and amenities
- Laundry features:Laundry Room, Main Level
Parking
- Garage:Yes
- Garage spaces:2
 Listings marked with a Doorify MLS icon are provided courtesy of the Doorify MLS, of North Carolina, Internet Data Exchange Database. Brokers make an effort to deliver accurate information, but buyers should independently verify any information on which they will rely in a transaction. The listing broker shall not be responsible for any typographical errors, misinformation, or misprints, and they shall be held totally harmless from any damages arising from reliance upon this data. This data is provided exclusively for consumers’ personal, non-commercial use. Copyright 2026 Doorify MLS of North Carolina. All rights reserved. RD Member Broker: Ellisha Mayers
New listings near 1466 Thoroughbred Trail
- New
 $326,000Active4 beds 3 baths1,954 sq. ft.
4913 True Fews Circle, Parkton, NC 28371
MLS# 769112Listed by: COLDWELL BANKER ADVANTAGE - FAYETTEVILLE - New
 $290,000Active4 beds 2 baths1,978 sq. ft.
1516 Thoroughbred Trail, Parkton, NC 28371
MLS# 769140Listed by: RE/MAX CHOICE  $349,000Pending1 beds 5 baths2,186 sq. ft.
4531 Bunkers Bay Lane #49, Parkton, NC 28371
MLS# 100602449Listed by: REALTY WORLD PROPERTIES OF THE PINES- $349,000Pending1 beds 5 baths2,186 sq. ft.
4531 Bunkers Bay Lane #49, Parkton, NC 28371
MLS# 100602449Listed by: REALTY WORLD PROPERTIES OF THE PINES - $349,000Pending1 beds 5 baths2,186 sq. ft.
4531 Bunkers Bay Lane #49, Parkton, NC 28371
MLS# 100602449Listed by: REALTY WORLD PROPERTIES OF THE PINES - $349,000Pending1 beds 5 baths2,186 sq. ft.
4531 Bunkers Bay Lane #49, Parkton, NC 28371
MLS# 100602449Listed by: REALTY WORLD PROPERTIES OF THE PINES - $349,000Pending1 beds 5 baths2,186 sq. ft.
4531 Bunkers Bay Lane #49, Parkton, NC 28371
MLS# 100602449Listed by: REALTY WORLD PROPERTIES OF THE PINES - $349,000Pending1 beds 5 baths2,186 sq. ft.
4531 Bunkers Bay Lane #49, Parkton, NC 28371
MLS# 100602449Listed by: REALTY WORLD PROPERTIES OF THE PINES - $349,000Pending1 beds 5 baths2,186 sq. ft.
4531 Bunkers Bay Lane #49, Parkton, NC 28371
MLS# 100602449Listed by: REALTY WORLD PROPERTIES OF THE PINES - $349,000Pending1 beds 5 baths2,186 sq. ft.
4531 Bunkers Bay Lane #49, Parkton, NC 28371
MLS# 100602449Listed by: REALTY WORLD PROPERTIES OF THE PINES


Protect your home and budget from life's surprises with an Assurant Home Warranty, backed by a partner that supports you through every step of homeownership. Explore Plans.
©2026 Century 21 Real Estate LLC. All rights reserved. CENTURY 21®, the CENTURY 21 Logo and C21® are service marks owned by Century 21 Real Estate LLC. Century 21 Real Estate LLC fully supports the principles of the Fair Housing Act and the Equal Opportunity Act. Each office is independently owned and operated. Listing information is deemed reliable but not guaranteed accurate.