1503 Thoroughbred Trail, Parkton, NC 28371
Local realty services provided by:CENTURY 21 Triangle Group
1503 Thoroughbred Trail,Parkton, NC 28371
$309,950
- 4 Beds
- 2 Baths
- 2,044 sq. ft.
- Single family
- Active
Listed by: johnny martinez
Office: era strother real estate
MLS#:763725
Source:NC_FRAR
Price summary
- Price:$309,950
- Price per sq. ft.:$151.64
- Monthly HOA dues:$11.67
About this home
Immaculate home on corner lot with lvp flooring throughout the main floor in foyer office great room kitchen and nook laundry room and all bedrooms on main floor. Property has an office great room with fireplace gas logs breakfast bar in kitchen stainless steel appliances refrigerator is gift. pantry new granite countertops 2026 tile backsplash. Laundry room washer and dryer are gifts. Large master bedroom two walk-in closets garden tub ceramic tile separate shower double vanity tile flooring in bathrooms. Bonus room is fourth bedroom with closet. New carpet 2026 on staircase and bonus room. Large deck in backyard large outside storage privacy fence with double gate. Sprinkler system large walk-in attic. New roof 2026. Awesome home in great neighborhood! Close to shopping quick route to Fort Bragg using hwy 295.
Contact an agent
Home facts
- Year built:2007
- Listing ID #:763725
- Added:53 day(s) ago
- Updated:July 27, 2026 at 02:57 PM
Rooms and interior
- Bedrooms:4
- Total bathrooms:2
- Full bathrooms:2
- Rooms Total:7
- Flooring:Carpet, Luxury Vinyl Plank, Tile
- Dining Description:Breakfast Area
- Bathrooms Description:Double Vanity, Garden Tub/Roman Tub, Separate Shower
- Kitchen Description:Dishwasher, Microwave, Range, Refrigerator
- Bedroom Description:Walk-in Closets
- Basement Description:Crawl Space
- Living area:2,044 sq. ft.
Heating and cooling
- Cooling:Central Air, Electric
- Heating:Heat Pump
- Central air:Yes
Structure and exterior
- Year built:2007
- Building area:2,044 sq. ft.
- Architectural Style:Ranch
- Construction Materials:Brick Veneer
- Exterior Features:Corner Lot, Deck, Fence, Front Porch, Porch, Storage
Schools
- High school:South View Senior High
- Middle school:South View Middle School
- Elementary school:Rockfish Elementary
Utilities
- Water:Public
- Sewer:Public Sewer
Finances and disclosures
- Price:$309,950
- Price per sq. ft.:$151.64
Features and amenities
- Appliances:Dishwasher, Dryer, Microwave, Range, Refrigerator, Washer
- Laundry features:Dryer, Main Level, Washer
- Amenities:Ceiling Fans, Entrance Foyer, Granite Counters
Parking
- Parking description:Attached, Garage
- Garage:Yes
- Garage spaces:2
New listings near 1503 Thoroughbred Trail
- New
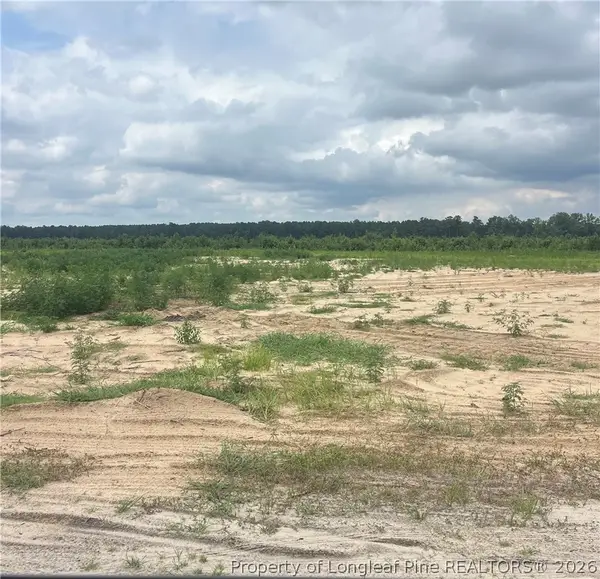 $45,000Active1.72 Acres
W Parkton Tobemory Road, Parkton, NC 28371
MLS# 766700Listed by: FOUR D'S PROPERTIES & REALTY COMPANY LLC - New
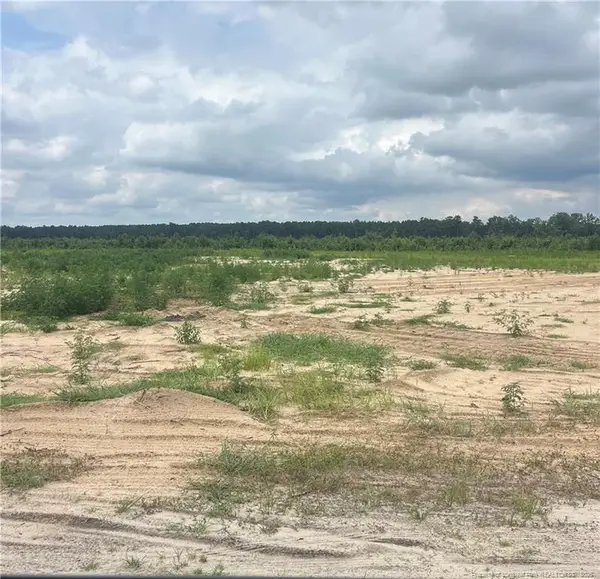 $65,000Active4.3 Acres
W Parkton Tobemory Road, Parkton, NC 28371
MLS# LP766691Listed by: FOUR D'S PROPERTIES & REALTY COMPANY LLC - New
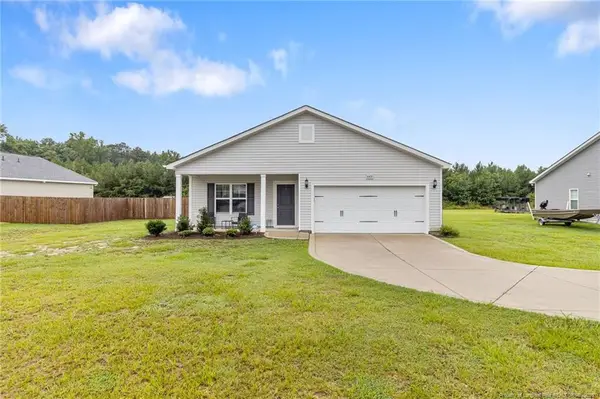 $275,000Active3 beds 2 baths1,420 sq. ft.
643 Barlow Road, Parkton, NC 28371
MLS# LP766677Listed by: TTA REALTY - New
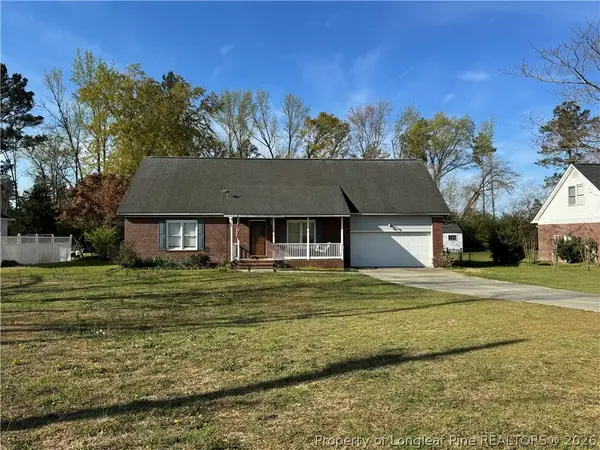
 $309,500Active4 beds 3 baths2,489 sq. ft.
5870 Mcdonald Road, Parkton, NC 28371
MLS# 766597Listed by: CENTURY 21 FAMILY REALTY - New
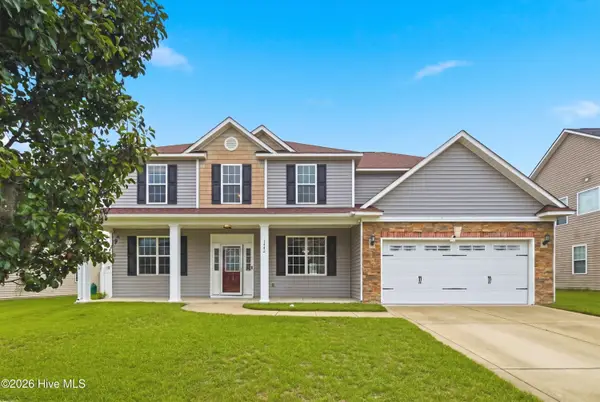 $405,000Active6 beds 3 baths3,039 sq. ft.
1442 Seabiscuit Drive, Parkton, NC 28371
MLS# 100591206Listed by: EXP REALTY - New
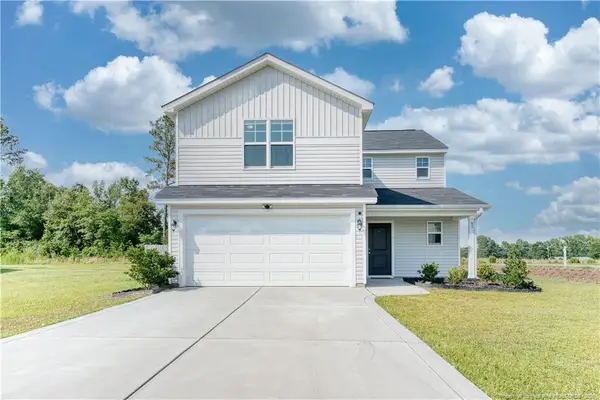 $314,900Active4 beds 3 baths1,934 sq. ft.
62 Dalmation Lane, Parkton, NC 28371
MLS# LP766232Listed by: KELLER WILLIAMS REALTY (FAYETTEVILLE) 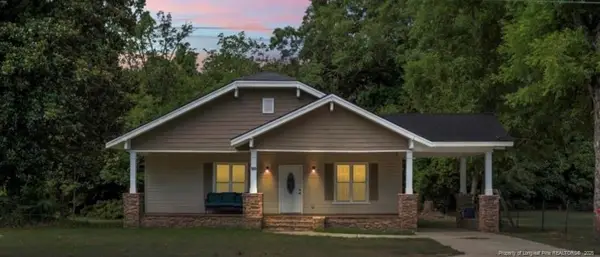 $249,000Active3 beds 3 baths2,014 sq. ft.
191 W Third Street, Parkton, NC 28371
MLS# LP764429Listed by: RE/MAX REAL ESTATE SERVICE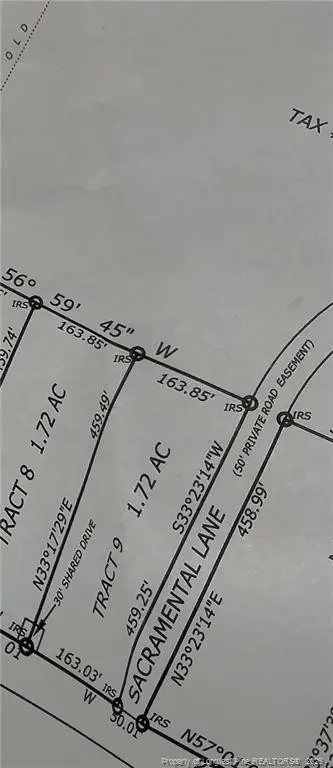 $45,000Pending1.72 Acres
W Parkton Tobemory Road, Parkton, NC 28371
MLS# LP765644Listed by: FOUR D'S PROPERTIES & REALTY COMPANY LLC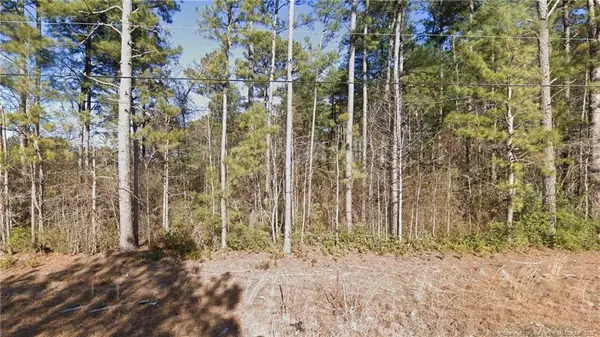 $8,500Pending0.46 Acres
W Parkton Tobermory Road, Parkton, NC 28371
MLS# LP765696Listed by: COLDWELL BANKER ADVANTAGE - YADKIN ROAD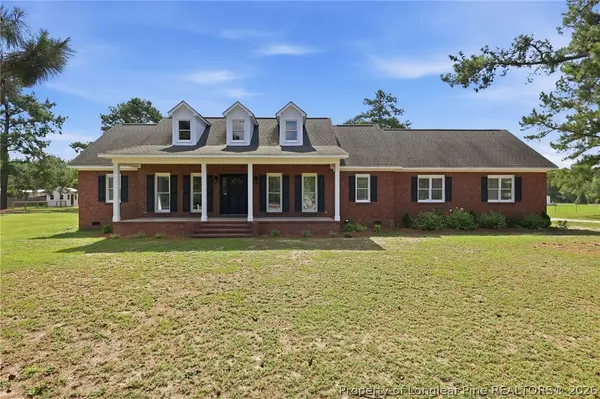 $450,000Pending4 beds 3 baths2,572 sq. ft.
7759 Sim Canady Road, Parkton, NC 28371
MLS# 764884Listed by: KELLER WILLIAMS REALTY (FAYETTEVILLE)


Protect your home and budget from life's surprises with an Assurant Home Warranty, backed by a partner that supports you through every step of homeownership. Explore Plans.
©2026 Century 21 Real Estate LLC. All rights reserved. CENTURY 21®, the CENTURY 21 Logo and C21® are service marks owned by Century 21 Real Estate LLC. Century 21 Real Estate LLC fully supports the principles of the Fair Housing Act and the Equal Opportunity Act. Each office is independently owned and operated. Listing information is deemed reliable but not guaranteed accurate.