
283 Mcmillan Siding Road, Parkton, NC 28371
Local realty services provided by:CENTURY 21 Total Real Estate Solutions
283 Mcmillan Siding Road,Parkton, NC 28371
$272,000
- 3 Beds
- 2 Baths
- 1,647 sq. ft.
- Single family
- Active
Listed by: nastassja toombs
Office: n.e.t. realty, llc.
MLS#:LP762170
Source:RD
Price summary
- Price:$272,000
- Price per sq. ft.:$165.15
- Monthly HOA dues:$20.83
About this home
WOW SELLER IS OFFERING A $5000 CREDIT TOWARDS CLOSING COST!!! WANT MORE??? USE OUR PREFERRED LENDER AND GET ANOTHER $1000!!!! Like New! Built in 2022 Spacious on a 0.46-Acre Lot!!! Move-In Ready!!! Welcome home to this beautifully maintained 3-bedroom, 2-bath home offering 1,647 square feet of modern comfort on nearly half an acre in the peaceful community of Parkton. Step inside to a bright, open-concept floor plan featuring luxury vinyl plank flooring, abundant natural light, and a stunning custom accent wall that creates the perfect space for relaxing or entertaining. The chef-inspired kitchen boasts granite countertops, stainless steel appliances, ample cabinet storage, and a large center island overlooking the living and dining areas ideal for hosting family and friends. Retreat to the spacious owner’s suite complete with a double vanity, soaking tub, separate walk-in shower, and generous walk-in closet. Additional highlights include: Built in 2022 – like new with modern finishes, Whole-home water purification system, Two-car garage, Expansive 0.46-acre lot with endless possibilities for a pool, workshop, garden, playground, or outdoor entertaining. Schedule your showing today!!!!...
Contact an agent
Home facts
- Year built:2022
- Listing ID #:LP762170
- Added:170 day(s) ago
- Updated:October 25, 2026 at 03:23 PM
Rooms and interior
- Bedrooms:3
- Total bathrooms:2
- Full bathrooms:2
- Rooms Total:5
- Living area:1,647 sq. ft.
Structure and exterior
- Year built:2022
- Building area:1,647 sq. ft.
Schools
- High school:Robeson County Schools
- Middle school:Robeson County Schools
Finances and disclosures
- Price:$272,000
- Price per sq. ft.:$165.15
Parking
- Garage:Yes
- Garage spaces:2
 Listings marked with a Doorify MLS icon are provided courtesy of the Doorify MLS, of North Carolina, Internet Data Exchange Database. Brokers make an effort to deliver accurate information, but buyers should independently verify any information on which they will rely in a transaction. The listing broker shall not be responsible for any typographical errors, misinformation, or misprints, and they shall be held totally harmless from any damages arising from reliance upon this data. This data is provided exclusively for consumers’ personal, non-commercial use. Copyright 2026 Doorify MLS of North Carolina. All rights reserved.
New listings near 283 Mcmillan Siding Road
- New
 $195,000Active3 beds 2 baths1,550 sq. ft.
173 Style Drive, Parkton, NC 28371
MLS# LP771374Listed by: FATHOM REALTY NC, LLC FAY. - New
 $280,000Active3 beds 2 baths1,332 sq. ft.
55 Alfalfa Drive, Parkton, NC 28371
MLS# LP771358Listed by: TOWNSEND REAL ESTATE - New
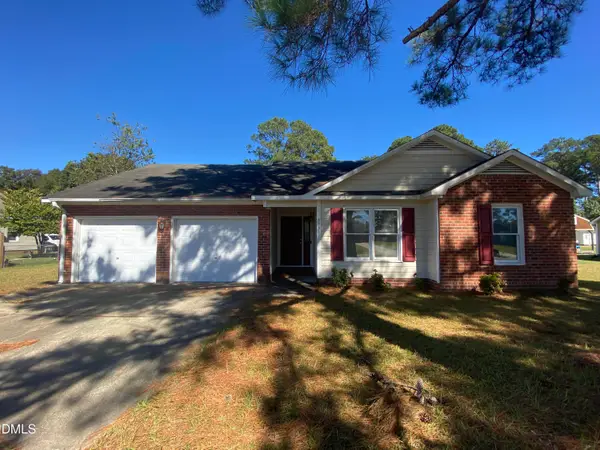 $184,900Active3 beds 2 baths1,311 sq. ft.
6538 Anniston Street, Parkton, NC 28371
MLS# 10199653Listed by: COLDWELL BANKER ADVANTAGE - New
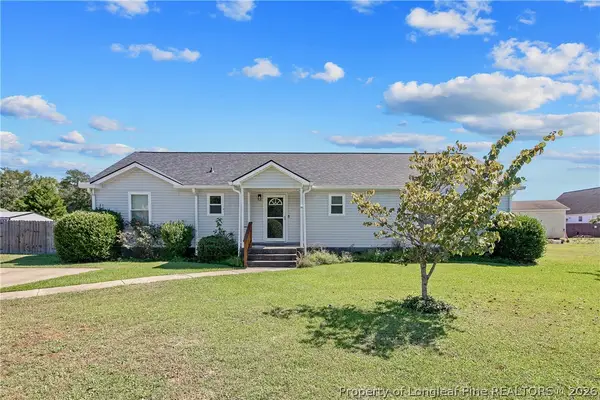 $214,900Active3 beds 2 baths1,605 sq. ft.
44 Calcasieu Drive, Parkton, NC 28371
MLS# 771308Listed by: COLDWELL BANKER ADVANTAGE - FAYETTEVILLE - New
 $295,900Active3 beds 2 baths1,523 sq. ft.
78 Apex Drive, Parkton, NC 28371
MLS# LP771051Listed by: FATHOM REALTY NC, LLC FAY. - New
 $289,900Active3 beds 2 baths1,416 sq. ft.
46 Apex Drive, Parkton, NC 28371
MLS# LP771053Listed by: FATHOM REALTY NC, LLC FAY. - New
 $229,000Active3 beds 2 baths1,362 sq. ft.
6559 Anniston Street, Parkton, NC 28371
MLS# LP771046Listed by: LITCHFIELD REALTY  $120,999Active7.42 Acres
Green Street, Parkton, NC 28371
MLS# LP770740Listed by: REDFIN CORP. $339,900Active3 beds 2 baths2,648 sq. ft.
220 E David Parnell Street, Parkton, NC 28371
MLS# LP769503Listed by: MANNING REALTY $185,900Active3 beds 2 baths1,053 sq. ft.
20 Style Drive, Parkton, NC 28371
MLS# LP770739Listed by: FATHOM REALTY NC, LLC FAY.


Protect your home and budget from life's surprises with an Assurant Home Warranty, backed by a partner that supports you through every step of homeownership. Explore Plans.
©2026 Century 21 Real Estate LLC. All rights reserved. CENTURY 21®, the CENTURY 21 Logo and C21® are service marks owned by Century 21 Real Estate LLC. Century 21 Real Estate LLC fully supports the principles of the Fair Housing Act and the Equal Opportunity Act. Each office is independently owned and operated. Listing information is deemed reliable but not guaranteed accurate.