
4817 Desert Ridge Road, Parkton, NC 28371
Local realty services provided by:CENTURY 21 The Realty Group
4817 Desert Ridge Road,Parkton, NC 28371
$183,000
- 4 Beds
- 2 Baths
- 1,923 sq. ft.
- Mobile / Manufactured
- Pending
Listed by: lacrystal graham
Office: lifestyle international realty
MLS#:767179
Source:NC_FRAR
Price summary
- Price:$183,000
- Price per sq. ft.:$95.16
About this home
Welcome home to this beautifully updated 4-bedroom, 2-bath manufactured home that offers plenty of space both inside and out! With numerous updates already completed, you can move in and enjoy with peace of mind.
The spacious floor plan features a welcoming living room, formal dining room, eat-in kitchen, and a versatile flex space that can be used as a home office, playroom, hobby room, or second living area. A double-sided gas log fireplace creates a cozy focal point, connecting the living room and flex space.
The kitchen has been refreshed with a stylish backsplash, while luxury vinyl plank flooring runs throughout the home for a modern, low-maintenance finish. The primary bathroom was remodeled in 2017 with tile flooring, and the hallway bathroom was updated in 2019 with a beautiful tile shower.
Major improvements include vinyl windows (2022), new HVAC (March 2026), hot water heater (2023), and a durable metal roof installed in 2012.
Step outside to enjoy the fenced backyard featuring a privacy fence (replaced March 2026), a brand new spacious deck that's perfect for relaxing or entertaining, 2 storage sheds, and a chicken coop ready for your backyard hobby or extra storage needs.
If you've been searching for a home with generous living space, thoughtful updates, and outdoor amenities, this one is a must-see. Schedule your showing today!...
Contact an agent
Home facts
- Year built:1998
- Subdivision & Development:UPCHURCH SANDS
- Listing ID #:767179
- Added:80 day(s) ago
- Updated:October 25, 2026 at 08:16 AM
Rooms and interior
- Bedrooms:4
- Total bathrooms:2
- Full bathrooms:2
- Rooms Total:7
- Flooring:Luxury Vinyl Plank, Tile
- Dining Description:Separate Formal Dining Room
- Bathrooms Description:Garden Tub/Roman Tub, Separate Shower, Tub Shower
- Kitchen Description:Dishwasher, Microwave
- Basement Description:Crawl Space
- Living area:1,923 sq. ft.
Heating and cooling
- Cooling:Central Air, Electric
- Central air:Yes
Structure and exterior
- Year built:1998
- Building area:1,923 sq. ft.
- Lot Features:Level
- Construction Materials:Vinyl Siding
- Exterior Features:Fence, Propane Tank Owned
- Levels:1 Story
Schools
- High school:South View Senior High
- Middle school:Hope Mills Middle School
Utilities
- Water:Public
- Sewer:Septic Tank
Finances and disclosures
- Price:$183,000
- Price per sq. ft.:$95.16
Features and amenities
- Appliances:Dishwasher, Microwave
- Laundry features:Dryer Hookup, In Unit, Washer Hookup
- Amenities:Ceiling Fans
New listings near 4817 Desert Ridge Road
- New
 $195,000Active3 beds 2 baths1,550 sq. ft.
173 Style Drive, Parkton, NC 28371
MLS# LP771374Listed by: FATHOM REALTY NC, LLC FAY. - New
 $280,000Active3 beds 2 baths1,332 sq. ft.
55 Alfalfa Drive, Parkton, NC 28371
MLS# LP771358Listed by: TOWNSEND REAL ESTATE - New
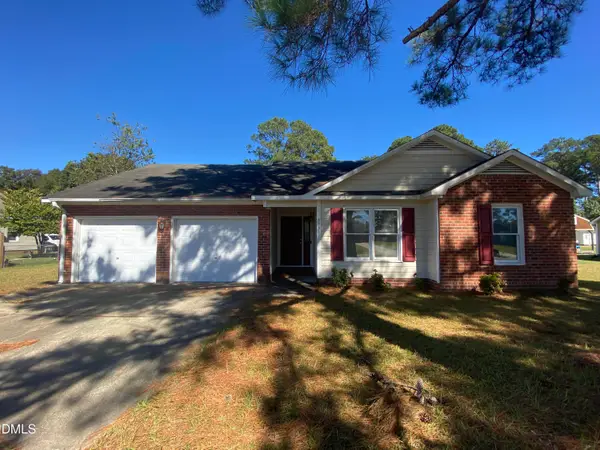 $184,900Active3 beds 2 baths1,311 sq. ft.
6538 Anniston Street, Parkton, NC 28371
MLS# 10199653Listed by: COLDWELL BANKER ADVANTAGE - New
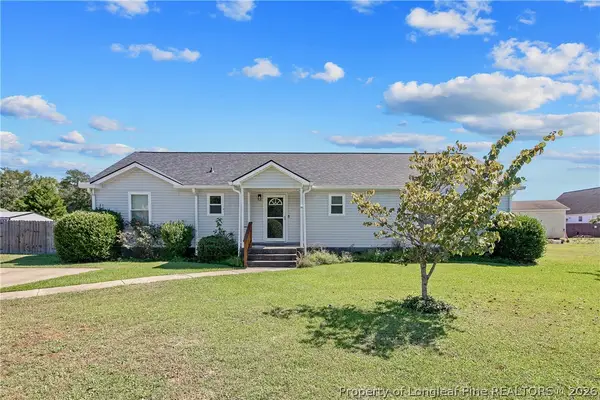 $214,900Active3 beds 2 baths1,605 sq. ft.
44 Calcasieu Drive, Parkton, NC 28371
MLS# 771308Listed by: COLDWELL BANKER ADVANTAGE - FAYETTEVILLE - New
 $295,900Active3 beds 2 baths1,523 sq. ft.
78 Apex Drive, Parkton, NC 28371
MLS# LP771051Listed by: FATHOM REALTY NC, LLC FAY. - New
 $289,900Active3 beds 2 baths1,416 sq. ft.
46 Apex Drive, Parkton, NC 28371
MLS# LP771053Listed by: FATHOM REALTY NC, LLC FAY. - New
 $229,000Active3 beds 2 baths1,362 sq. ft.
6559 Anniston Street, Parkton, NC 28371
MLS# LP771046Listed by: LITCHFIELD REALTY  $120,999Active7.42 Acres
Green Street, Parkton, NC 28371
MLS# LP770740Listed by: REDFIN CORP. $339,900Active3 beds 2 baths2,648 sq. ft.
220 E David Parnell Street, Parkton, NC 28371
MLS# LP769503Listed by: MANNING REALTY $185,900Active3 beds 2 baths1,053 sq. ft.
20 Style Drive, Parkton, NC 28371
MLS# LP770739Listed by: FATHOM REALTY NC, LLC FAY.


Protect your home and budget from life's surprises with an Assurant Home Warranty, backed by a partner that supports you through every step of homeownership. Explore Plans.
©2026 Century 21 Real Estate LLC. All rights reserved. CENTURY 21®, the CENTURY 21 Logo and C21® are service marks owned by Century 21 Real Estate LLC. Century 21 Real Estate LLC fully supports the principles of the Fair Housing Act and the Equal Opportunity Act. Each office is independently owned and operated. Listing information is deemed reliable but not guaranteed accurate.