
643 Barlow Road, Parkton, NC 28371
Local realty services provided by:CENTURY 21 New Beginnings
643 Barlow Road,Parkton, NC 28371
$275,000
- 3 Beds
- 2 Baths
- 1,420 sq. ft.
- Single family
- Active
Upcoming open houses
- Sun, Sep 2012:00 pm - 02:00 pm
Listed by: tyrell taylor
Office: tta realty
MLS#:LP766677
Source:RD
Price summary
- Price:$275,000
- Price per sq. ft.:$193.66
About this home
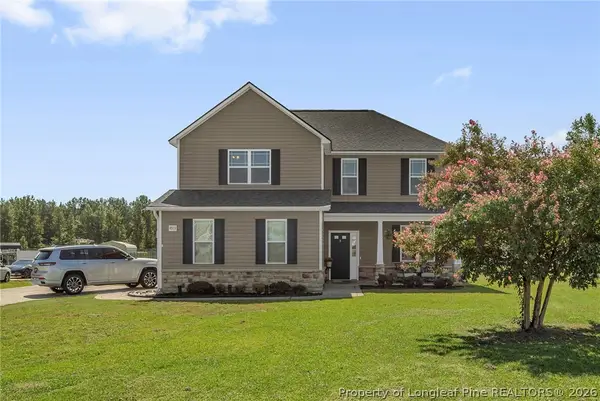
Welcome to 643 Barlow Road in Parkton! This well-maintained 3-bedroom, 2-bath home offers approximately 1,330 square feet of comfortable, single-level living. Built in 2023, the home features an open-concept kitchen and living area, luxury vinyl plank flooring, spacious bedrooms, and an attached two-car garage. Enjoy peaceful country living from the covered front porch, all situated on approximately half an acre with no HOA. Conveniently located near Parkton, Hope Mills, Fayetteville, and Fort Liberty. Schedule your showing today!
Contact an agent
Home facts
- Year built:2023
- Listing ID #:LP766677
- Added:48 day(s) ago
- Updated:September 13, 2026 at 03:37 PM
Rooms and interior
- Bedrooms:3
- Total bathrooms:2
- Full bathrooms:2
- Rooms Total:5
- Flooring:Hardwood, Luxury Vinyl, Tile, Vinyl
- Dining Description:Kitchen/Dining Room Combination
- Kitchen Description:Dishwasher, Microwave, Range
- Living area:1,420 sq. ft.
Heating and cooling
- Heating:Heat Pump
Structure and exterior
- Year built:2023
- Building area:1,420 sq. ft.
- Exterior Features:Front Porch
- Levels:One
Schools
- High school:Robeson County Schools
- Middle school:Robeson County Schools
- Elementary school:Robeson County Schools
Utilities
- Sewer:Septic Tank
Finances and disclosures
- Price:$275,000
- Price per sq. ft.:$193.66
Parking
- Parking description:Attached
- Garage:Yes
- Garage spaces:2
 Listings marked with a Doorify MLS icon are provided courtesy of the Doorify MLS, of North Carolina, Internet Data Exchange Database. Brokers make an effort to deliver accurate information, but buyers should independently verify any information on which they will rely in a transaction. The listing broker shall not be responsible for any typographical errors, misinformation, or misprints, and they shall be held totally harmless from any damages arising from reliance upon this data. This data is provided exclusively for consumers’ personal, non-commercial use. Copyright 2026 Doorify MLS of North Carolina. All rights reserved. RD Member Broker: Ellisha Mayers
New listings near 643 Barlow Road
- New
 $326,000Active4 beds 3 baths1,954 sq. ft.
4913 True Fews Circle, Parkton, NC 28371
MLS# 769112Listed by: COLDWELL BANKER ADVANTAGE - FAYETTEVILLE - New
 $290,000Active4 beds 2 baths1,978 sq. ft.
1516 Thoroughbred Trail, Parkton, NC 28371
MLS# 769140Listed by: RE/MAX CHOICE  $349,000Pending1 beds 5 baths2,186 sq. ft.
4531 Bunkers Bay Lane #49, Parkton, NC 28371
MLS# 100602449Listed by: REALTY WORLD PROPERTIES OF THE PINES- $349,000Pending1 beds 5 baths2,186 sq. ft.
4531 Bunkers Bay Lane #49, Parkton, NC 28371
MLS# 100602449Listed by: REALTY WORLD PROPERTIES OF THE PINES - $349,000Pending1 beds 5 baths2,186 sq. ft.
4531 Bunkers Bay Lane #49, Parkton, NC 28371
MLS# 100602449Listed by: REALTY WORLD PROPERTIES OF THE PINES - $349,000Pending1 beds 5 baths2,186 sq. ft.
4531 Bunkers Bay Lane #49, Parkton, NC 28371
MLS# 100602449Listed by: REALTY WORLD PROPERTIES OF THE PINES - $349,000Pending1 beds 5 baths2,186 sq. ft.
4531 Bunkers Bay Lane #49, Parkton, NC 28371
MLS# 100602449Listed by: REALTY WORLD PROPERTIES OF THE PINES - $349,000Pending1 beds 5 baths2,186 sq. ft.
4531 Bunkers Bay Lane #49, Parkton, NC 28371
MLS# 100602449Listed by: REALTY WORLD PROPERTIES OF THE PINES - $349,000Pending1 beds 5 baths2,186 sq. ft.
4531 Bunkers Bay Lane #49, Parkton, NC 28371
MLS# 100602449Listed by: REALTY WORLD PROPERTIES OF THE PINES - $349,000Pending1 beds 5 baths2,186 sq. ft.
4531 Bunkers Bay Lane #49, Parkton, NC 28371
MLS# 100602449Listed by: REALTY WORLD PROPERTIES OF THE PINES


Protect your home and budget from life's surprises with an Assurant Home Warranty, backed by a partner that supports you through every step of homeownership. Explore Plans.
©2026 Century 21 Real Estate LLC. All rights reserved. CENTURY 21®, the CENTURY 21 Logo and C21® are service marks owned by Century 21 Real Estate LLC. Century 21 Real Estate LLC fully supports the principles of the Fair Housing Act and the Equal Opportunity Act. Each office is independently owned and operated. Listing information is deemed reliable but not guaranteed accurate.