
824 Blue Road, Parkton, NC 28371
Local realty services provided by:CENTURY 21 Triangle Group
824 Blue Road,Parkton, NC 28371
$156,500
- 3 Beds
- 2 Baths
- 1,296 sq. ft.
- Mobile / Manufactured
- Active
Listed by: john powers
Office: heritage realty
MLS#:763852
Source:NC_FRAR
Price summary
- Price:$156,500
- Price per sq. ft.:$120.76
About this home
Discover the potential of this 3-bedroom, 2-bath manufactures home situated on a desirable corner lot. Featuring a durable metal roof and an open floor plan, this home offers a spacious and functional layout ideal for everyday living and entertaining. The main living area flows seamlessly into the kitchen and dining area, creating a bright and inviting atmosphere. The split-bedroom design provides added privacy, with primary suite that includes its own bathroom. 2 additional bedrooms offer flexibility for guest, family, or home office. Outside, the corner lot provides extra space, accessibility, and curb appeal, with room to customize landscaping or outdoor living areas to your liking. While the home may need a little TLC, it presents a great opportunity for buyers looking to add personal touched or investors seeking value. Conveniently located to local amenities, this property combines potential, space, and location-ready for your vision to bring it to life.
Contact an agent
Home facts
- Year built:1996
- Subdivision & Development:MILLBROOK (PARKTON)
- Listing ID #:763852
- Added:151 day(s) ago
- Updated:November 03, 2026 at 06:45 PM
Rooms and interior
- Bedrooms:3
- Total bathrooms:2
- Full bathrooms:2
- Rooms Total:6
- Flooring:Carpet, Luxury Vinyl Plank
- Dining Description:Living/Dining Room
- Bathrooms Description:Double Vanity, Garden Tub/Roman Tub, Separate Shower
- Kitchen Description:Dishwasher
- Living area:1,296 sq. ft.
Heating and cooling
- Heating:Heat Pump
Structure and exterior
- Year built:1996
- Building area:1,296 sq. ft.
- Lot area:1 Acres
- Construction Materials:Vinyl Siding
- Exterior Features:Corner Lot, Fence, Patio
- Levels:1 Story
Schools
- High school:St. Pauls Senior High
- Middle school:Other
Utilities
- Water:Public
- Sewer:Septic Tank
Finances and disclosures
- Price:$156,500
- Price per sq. ft.:$120.76
Features and amenities
- Appliances:Dishwasher, Dryer, Washer
- Laundry features:Dryer, Washer
- Amenities:Ceiling Fans
New listings near 824 Blue Road
- New
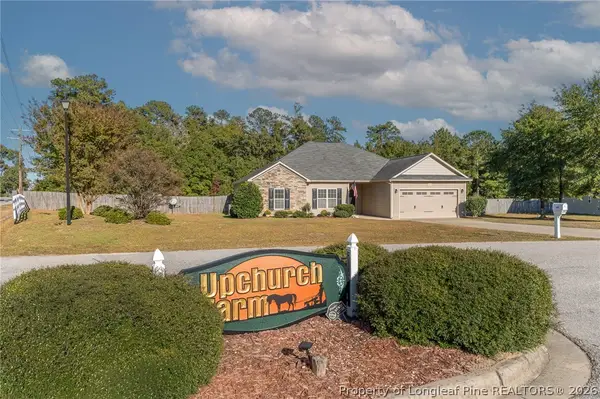 $325,000Active4 beds 2 baths1,836 sq. ft.
1440 Homeland Drive, Parkton, NC 28371
MLS# 771626Listed by: KASTLE PROPERTIES LLC - New
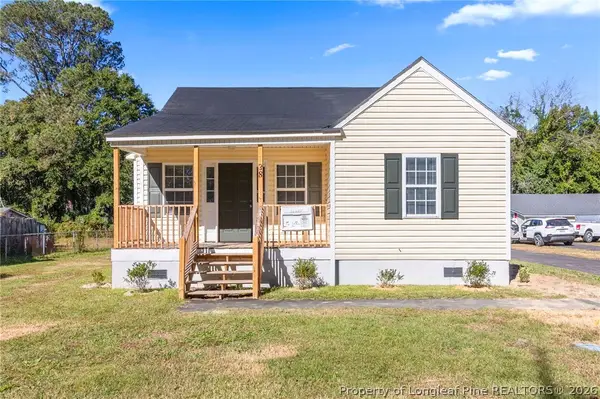 $175,000Active4 beds 3 baths1,250 sq. ft.
38 S Green Street, Parkton, NC 28371
MLS# 771522Listed by: FATHOM REALTY NC, LLC FAY. - New
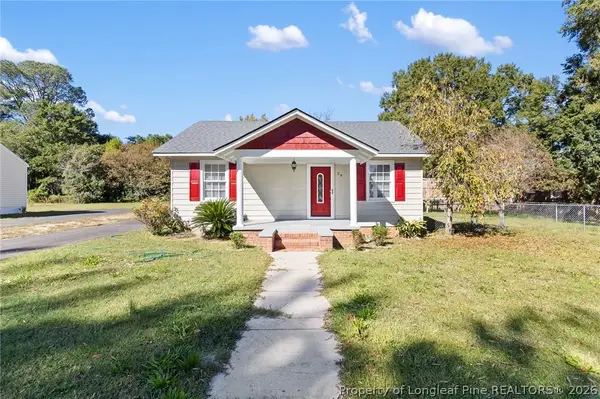 $280,000Active4 beds 3 baths1,700 sq. ft.
24 S Green Street, Parkton, NC 28371
MLS# 771521Listed by: FATHOM REALTY NC, LLC FAY. - New
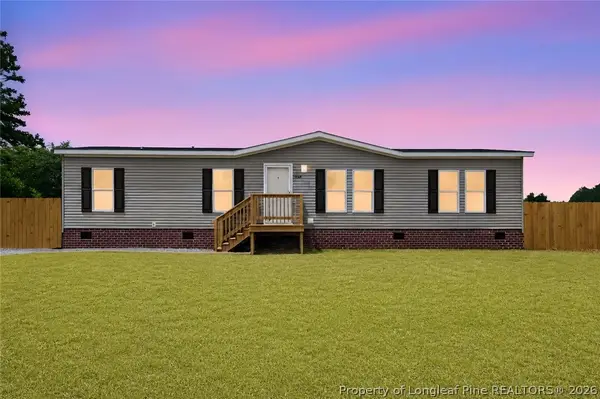 $199,000Active3 beds 2 baths1,674 sq. ft.
7336 Hypony Trail, Parkton, NC 28371
MLS# 771548Listed by: FATHOM REALTY NC, LLC FAY.  $195,000Active3 beds 2 baths1,550 sq. ft.
173 Style Drive, Parkton, NC 28371
MLS# 771374Listed by: FATHOM REALTY NC, LLC FAY.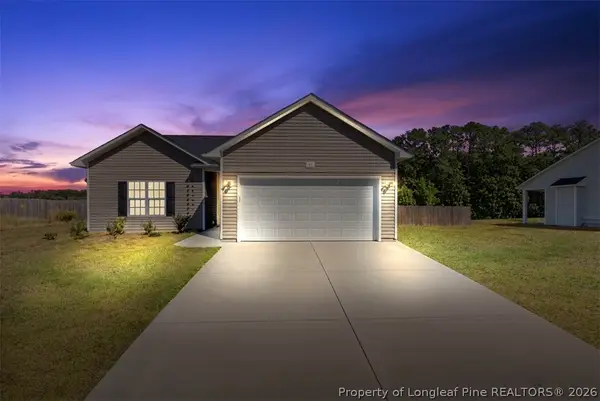 $280,000Active3 beds 2 baths1,332 sq. ft.
55 Alfalfa Drive, Parkton, NC 28371
MLS# 771358Listed by: TOWNSEND REAL ESTATE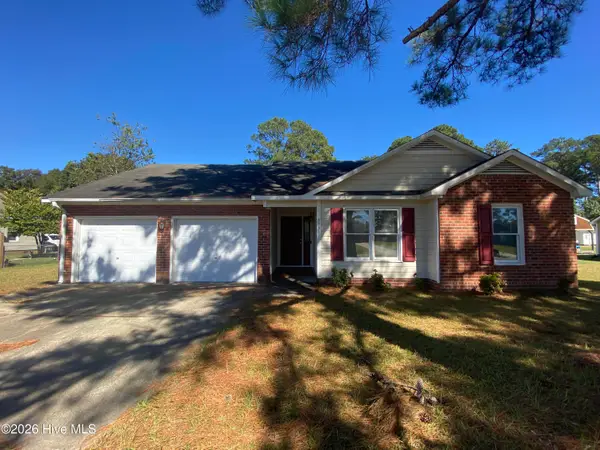 $184,900Active3 beds 2 baths1,311 sq. ft.
6538 Anniston Street, Parkton, NC 28371
MLS# 10199653Listed by: COLDWELL BANKER ADVANTAGE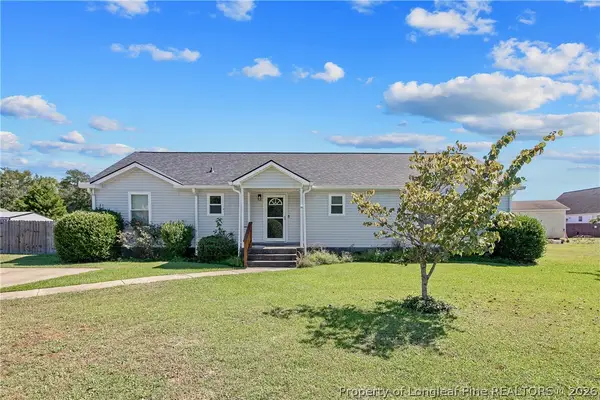 $214,900Active3 beds 2 baths1,605 sq. ft.
44 Calcasieu Drive, Parkton, NC 28371
MLS# 771308Listed by: COLDWELL BANKER ADVANTAGE - FAYETTEVILLE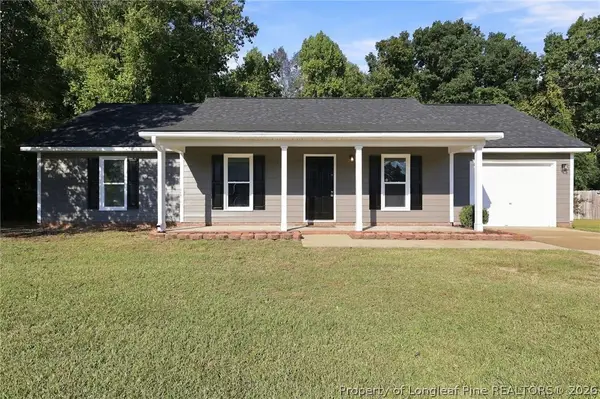 $229,000Active3 beds 2 baths1,362 sq. ft.
6559 Anniston Street, Parkton, NC 28371
MLS# 771046Listed by: LITCHFIELD REALTY $295,900Active3 beds 2 baths1,523 sq. ft.
78 Apex Drive, Parkton, NC 28371
MLS# 771051Listed by: FATHOM REALTY NC, LLC FAY.


Protect your home and budget from life's surprises with an Assurant Home Warranty, backed by a partner that supports you through every step of homeownership. Explore Plans.
©2026 Century 21 Real Estate LLC. All rights reserved. CENTURY 21®, the CENTURY 21 Logo and C21® are service marks owned by Century 21 Real Estate LLC. Century 21 Real Estate LLC fully supports the principles of the Fair Housing Act and the Equal Opportunity Act. Each office is independently owned and operated. Listing information is deemed reliable but not guaranteed accurate.