
286 Oakleaf Drive, Pine Knoll Shores, NC 28512
Local realty services provided by:CENTURY 21 New Beginnings
286 Oakleaf Drive,Pine Knoll Shores, NC 28512
$1,980,000
- 3 Beds
- 3 Baths
- 3,228 sq. ft.
- Single family
- Pending
Listed by: leah grady
Office: realty one group navigate
MLS#:100593441
Source:NC_CCAR
Price summary
- Price:$1,980,000
- Price per sq. ft.:$613.38
About this home
Welcome to this well maintained waterfront home in the heart of Pine Knoll Shores, where location and lifestyle take center stage. Situated on a private, beautifully landscaped lot just off of the sound, this property offers canal access with a private boat lift, making it easy to spend your days boating, fishing, or relaxing at the nearby sandbars.
This home features multiple flexible living spaces to fit your needs. In addition to the bedrooms, you'll find two additional rooms--one currently serving as a bright sunroom and sitting area, and another ideal for guests, a home office, hobby room, or additional living space. Upstairs, an enclosed sitting room with expansive windows overlooks the pool and offers peaceful views of the sound, creating the perfect spot to enjoy your morning coffee or unwind at the end of the day.
While the home offers an opportunity for cosmetic updates, it has been well cared for over the years, and that pride of ownership is evident throughout. The spacious layout provides a solid foundation for you to make it your own while enjoying one of the area's most desirable waterfront locations.
Designed for entertaining, the lower level pool room opens directly onto the pool deck and features a bar with seating, refrigerator, sink, and stove--an ideal setup for hosting family and friends after a day on the water.
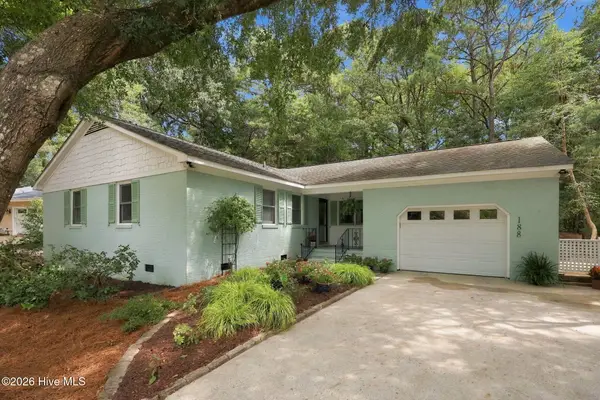
Outside, the large lot offers privacy and curb appeal. The home sits well back from the road, surrounded by mature live oaks and lush landscaping that create a peaceful, welcoming entrance.
If you've been searching for a waterfront property with boating access, a private pool, versatile living space, and endless potential, this Pine Knoll Shores home is one you won't want to miss....
Contact an agent
Home facts
- Year built:1980
- Subdivision & Development:Pine Knoll Association
- Listing ID #:100593441
- Added:45 day(s) ago
- Updated:September 18, 2026 at 08:30 AM
Rooms and interior
- Bedrooms:3
- Total bathrooms:3
- Full bathrooms:2
- Half bathrooms:1
- Rooms Total:5
- Bedroom Description:Walk-In Closet(s)
- Living area:3,228 sq. ft.
Heating and cooling
- Cooling:Central Air, Heat Pump
- Heating:Electric, Forced Air, Heat Pump, Heating
- Central air:Yes
Structure and exterior
- Roof:Shingle
- Year built:1980
- Building area:3,228 sq. ft.
- Lot area:0.69 Acres
- Construction Materials:Fiber Cement, Wood Frame
- Exterior Features:Covered, Deck, Outdoor Shower, Patio
- Foundation Description:Slab
- Levels:2 Story
Schools
- High school:West Carteret
- Middle school:Morehead City
- Elementary school:Morehead City Primary
Utilities
- Water:Water Tap Paid
Finances and disclosures
- Price:$1,980,000
- Price per sq. ft.:$613.38
Features and amenities
- Laundry features:Laundry Room, Washer Hookup
- Amenities:Blinds/Shades, Ceiling Fan(s), Furnished, Picnic Area, Ramp, Walk-In Closet(s)
Parking
- Total parking spaces:4
- Parking description:Attached Garage, Concrete, Garage
- Garage:Yes
- Garage spaces:2

New listings near 286 Oakleaf Drive
- Open Sat, 11am to 1pmNew
 $599,990Active3 beds 2 baths1,441 sq. ft.
188 Loblolly Drive, Pine Knoll Shores, NC 28512
MLS# 100604371Listed by: COX DISTINCTIVE PROPERTIES, LL  $475,000Active0.33 Acres
106 Mimosa Boulevard, Pine Knoll Shores, NC 28512
MLS# 100601538Listed by: CRYSTAL COAST REALTY & HOME SERVICES-BEAUFORT $549,000Active2 beds 3 baths1,561 sq. ft.
108 Fern Court, Pine Knoll Shores, NC 28512
MLS# 100600844Listed by: PINE KNOLL SHORES REALTY $750,000Pending2 beds 2 baths1,126 sq. ft.
535 Salter Path Road #Unit 2, Pine Knoll Shores, NC 28512
MLS# 100598586Listed by: KELLER WILLIAMS CRYSTAL COAST $697,000Pending3 beds 3 baths1,903 sq. ft.
109 Oakleaf Drive, Pine Knoll Shores, NC 28512
MLS# 100598267Listed by: RE/MAX OCEAN PROPERTIES EI $2,490,000Pending3 beds 4 baths3,100 sq. ft.
159 Loblolly Drive, Pine Knoll Shores, NC 28512
MLS# 100597251Listed by: BARAN PROPERTIES $1,200,000Pending3 beds 3 baths2,000 sq. ft.
351 Salter Path Road #402, Pine Knoll Shores, NC 28512
MLS# 100597610Listed by: PINE KNOLL SHORES REALTY $699,500Pending3 beds 3 baths2,050 sq. ft.
131 Oakleaf Drive, Pine Knoll Shores, NC 28512
MLS# 100590319Listed by: KELLER WILLIAMS CRYSTAL COAST $329,000Active0.21 Acres
104 Juniper Road, Pine Knoll Shores, NC 28512
MLS# 100596236Listed by: KELLER WILLIAMS CRYSTAL COAST $1,099,900Active4 beds 4 baths3,343 sq. ft.
573 Coral Ridge Road, Pine Knoll Shores, NC 28512
MLS# 100594428Listed by: KELLER WILLIAMS CRYSTAL COAST


Protect your home and budget from life's surprises with an Assurant Home Warranty, backed by a partner that supports you through every step of homeownership. Explore Plans.
©2026 Century 21 Real Estate LLC. All rights reserved. CENTURY 21®, the CENTURY 21 Logo and C21® are service marks owned by Century 21 Real Estate LLC. Century 21 Real Estate LLC fully supports the principles of the Fair Housing Act and the Equal Opportunity Act. Each office is independently owned and operated. Listing information is deemed reliable but not guaranteed accurate.