
188 Loblolly Drive, Pine Knoll Shores, NC 28512
Local realty services provided by:CENTURY 21 Jeff Keller Realty
188 Loblolly Drive,Pine Knoll Shores, NC 28512
$599,990
- 3 Beds
- 2 Baths
- 1,441 sq. ft.
- Single family
- Pending
Upcoming open houses
- Sat, Sep 1911:00 am - 01:00 pm
Listed by: walter l. cox
Office: cox distinctive properties, ll
MLS#:100604371
Source:NC_CCAR
Price summary
- Price:$599,990
- Price per sq. ft.:$416.37
About this home
Welcome to 188 Loblolly Drive, a charming brick ranch nestled in the highly sought-after coastal community of Pine Knoll Shores on North Carolina's Crystal Coast. Offering three bedrooms and two full baths, this low-maintenance home combines comfortable one-level living with the relaxed coastal lifestyle buyers are looking for.
Inside, the home features smooth ceilings throughout--no popcorn ceilings here--and a spacious living room that provides a comfortable gathering space for family and friends. The updated kitchen is both stylish and functional, featuring granite countertops, a beautiful backsplash, and new self-cleaning range, refrigerator, and built-in microwave. A cozy breakfast nook is conveniently positioned just off the kitchen, with the dining area only steps away.
Double doors open from the living/dining area to a wonderful covered, screened porch, creating an inviting extension of the home and an ideal spot for morning coffee, evening cocktails, or enjoying the coastal breezes. Three spacious bedrooms provide plenty of room for family and guests, including a generous primary suite with its own private bath. The beautifully remodeled guest bath adds even more appeal with period-inspired tile flooring, a new vanity, and a walk-in shower.
Outdoor living is just as enjoyable. A large outdoor shower makes rinsing off after a day at the beach or on the water a breeze, while the spacious, fully fenced rear yard provides plenty of room for pets and entertaining. A dedicated cleared area is ready for your next game of cornhole, and the gorgeous azaleas throughout the property provide a spectacular burst of color when they bloom in spring.
Perhaps the greatest benefit is the Pine Knoll Association lifestyle. Owners have access to two marinas, with boat slips assigned as available, three private boat ramps, and two private gated beach accesses with ample parking. Additional amenities include basketball courts and picnic areas, with the Crystal Coast Country Club conveniently nearby. Best of all, you can hop in your golf cart and enjoy easy access to the community's many amenities.
Beyond Pine Knoll Shores, you're just minutes from some of the Crystal Coast's most popular destinations, including the North Carolina Aquarium, Fort Macon, the Morehead City waterfront, Salter Path, Indian Beach, and Emerald Isle, as well as the historic waterfront towns of Swansboro and Beaufort. Add in an exceptional selection of local seafood restaurants and coastal dining, and you have all the ingredients for an unforgettable beach lifestyle.
Whether you're searching for a full-time residence, a coastal getaway, or an investment opportunity, including a potential 1031 exchange property, 188 Loblolly Drive offers an exceptional opportunity to own a piece of the Crystal Coast lifestyle. Come see all that this charming Pine Knoll Shores home has to offer!...
Contact an agent
Home facts
- Year built:1982
- Subdivision & Development:Pine Knoll Association
- Listing ID #:100604371
- Added:1 day(s) ago
- Updated:September 19, 2026 at 02:53 AM
Rooms and interior
- Bedrooms:3
- Total bathrooms:2
- Full bathrooms:2
- Rooms Total:5
- Flooring:Carpet, Laminate, Tile, Vinyl
- Dining Description:Eat-in Kitchen
- Bathrooms Description:Walk-in Shower
- Kitchen Description:Dishwasher, Eat-in Kitchen, Freezer, Refrigerator, Self Cleaning Oven
- Bedroom Description:Master Downstairs
- Living area:1,441 sq. ft.
Heating and cooling
- Cooling:Central Air
- Heating:Electric, Forced Air, Heat Pump, Heating
- Central air:Yes
Structure and exterior
- Roof:Architectural Shingle
- Year built:1982
- Building area:1,441 sq. ft.
- Lot area:0.32 Acres
- Lot Features:Interior Lot, Level, Wooded
- Construction Materials:Brick Veneer, Shake Siding, Wood Frame, Wood Siding
- Exterior Features:Covered, Outdoor Shower, Porch, Screened
- Foundation Description:Crawl Space
- Levels:1 Story
Schools
- High school:West Carteret
- Middle school:Morehead City
- Elementary school:Morehead City Elem
Utilities
- Water:Water Connected
- Sewer:Sewer Connected
Finances and disclosures
- Price:$599,990
- Price per sq. ft.:$416.37
Features and amenities
- Appliances:Dishwasher, Dryer, Freezer, Refrigerator, Self Cleaning Oven, Washer, Water Softener
- Laundry features:Dryer, In Garage, Washer, Washer Hookup
- Amenities:Basketball Court, Beach Access, Blinds/Shades, Boat Dock, Ceiling Fan(s), Central Vacuum, Dog Park, Management, Marina, Park, Picnic Area, Ramp, Solid Surface
Parking
- Total parking spaces:1
- Parking description:Attached, Attached Garage, Concrete, Garage, Garage Door Opener, Off Street, On Site, Paved
- Garage:Yes
- Garage spaces:1

New listings near 188 Loblolly Drive
- New
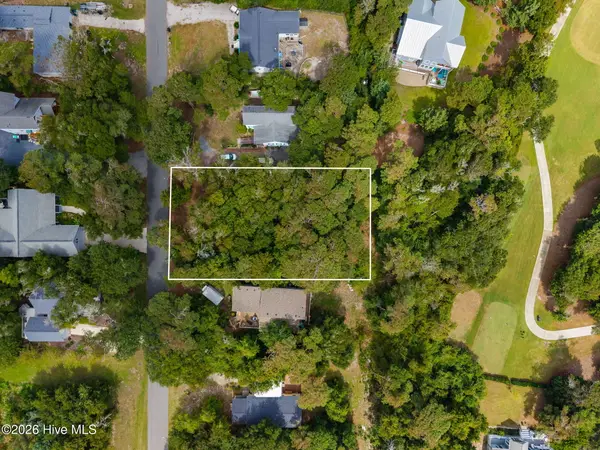 $320,000Active0.26 Acres
114 Juniper Road, Pine Knoll Shores, NC 28512
MLS# 100604700Listed by: BARAN PROPERTIES - New
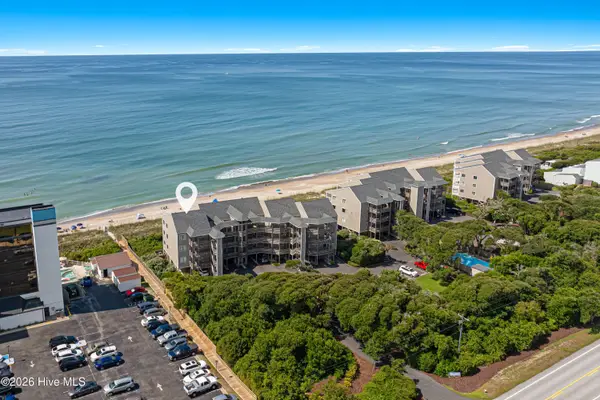 $725,000Active3 beds 3 baths1,233 sq. ft.
525 Salter Path Road #C-5 The Breakers, Pine Knoll Shores, NC 28512
MLS# 100604535Listed by: KELLER WILLIAMS CRYSTAL COAST  $475,000Active0.33 Acres
106 Mimosa Boulevard, Pine Knoll Shores, NC 28512
MLS# 100601538Listed by: CRYSTAL COAST REALTY & HOME SERVICES-BEAUFORT $549,000Active2 beds 3 baths1,561 sq. ft.
108 Fern Court, Pine Knoll Shores, NC 28512
MLS# 100600844Listed by: PINE KNOLL SHORES REALTY $750,000Pending2 beds 2 baths1,126 sq. ft.
535 Salter Path Road #Unit 2, Pine Knoll Shores, NC 28512
MLS# 100598586Listed by: KELLER WILLIAMS CRYSTAL COAST $697,000Pending3 beds 3 baths1,903 sq. ft.
109 Oakleaf Drive, Pine Knoll Shores, NC 28512
MLS# 100598267Listed by: RE/MAX OCEAN PROPERTIES EI $2,490,000Pending3 beds 4 baths3,100 sq. ft.
159 Loblolly Drive, Pine Knoll Shores, NC 28512
MLS# 100597251Listed by: BARAN PROPERTIES $1,200,000Pending3 beds 3 baths2,000 sq. ft.
351 Salter Path Road #402, Pine Knoll Shores, NC 28512
MLS# 100597610Listed by: PINE KNOLL SHORES REALTY $699,500Pending3 beds 3 baths2,050 sq. ft.
131 Oakleaf Drive, Pine Knoll Shores, NC 28512
MLS# 100590319Listed by: KELLER WILLIAMS CRYSTAL COAST


Protect your home and budget from life's surprises with an Assurant Home Warranty, backed by a partner that supports you through every step of homeownership. Explore Plans.
©2026 Century 21 Real Estate LLC. All rights reserved. CENTURY 21®, the CENTURY 21 Logo and C21® are service marks owned by Century 21 Real Estate LLC. Century 21 Real Estate LLC fully supports the principles of the Fair Housing Act and the Equal Opportunity Act. Each office is independently owned and operated. Listing information is deemed reliable but not guaranteed accurate.