
86 S Annrose Drive, Pine Level, NC 27569
Local realty services provided by:CENTURY 21 Triangle Group
86 S Annrose Drive,Pine Level, NC 27569
$319,990
- 4 Beds
- 3 Baths
- 1,893 sq. ft.
- Single family
- Active
Listed by: haley allen
Office: lennar carolinas llc.
MLS#:10188387
Source:RD
Price summary
- Price:$319,990
- Price per sq. ft.:$169.04
- Monthly HOA dues:$30
About this home
Hamilton Plan - Modern Living in the Pinecrest Community Introducing the Hamilton, a beautifully designed home in the Pinecrest community, offering thoughtful layout and modern finishes for comfortable living. This home features an open-concept main level with a spacious great room, ideal for entertaining or everyday relaxation. The casual dining area flows seamlessly into a modern kitchen equipped with ample cabinetry and generous pantry storage, creating the perfect space for cooking and gathering. Upstairs, you'll find four well-appointed bedrooms, including a luxurious owner's suite with a walk-in closet and private en-suite bath, offering a peaceful retreat at the end of the day. A conveniently located laundry room completes the second floor, enhancing functionality for modern living. Situated on a large homesite, this home provides plenty of outdoor space for recreation and relaxation. Pinecrest offers spacious single-family homes on generously sized lots, combining great value, modern comforts, and convenient access to major employers and amenities. This community in Pine Level, NC, is perfect for buyers seeking a balanced lifestyle with room to grow. Pictures and virtual tour are for representation only....
Contact an agent
Home facts
- Year built:2026
- Subdivision & Development:Pinecrest
- Listing ID #:10188387
- Added:18 day(s) ago
- Updated:September 12, 2026 at 03:45 PM
Rooms and interior
- Bedrooms:4
- Total bathrooms:3
- Full bathrooms:2
- Rooms Total:7
- Flooring:Carpet, Luxury Vinyl
- Living area:1,893 sq. ft.
Heating and cooling
- Cooling:Zoned
- Heating:Heat Pump
Structure and exterior
- Roof:Shingle
- Year built:2026
- Building area:1,893 sq. ft.
- Lot area:0.35 Acres
- Architectural Style:Traditional
- Construction Materials:Vinyl Siding
- Foundation Description:Slab
- Levels:Two
Schools
- High school:Johnston - North Johnston High
- Middle school:Johnston - North Johnston Middle
- Elementary school:Johnston - Pine Level Elementary
Utilities
- Water:Public
- Sewer:Public Sewer
Finances and disclosures
- Price:$319,990
- Price per sq. ft.:$169.04
Parking
- Total parking spaces:4
- Garage:Yes
- Garage spaces:2
 Listings marked with a Doorify MLS icon are provided courtesy of the Doorify MLS, of North Carolina, Internet Data Exchange Database. Brokers make an effort to deliver accurate information, but buyers should independently verify any information on which they will rely in a transaction. The listing broker shall not be responsible for any typographical errors, misinformation, or misprints, and they shall be held totally harmless from any damages arising from reliance upon this data. This data is provided exclusively for consumers’ personal, non-commercial use. Copyright 2026 Doorify MLS of North Carolina. All rights reserved.
New listings near 86 S Annrose Drive
- New
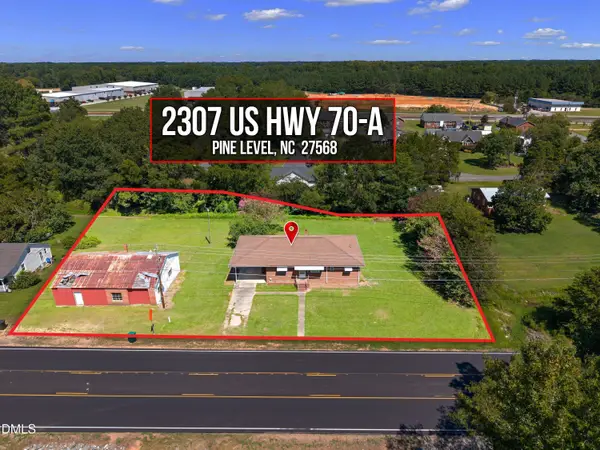 $265,000Active3 beds 2 baths1,418 sq. ft.
2307 Us 70-a, Pine Level, NC 27568
MLS# 10192155Listed by: ROBBINS AND ASSOCIATES REALTY - New
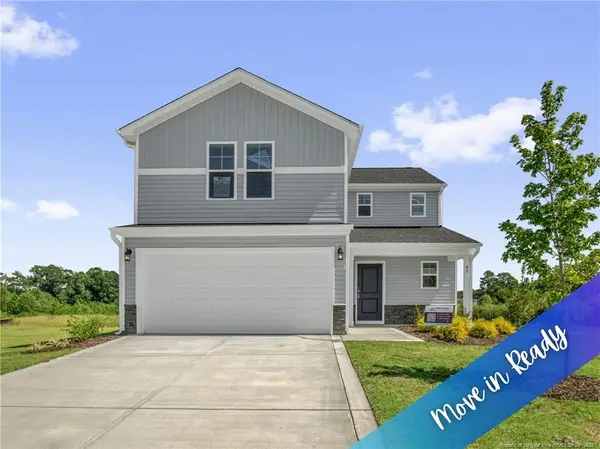 $319,995Active4 beds 3 baths1,836 sq. ft.
45 E Emily Gardens Drive, Selma, NC 27576
MLS# LP768784Listed by: KELLER WILLIAMS REALTY (FAYETTEVILLE) - New
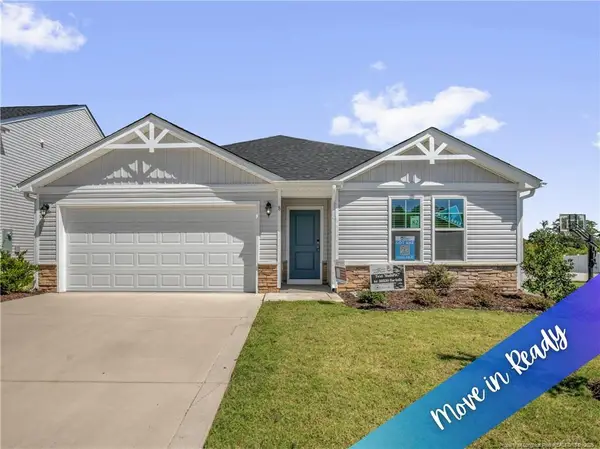 $309,995Active3 beds 2 baths1,784 sq. ft.
8 W Emily Gardens Drive, Selma, NC 27576
MLS# LP768741Listed by: KELLER WILLIAMS REALTY (FAYETTEVILLE) - New
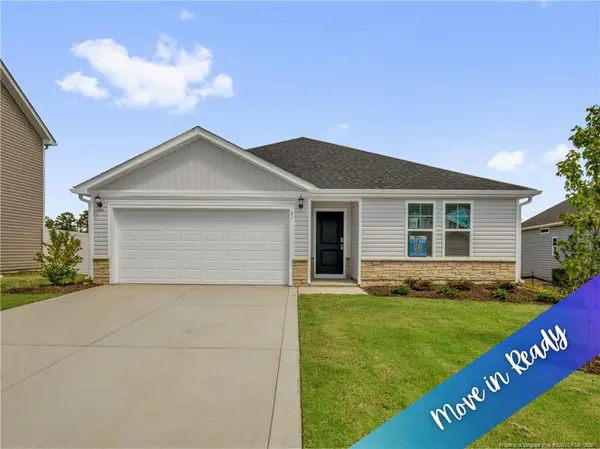 $309,995Active3 beds 2 baths1,784 sq. ft.
31 E Emily Gardens Drive, Selma, NC 27576
MLS# LP768750Listed by: KELLER WILLIAMS REALTY (FAYETTEVILLE) - New
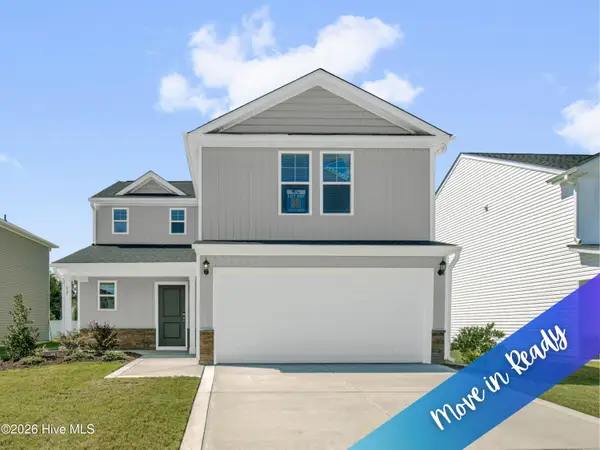 $319,995Active4 beds 3 baths1,836 sq. ft.
17 W Emily Gardens Drive, Selma, NC 27576
MLS# 100602499Listed by: KELLER WILLIAMS REALTY-FAYETTEVILLE - New
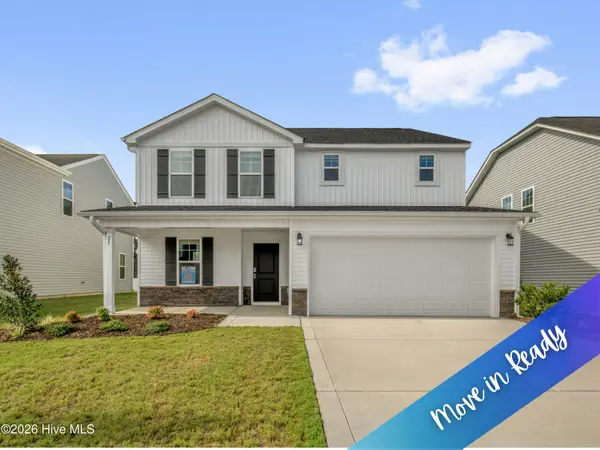 $334,995Active4 beds 3 baths2,321 sq. ft.
25 W Emily Gardens Drive, Selma, NC 27576
MLS# 100602520Listed by: KELLER WILLIAMS REALTY-FAYETTEVILLE - New
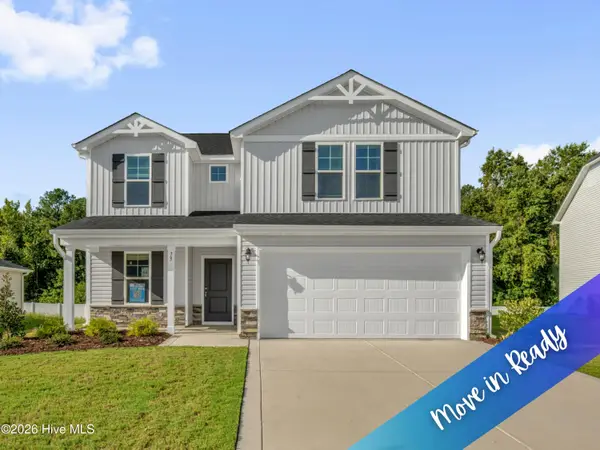 $349,995Active5 beds 3 baths2,530 sq. ft.
73 W Emily Gardens Drive, Selma, NC 27576
MLS# 100602543Listed by: KELLER WILLIAMS REALTY-FAYETTEVILLE - New
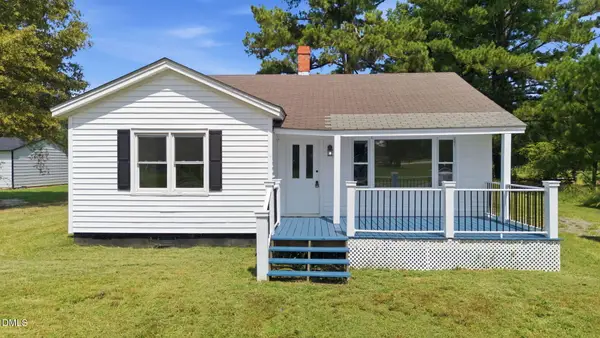 $199,900Active2 beds 1 baths1,104 sq. ft.
2695 Lizzie Mill Road, Selma, NC 27576
MLS# 10190902Listed by: FAIRCLOTH INVESTMENT REALTY LLC - New
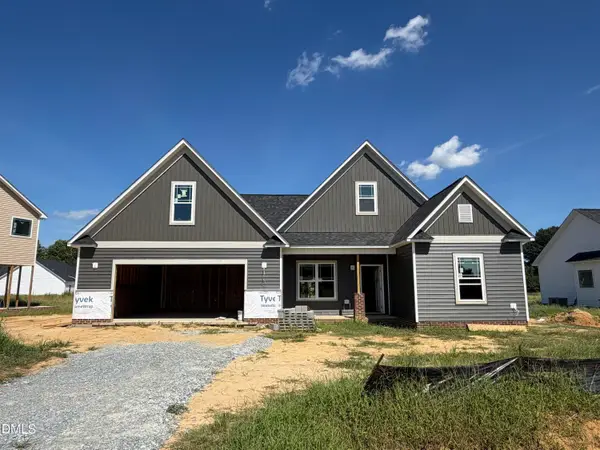 $403,900Active3 beds 3 baths2,162 sq. ft.
104 Bernie Drive, Selma, NC 27576
MLS# 10190875Listed by: RE/MAX SOUTHLAND REALTY II - New
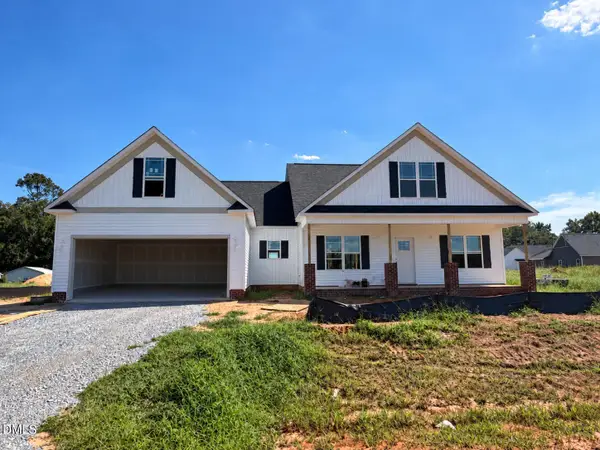 $414,900Active3 beds 2 baths2,304 sq. ft.
120 Bernie Drive, Selma, NC 27576
MLS# 10190884Listed by: RE/MAX SOUTHLAND REALTY II


Protect your home and budget from life's surprises with an Assurant Home Warranty, backed by a partner that supports you through every step of homeownership. Explore Plans.
©2026 Century 21 Real Estate LLC. All rights reserved. CENTURY 21®, the CENTURY 21 Logo and C21® are service marks owned by Century 21 Real Estate LLC. Century 21 Real Estate LLC fully supports the principles of the Fair Housing Act and the Equal Opportunity Act. Each office is independently owned and operated. Listing information is deemed reliable but not guaranteed accurate.