
108 Oak Street, Pine Level, NC 27568
Local realty services provided by:CENTURY 21 New Beginnings
108 Oak Street,Pine Level, NC 27568
$325,000
- 3 Beds
- 3 Baths
- - sq. ft.
- Multi-family
- Sold
Listed by: stirling west
Office: mark spain real estate
MLS#:10169424
Source:RD
Sorry, we are unable to map this address
Price summary
- Price:$325,000
About this home
Searching for a home with country charm and room to spread out? Welcome to 108 Oaks Dr in Pine Level. This well-maintained 3-bedroom, 3-bath home offers a peaceful setting with plenty of functional space inside and out. The move-in ready interior features newer flooring throughout, granite countertops, and a comfortable layout designed for everyday living. All appliances currently on site convey, making the transition even easier. Car enthusiasts and hobbyists will appreciate the attached 2-car garage plus an impressive detached 3-car garage with ample room for vehicles, storage, or workspace. Enjoy the quiet surroundings and outdoor space perfect for relaxing or entertaining. A 100-day home warranty is also included for added confidence. Don't miss this opportunity--schedule your showing today.
Contact an agent
Home facts
- Year built:1975
- Subdivision & Development:La Belle Acres
- Listing ID #:10169424
- Added:71 day(s) ago
- Updated:August 03, 2026 at 07:11 AM
Rooms and interior
- Bedrooms:3
- Total bathrooms:3
- Full bathrooms:3
- Rooms Total:8
- Flooring:Luxury Vinyl
- Bathrooms Description:Bathtub/Shower Combination, Double Vanity, Walk-In Shower
- Kitchen Description:Built-In Electric Oven, Dishwasher, Electric Cooktop, Electric Water Heater, Range Hood, Refrigerator
Heating and cooling
- Cooling:Central Air
- Heating:Forced Air
- Central air:Yes
Structure and exterior
- Roof:Composition
- Year built:1975
- Lot Features:Level, Partially Cleared
- Architectural Style:Ranch
- Construction Materials:Brick
- Exterior Features:Covered, Fenced Yard, Front Porch, Patio
- Foundation Description:Brick/Mortar
- Levels:One
Schools
- High school:Johnston - North Johnston High
- Middle school:Johnston - North Johnston Middle
- Elementary school:Johnston - Pine Level Elementary
Utilities
- Water:Public
- Sewer:Public Sewer
Finances and disclosures
- Price:$325,000
- Tax amount:$2,594
Features and amenities
- Laundry features:Electric Dryer Hookup, Laundry Room, Washer Hookup
Parking
- Total parking spaces:9
- Parking description:Attached, Detached, Driveway, Garage, Garage Faces Front, Garage Faces Side
- Garage:Yes
- Garage spaces:5
 Listings marked with a Doorify MLS icon are provided courtesy of the Doorify MLS, of North Carolina, Internet Data Exchange Database. Brokers make an effort to deliver accurate information, but buyers should independently verify any information on which they will rely in a transaction. The listing broker shall not be responsible for any typographical errors, misinformation, or misprints, and they shall be held totally harmless from any damages arising from reliance upon this data. This data is provided exclusively for consumers’ personal, non-commercial use. Copyright 2026 Doorify MLS of North Carolina. All rights reserved. RD Member Broker: Ellisha Mayers
New listings near 108 Oak Street
- New
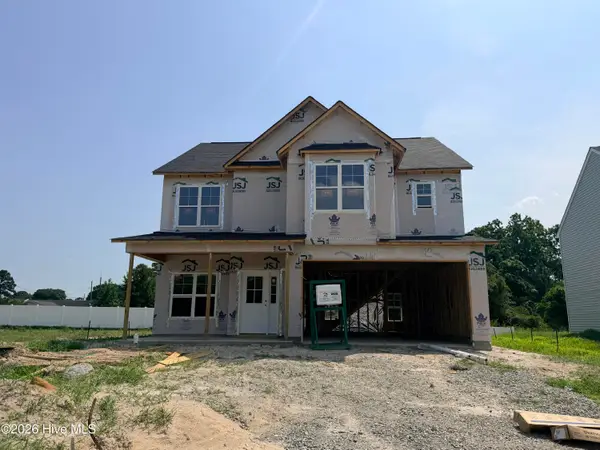 $339,706Active4 beds 3 baths2,225 sq. ft.
259 Crossvine Street, Selma, NC 27576
MLS# 100591826Listed by: EXP REALTY LLC - C - New
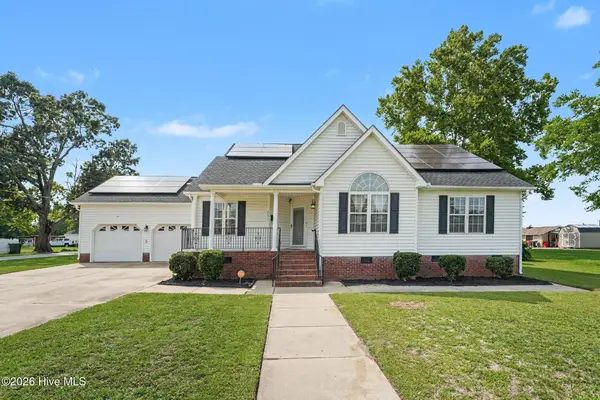 $365,000Active3 beds 2 baths1,899 sq. ft.
201 N Herring Street, Pine Level, NC 27568
MLS# 100592332Listed by: MARK SPAIN REAL ESTATE 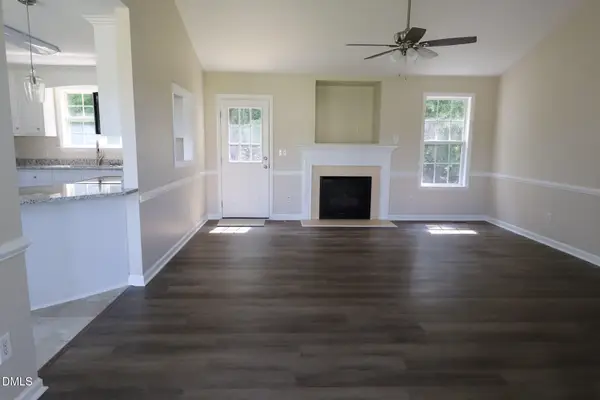 $255,000Pending3 beds 2 baths1,324 sq. ft.
380 Knollwood Drive, Pine Level, NC 27576
MLS# 10181141Listed by: RED ROCK REALTY, LLC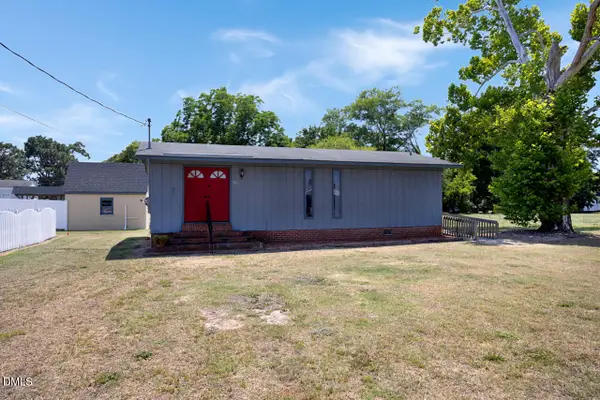 $185,000Active2 beds 2 baths806 sq. ft.
207 Price Street, Pine Level, NC 27576
MLS# 10174412Listed by: COLDWELL BANKER HPW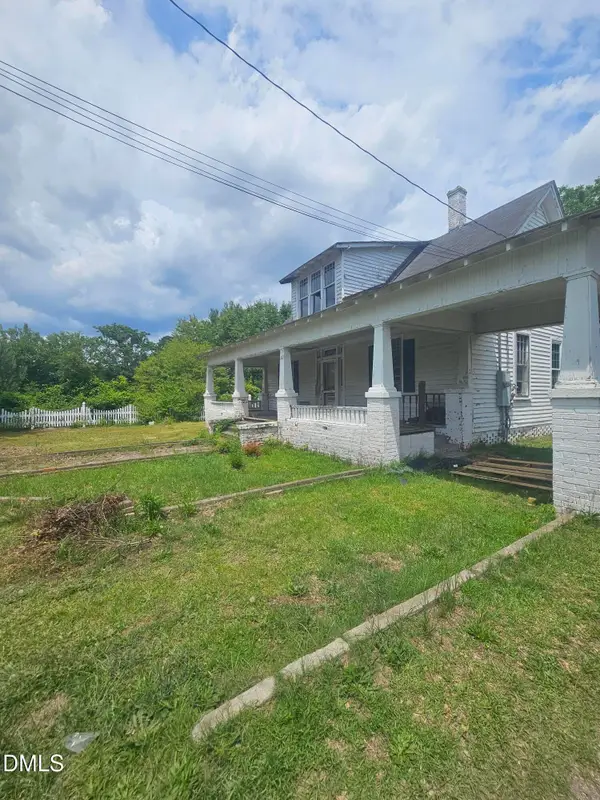 $209,900Active3 beds 2 baths2,484 sq. ft.
202 E Blanche Street, Pine Level, NC 27568
MLS# 10175692Listed by: GROW LOCAL REALTY, LLC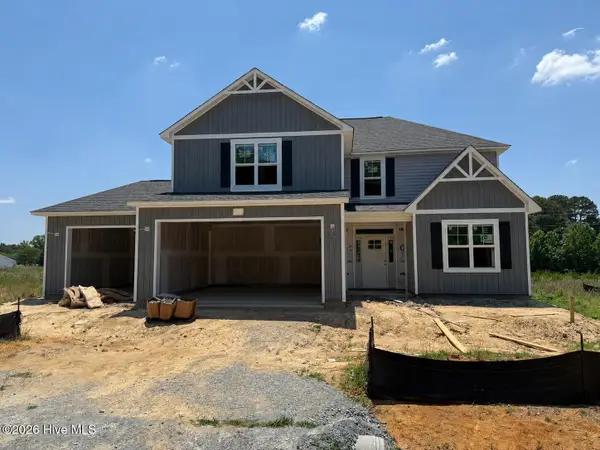 $429,900Active3 beds 3 baths2,234 sq. ft.
59 Kizzy Drive, Selma, NC 27576
MLS# 100582869Listed by: EXP REALTY LLC - C $484,500Active3 beds 3 baths2,522 sq. ft.
23 Kizzy Drive, Selma, NC 27576
MLS# 100582613Listed by: EXP REALTY LLC - C $294,900Active3 beds 2 baths1,553 sq. ft.
53 Flatland Drive, Princeton, NC 27569
MLS# 10174342Listed by: RE/MAX SOUTHLAND REALTY II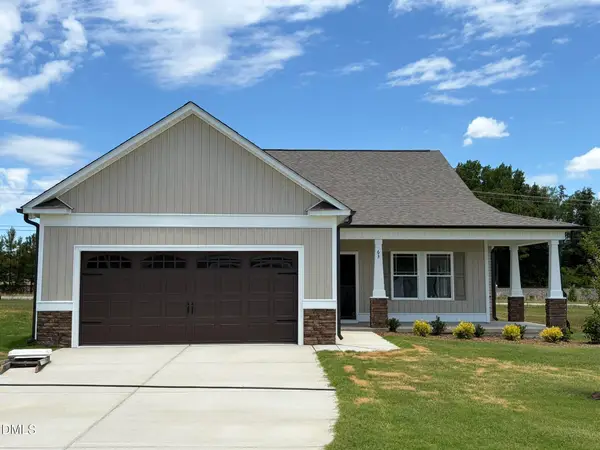 $299,900Active3 beds 2 baths1,578 sq. ft.
63 Flatland Drive, Princeton, NC 27569
MLS# 10174293Listed by: RE/MAX SOUTHLAND REALTY II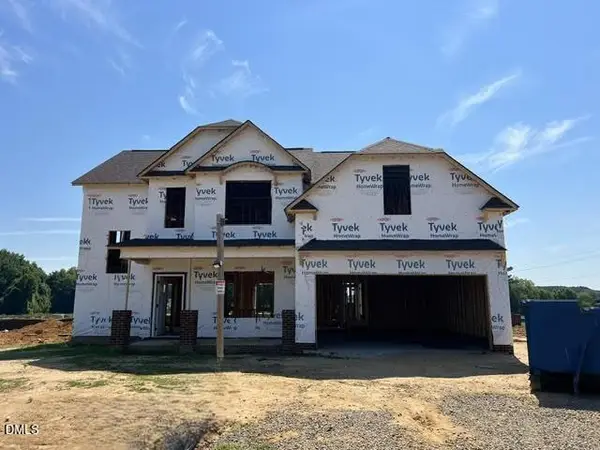 $399,900Active3 beds 3 baths2,170 sq. ft.
110 Bernie Drive, Selma, NC 27576
MLS# 10173915Listed by: RE/MAX SOUTHLAND REALTY II


Protect your home and budget from life's surprises with an Assurant Home Warranty, backed by a partner that supports you through every step of homeownership. Explore Plans.
©2026 Century 21 Real Estate LLC. All rights reserved. CENTURY 21®, the CENTURY 21 Logo and C21® are service marks owned by Century 21 Real Estate LLC. Century 21 Real Estate LLC fully supports the principles of the Fair Housing Act and the Equal Opportunity Act. Each office is independently owned and operated. Listing information is deemed reliable but not guaranteed accurate.