
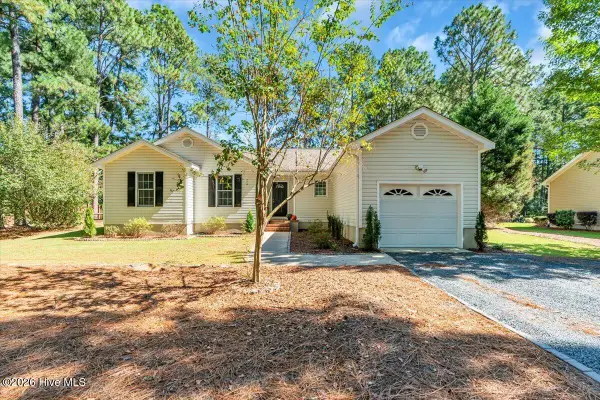
505 Addor Road, Pinebluff, NC 28373
Local realty services provided by:CENTURY 21 Rucker Real Estate
Listed by: kathy shaffer
Office: real broker, llc.
MLS#:4415997
Source:CH
505 Addor Road,Pinebluff, NC 28373
$244,000
- 3 Beds
- 2 Baths
- 1,460 sq. ft.
- Single family
- Active
Price summary
- Price:$244,000
- Price per sq. ft.:$167.12
About this home
1.19 ACRES! 3 BEDROOMS PLUS A PRIVATE FLEX ROOM WITH CLOSET AND DOOR, IDEAL FOR ADDITIONAL SLEEPING SPACE! SEPTIC PERMITTED FOR 3 BEDROOMS.
Move in ready 1,460 sqft, 3 bed / 2 full bathrooms. All appliances included. Brand-new stainless refrigerator w/ ice maker, electric range and dishwasher convey, along with the washer and dryer.
Features include whole-home water filtration, a 50-gallon hybrid heat-pump water heater and a full propane tank with connections available for a future gas range or living room fireplace.
Enjoy large front and side decks, a detached 2-car metal carport and an 8x12 storage building with a loft and attached 8x8 covered storage. Plenty of room for your boat, camper, ATVs, tractor or garden!
Set back from the road, approximately 10 minutes from shopping and within food and grocery delivery range. Aberdeen, Southern Pines and Pinehurst are nearby, with access to Pinebluff Lake, Aberdeen Lake Park, Uwharrie National Forest, Morrow Mountain State Park and Lake Tillery....
Contact an agent
Home facts
- Year built:1993
- Subdivision & Development:None
- Listing ID #:4415997
- Updated:October 25, 2026 at 01:34 PM
Rooms and interior
- Bedrooms:3
- Total bathrooms:2
- Full bathrooms:2
- Flooring:Laminate
- Kitchen Description:Dishwasher, Electric Oven, Electric Range, Microwave, Self Cleaning Oven
- Living area:1,460 sq. ft.
Heating and cooling
- Cooling:Heat Pump
- Heating:Heat Pump, Propane
- Central air:Yes
Structure and exterior
- Year built:1993
- Building area:1,460 sq. ft.
- Lot area:1.19 Acres
- Lot Features:Level
- Construction Materials:Vinyl
- Foundation Description:Crawl Space
Schools
- High school:Pinecrest
- Elementary school:Aberdeen
Utilities
- Water:Well
- Sewer:Septic (At Site)
Finances and disclosures
- Price:$244,000
- Price per sq. ft.:$167.12
Features and amenities
- Laundry features:Dryer
Parking
- Carport spaces:2
 Listings courtesy of Canopy MLS as distributed by MLS GRID. Copyright 2021 Canopy MLS. All rights reserved. Canopy MLS, provides content displayed here (“provided content”) on an “as is” basis and makes no representations or warranties regarding the provided content, including, but not limited to those of non-infringement, timeliness, accuracy, or completeness. Individuals and companies using information presented are responsible for verification and validation of information they utilize and present to their customers and clients. Canopy MLS will not be liable for any damage or loss resulting from use of the provided content or the products available through Portals, IDX, VOW, and/or Syndication. Recipients of this information shall not resell, redistribute, reproduce, modify, or otherwise copy any portion thereof without the expressed written consent of Canopy MLS. CH Member Broker: Arica Rucker
New listings near 505 Addor Road
- New
 $244,000Active3 beds 2 baths1,460 sq. ft.
505 Addor Road, Pinebluff, NC 28373
MLS# 100611031Listed by: THE SCHOFIELD GROUP - Open Sun, 1 to 3pmNew
 $279,999Active3 beds 2 baths1,221 sq. ft.
145 Laurel Oak Lane, Pinebluff, NC 28373
MLS# 100610363Listed by: KELLER WILLIAMS PINEHURST - New
 $30,000Active0.43 Acres
0 Current Street Ext Extension, Pinebluff, NC 28373
MLS# 10198326Listed by: COMPASS -- RALEIGH  $269,990Active3 beds 3 baths1,520 sq. ft.
215 Peach Street, South Mills, NC 27976
MLS# 10657619Listed by: BHHS RW Towne Realty $80,000Active1.33 Acres
0 Lakeview Drive, Pinebluff, NC 28373
MLS# 100608547Listed by: BEYCOME BROKERAGE REALTY LLC $270,000Active2 beds 2 baths1,288 sq. ft.
110 Park Avenue, Pinebluff, NC 28373
MLS# 100608184Listed by: KELLER WILLIAMS PINEHURST $270,000Active2 beds 2 baths1,232 sq. ft.
122 Park Avenue, Pinebluff, NC 28373
MLS# 100608197Listed by: KELLER WILLIAMS PINEHURST $230,000Active3 beds 2 baths1,335 sq. ft.
146 Ryder Cup Boulevard, Pinebluff, NC 28373
MLS# 100606882Listed by: RE/MAX SOUTHERN REALTY $310,000Pending3 beds 2 baths1,531 sq. ft.
355 N Currant Street, Pinebluff, NC 28373
MLS# 100606221Listed by: THE GENTRY TEAM $345,000Active3 beds 2 baths1,505 sq. ft.
215 S Grape Street, Pinebluff, NC 28373
MLS# 100604073Listed by: REDFIN CORPORATION


Protect your home and budget from life's surprises with an Assurant Home Warranty, backed by a partner that supports you through every step of homeownership. Explore Plans.
©2026 Century 21 Real Estate LLC. All rights reserved. CENTURY 21®, the CENTURY 21 Logo and C21® are service marks owned by Century 21 Real Estate LLC. Century 21 Real Estate LLC fully supports the principles of the Fair Housing Act and the Equal Opportunity Act. Each office is independently owned and operated. Listing information is deemed reliable but not guaranteed accurate.