
550 N Ridgecrest Street, Pinebluff, NC 28373
Local realty services provided by:CENTURY 21 The Realty Group
550 N Ridgecrest Street,Pinebluff, NC 28373
$519,000
- 4 Beds
- 3 Baths
- 2,612 sq. ft.
- Single family
- Active
Listed by: elena potts
Office: old glory realty llc.
MLS#:100613110
Source:NC_CCAR
Price summary
- Price:$519,000
- Price per sq. ft.:$198.7
About this home
Welcome home! Built in 2018 and set on 2.66 acres with no HOA, this four-bedroom, two-and-a-half-bath home offers 2,612 square feet of comfortable living space, recent updates, and endless room to enjoy the outdoors. Conveniently located within minutes from Aberdeen Elementary School and local shopping, you are also just a quick 35-minute drive to Fort Bragg's Longstreet Gate, all while enjoying the privacy of backing up to over 2,000 acres of peaceful scenery in your backyard. Engineered hardwood flooring extends throughout the main living areas, except for the three upstairs bedrooms, which feature STAINMASTER carpet installed in 2022. The main level includes the primary suite with a fully remodeled bathroom (2022), a half bath remodeled in 2025, and a dedicated laundry room with added cabinetry. The kitchen feels fresh and bright with painted cabinets (2025), a new microwave, and a dishwasher installed in 2026. A brand-new garage door was installed in October 2026. Upstairs, three spacious bedrooms, a separate living area, and a full bathroom offer a cozy, private space for family or guests. You will also find an unfinished attic that provides tons of storage or room to grow in the future. If you love spending time outside, this property is a dream come true. A 20-by-30-foot workshop on a concrete slab (added in 2023) gives you plenty of space for projects, hobbies, or extra equipment. Outdoor enthusiasts and gardeners will adore the fully fenced 90-by-50-foot vegetable and herb garden, complete with a weed barrier added in 2025. Landscaping includes beautiful lavender, bright azaleas, marigolds, and zinnias that bring lovely seasonal color. Right behind the garden, your very own orchard features fig, apple, pear, and peach trees, along with a large blackberry hedge and seven blueberry bushes. A utility shed with an attached chicken run completes this wonderful backyard homestead. Packed with storage options inside and out, this home lets you embrace space to garden, work, and relax while staying close to schools, shopping, and Fort Bragg....
Contact an agent
Home facts
- Year built:2018
- Subdivision & Development:Pinebluff
- Listing ID #:100613110
- Added:3 day(s) ago
- Updated:November 01, 2026 at 02:14 AM
Rooms and interior
- Bedrooms:4
- Total bathrooms:3
- Full bathrooms:2
- Half bathrooms:1
- Rooms Total:9
- Flooring:Carpet, Tile
- Dining Description:Eat-in Kitchen
- Bathrooms Description:Walk-in Shower
- Kitchen Description:Dishwasher, Disposal, Eat-in Kitchen, Pantry, Refrigerator
- Bedroom Description:Walk-In Closet(s)
- Living area:2,612 sq. ft.
Heating and cooling
- Cooling:Central Air
- Heating:Electric, Heat Pump, Heating
- Central air:Yes
Structure and exterior
- Roof:Composition
- Year built:2018
- Building area:2,612 sq. ft.
- Lot area:2.66 Acres
- Lot Features:Level, Open Lot, Wooded
- Construction Materials:Vinyl Siding, Wood Frame
- Exterior Features:Covered, Screened
- Foundation Description:Raised, Slab
- Levels:2 Story
Schools
- High school:Pinecrest High
- Middle school:Southern Middle
- Elementary school:Aberdeeen Elementary
Utilities
- Water:County Water, Water Connected
Finances and disclosures
- Price:$519,000
- Price per sq. ft.:$198.7
Features and amenities
- Appliances:Dishwasher, Disposal, Refrigerator
- Laundry features:Laundry Room, Washer Hookup
- Amenities:Ceiling Fan(s), Tray Ceiling(s), Walk-In Closet(s)
Parking
- Total parking spaces:8
- Parking description:Attached Garage, Garage, Gravel
- Garage:Yes
- Garage spaces:3

New listings near 550 N Ridgecrest Street
 $244,000Active3 beds 2 baths1,460 sq. ft.
505 Addor Road, Pinebluff, NC 28373
MLS# 100611031Listed by: THE SCHOFIELD GROUP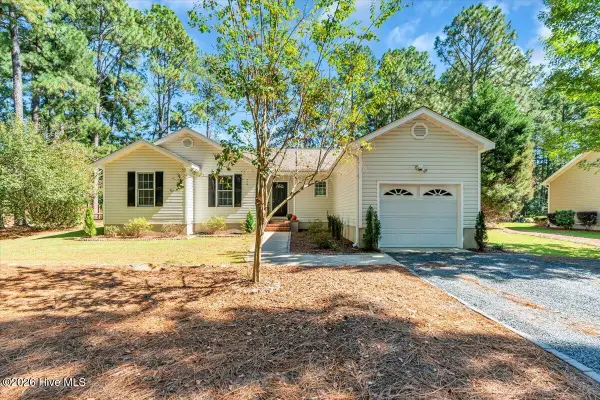 $279,999Active3 beds 2 baths1,221 sq. ft.
145 Laurel Oak Lane, Pinebluff, NC 28373
MLS# 100610363Listed by: KELLER WILLIAMS PINEHURST $30,000Active0.43 Acres
0 Current Street Ext Extension, Pinebluff, NC 28373
MLS# 10198326Listed by: COMPASS -- RALEIGH $269,990Active3 beds 3 baths1,520 sq. ft.
215 Peach Street, South Mills, NC 27976
MLS# 10657619Listed by: BHHS RW Towne Realty $80,000Active1.33 Acres
0 Lakeview Drive, Pinebluff, NC 28373
MLS# 100608547Listed by: BEYCOME BROKERAGE REALTY LLC- Open Sun, 12 to 2pm
 $270,000Active2 beds 2 baths1,288 sq. ft.
110 Park Avenue, Pinebluff, NC 28373
MLS# 100608184Listed by: KELLER WILLIAMS PINEHURST - Open Sun, 12 to 2pm
 $270,000Active2 beds 2 baths1,232 sq. ft.
122 Park Avenue, Pinebluff, NC 28373
MLS# 100608197Listed by: KELLER WILLIAMS PINEHURST  $230,000Active3 beds 2 baths1,335 sq. ft.
146 Ryder Cup Boulevard, Pinebluff, NC 28373
MLS# 100606882Listed by: RE/MAX SOUTHERN REALTY $310,000Pending3 beds 2 baths1,531 sq. ft.
355 N Currant Street, Pinebluff, NC 28373
MLS# 100606221Listed by: THE GENTRY TEAM


Protect your home and budget from life's surprises with an Assurant Home Warranty, backed by a partner that supports you through every step of homeownership. Explore Plans.
©2026 Century 21 Real Estate LLC. All rights reserved. CENTURY 21®, the CENTURY 21 Logo and C21® are service marks owned by Century 21 Real Estate LLC. Century 21 Real Estate LLC fully supports the principles of the Fair Housing Act and the Equal Opportunity Act. Each office is independently owned and operated. Listing information is deemed reliable but not guaranteed accurate.