
10 Ashkirk Drive, Pinehurst, NC 28374
Local realty services provided by:CENTURY 21 Jeff Keller Realty
10 Ashkirk Drive,Pinehurst, NC 28374
$1,275,000
- 5 Beds
- 4 Baths
- 3,561 sq. ft.
- Single family
- Active
Upcoming open houses
- Sun, Sep 2004:00 pm - 06:00 pm
- Fri, Sep 2504:00 pm - 06:00 pm
- Sat, Sep 2610:00 am - 12:00 pm
Listed by: kristi snyder
Office: everything pines partners llc.
MLS#:100604116
Source:NC_CCAR
Price summary
- Price:$1,275,000
- Price per sq. ft.:$358.05
About this home
Don't miss this! A private Pinewild retreat with a saline gunite pebbletec pool, hot tub, covered outdoor living area with a fireplace, and a pergola-covered kitchen and grilling area, all set 2.4 acres in the gated Pinewild community. The home is designed around a strong connection between indoor and outdoor living, with the main living spaces opening naturally toward the pool, patio and surrounding landscape. Whether the day is spent by the pool, under the covered porch, cooking outside or gathering around the fireplace, the exterior spaces feel like a true extension of the home.
Inside, this custom-built home offers approximately 3,516 square feet of measured living space with most daily living on the main level. The primary suite and two additional bedrooms are downstairs, with two more bedrooms and flexible living space upstairs. Hardwood floors carry through much of the main level, where the great room is defined by an impressive coffer ceiling. A two-sided stone gas fireplace connects the great room and adjoining vaulted living area, allowing the fireplace to be enjoyed from both spaces. The formal dining room is comfortably proportioned and continues the home's understated, traditional style.
The remodeled kitchen is generous in size and function, with abundant cabinetry, gas cooking, double ovens, a large center island, and an adjoining beverage area. The spacious primary suite includes an updated bath with heated floors, dual vanities and an oversized tiled walk-in shower.
Outside, mature pines and established landscaping provide privacy around the pool, patio and gathering spaces, with significant wooded acreage extending beyond. The combination of covered and open-air spaces creates multiple places to relax, entertain and enjoy the property throughout the year.
With 2.4acres, three main-level bedrooms and an outdoor living environment central to how the home lives, this is a distinctive Pinewild property....
Contact an agent
Home facts
- Year built:2004
- Subdivision & Development:Pinewild CC
- Listing ID #:100604116
- Added:1 day(s) ago
- Updated:September 17, 2026 at 11:02 PM
Rooms and interior
- Bedrooms:5
- Total bathrooms:4
- Full bathrooms:3
- Half bathrooms:1
- Rooms Total:12
- Flooring:Cork, Tile
- Bathrooms Description:Walk-in Shower
- Kitchen Description:Dishwasher, Double Oven, Pantry, Refrigerator
- Bedroom Description:Master Downstairs, Walk-In Closet(s)
- Living area:3,561 sq. ft.
Heating and cooling
- Cooling:Central Air, Heat Pump
- Heating:Electric, Fireplace(s), Heat Pump, Heating, Propane
- Central air:Yes
Structure and exterior
- Roof:Composition
- Year built:2004
- Building area:3,561 sq. ft.
- Lot area:2.41 Acres
- Lot Features:Corner Lot, Interior Lot, Wooded
- Construction Materials:Brick Veneer, Fiber Cement, Wood Frame
- Exterior Features:Covered, Outdoor Kitchen, Patio
- Foundation Description:Crawl Space
- Levels:2 Story
Schools
- High school:Pinecrest High
- Middle school:West Pine Middle
- Elementary school:West Pine Elementary
Utilities
- Water:Water Connected
- Sewer:Sewer Connected
Finances and disclosures
- Price:$1,275,000
- Price per sq. ft.:$358.05
Features and amenities
- Appliances:Dishwasher, Double Oven, Dryer, Refrigerator, Washer
- Laundry features:Dryer, Laundry Room, Washer
- Amenities:Gated, Picnic Area, Security, Street Lights, Vaulted Ceiling(s), Walk-In Closet(s)
Parking
- Total parking spaces:2
- Parking description:Attached Garage, Concrete, Garage, Garage Door Opener, Golf Cart Garage, Golf Cart Parking
- Garage:Yes
- Garage spaces:2

New listings near 10 Ashkirk Drive
- New
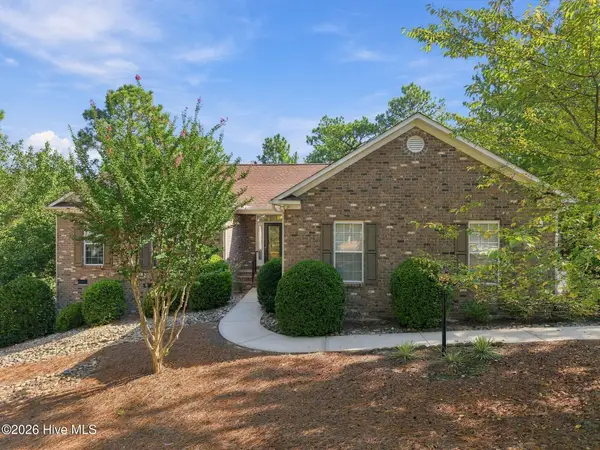 $515,000Active3 beds 2 baths2,231 sq. ft.
3 Wake Court, Pinehurst, NC 28374
MLS# 100604312Listed by: THE GENTRY TEAM - New
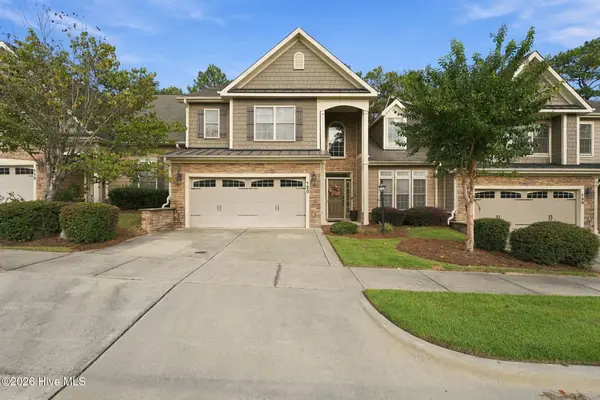 $629,000Active4 beds 4 baths3,003 sq. ft.
120 Shadow Creek Court, Pinehurst, NC 28374
MLS# 100604330Listed by: THE GENTRY TEAM - New
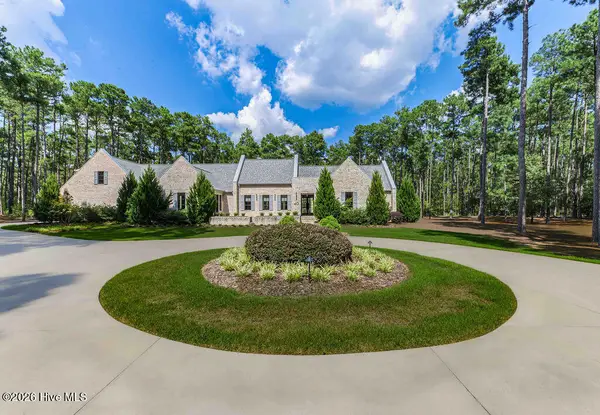 $2,695,000Active4 beds 5 baths6,453 sq. ft.
40 Cherry Hill Drive, Pinehurst, NC 28374
MLS# 100604262Listed by: PINES SOTHEBY'S INTERNATIONAL REALTY - New
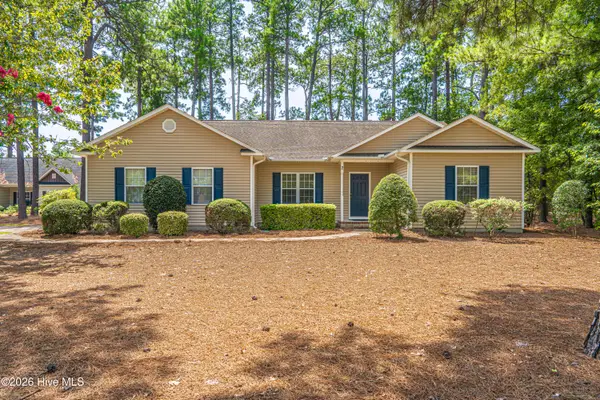 $430,000Active-- beds 2 baths2,059 sq. ft.
2 Ice Court, Pinehurst, NC 28374
MLS# 100604198Listed by: COLDWELL BANKER ADVANTAGE-SOUTHERN PINES - New
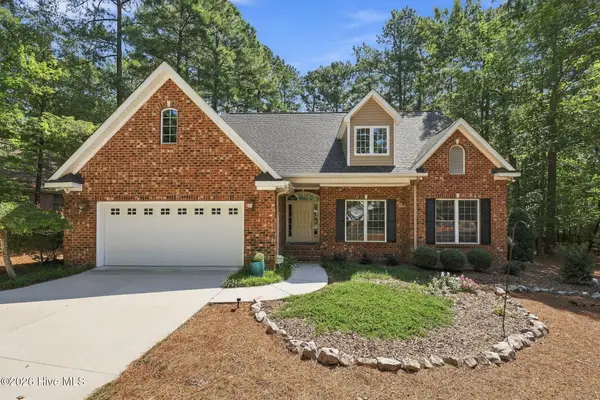 $570,000Active4 beds 3 baths2,319 sq. ft.
12 Cedar Lane, Pinehurst, NC 28374
MLS# 100604095Listed by: KELLER WILLIAMS PINEHURST - New
 $485,000Active3 beds 2 baths1,975 sq. ft.
55 Salem Drive, Pinehurst, NC 28374
MLS# 100603924Listed by: ELITE PROPERTIES & SERVICES - Open Fri, 5am to 6pmNew
 $815,000Active4 beds 4 baths3,206 sq. ft.
725 Lake Forest Drive Se, Pinehurst, NC 28374
MLS# 100603945Listed by: MEESE PROPERTY GROUP, LLC - New
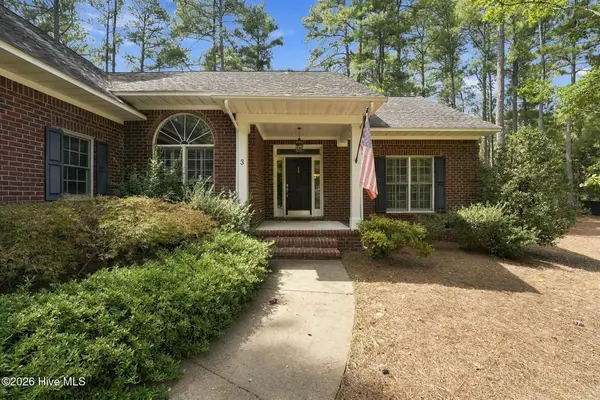 $445,000Active3 beds 2 baths1,883 sq. ft.
3 Tull Lane, Pinehurst, NC 28374
MLS# 100604010Listed by: THE GENTRY TEAM - New
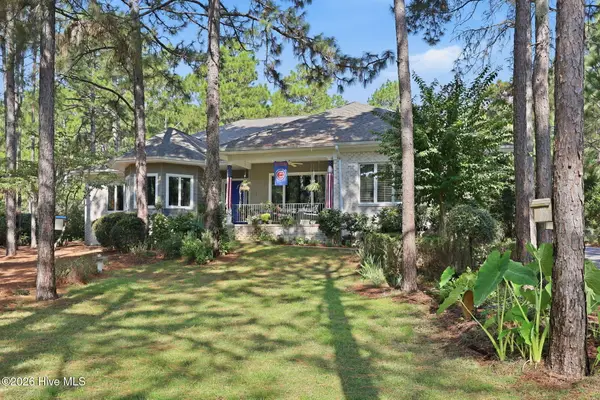 $975,000Active3 beds 4 baths3,322 sq. ft.
14 Abington Drive, Pinehurst, NC 28374
MLS# 100603826Listed by: REALTY WORLD PROPERTIES OF THE PINES


Protect your home and budget from life's surprises with an Assurant Home Warranty, backed by a partner that supports you through every step of homeownership. Explore Plans.
©2026 Century 21 Real Estate LLC. All rights reserved. CENTURY 21®, the CENTURY 21 Logo and C21® are service marks owned by Century 21 Real Estate LLC. Century 21 Real Estate LLC fully supports the principles of the Fair Housing Act and the Equal Opportunity Act. Each office is independently owned and operated. Listing information is deemed reliable but not guaranteed accurate.