
10 Catalpa Lane N, Pinehurst, NC 28374
Local realty services provided by:CENTURY 21 Jeff Keller Realty
Upcoming open houses
- Sat, Oct 0311:00 am - 01:00 pm
- Sun, Oct 0401:00 pm - 03:00 pm
Listed by: samuel phillips
Office: keller williams pinehurst
MLS#:100607049
Source:NC_CCAR
Price summary
- Price:$559,900
- Price per sq. ft.:$249.62
About this home
Set on a quiet street in the Village of Pinehurst, this new-construction home offers a comfortable place to enjoy all that makes Pinehurst special.
Abundant windows fill the main living area with natural light. A cathedral ceiling adds an open, airy feel, while an oversized brick fireplace gives the room warmth and character. In the kitchen, a skylight brings in natural light, and the breakfast nook and bar offer welcoming spots for a meal or conversation.
The primary bedroom opens directly into a sunroom framed with large windows- a peaceful place for a slow morning or a quiet moment at the end of the day. Outside, a backyard patio extends the living space into a mature, well-maintained yard. The oversized two-car garage offers room for vehicles, a golf cart, and additional storage.
Thoughtfully built with lasting use in mind, this home brings together natural light and comfortable spaces in a walkable Pinehurst neighborhood. Lake Pinehurst and the area's renowned golf are nearby, as are the historic Village's shops and restaurants....
Contact an agent
Home facts
- Year built:2026
- Subdivision & Development:Unit 10
- Listing ID #:100607049
- Added:3 day(s) ago
- Updated:October 03, 2026 at 01:33 PM
Rooms and interior
- Bedrooms:3
- Total bathrooms:2
- Full bathrooms:2
- Rooms Total:8
- Bathrooms Description:Walk-in Shower
- Kitchen Description:Dishwasher, Disposal, Pantry, Refrigerator
- Bedroom Description:Master Downstairs, Walk-In Closet(s)
- Living area:2,243 sq. ft.
Heating and cooling
- Cooling:Central Air
- Heating:Electric, Heat Pump, Heating
- Central air:Yes
Structure and exterior
- Roof:Architectural Shingle
- Year built:2026
- Building area:2,243 sq. ft.
- Lot area:0.3 Acres
- Construction Materials:Fiber Cement, Wood Frame
- Exterior Features:Patio
- Foundation Description:Block, Crawl Space
- Levels:1 Story
Schools
- High school:Pinecrest High
- Middle school:Southern Middle
- Elementary school:Pinehurst Elementary
Utilities
- Water:County Water
Finances and disclosures
- Price:$559,900
- Price per sq. ft.:$249.62
Features and amenities
- Appliances:Dishwasher, Disposal, Refrigerator
- Laundry features:Laundry Room, Washer Hookup
- Amenities:Ceiling Fan(s), Trash, Vaulted Ceiling(s), Walk-In Closet(s)
Parking
- Total parking spaces:2
- Parking description:Additional Parking, Attached Garage, Circular Driveway, Garage, Garage Door Opener, Paved
- Garage:Yes
- Garage spaces:2

New listings near 10 Catalpa Lane N
- New
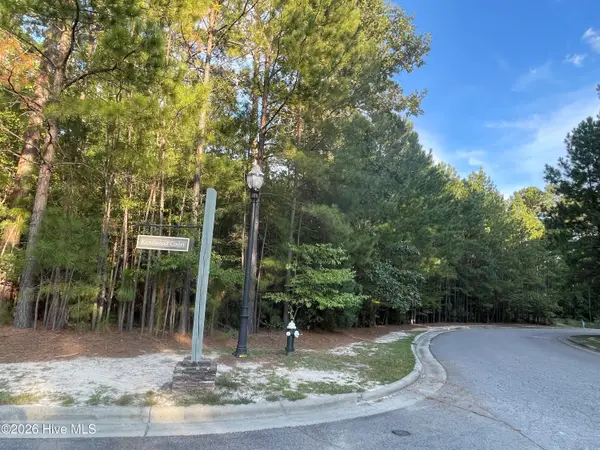 $298,000Active0.9 Acres
1 Kenilwood Court, Pinehurst, NC 28374
MLS# 100607751Listed by: FOREST CREEK REAL ESTATE GROUP - New
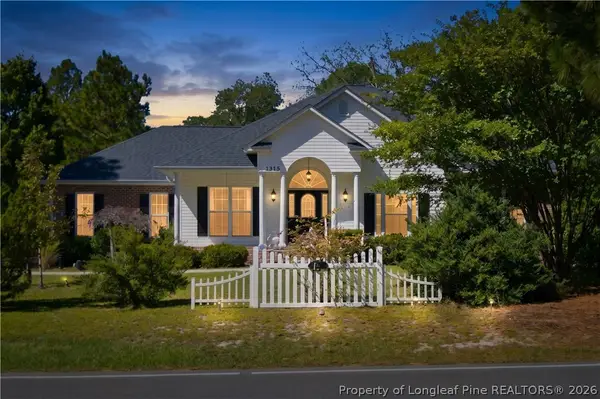 $429,750Active3 beds 2 baths1,910 sq. ft.
1315 Monticello Drive, Pinehurst, NC 28374
MLS# 770279Listed by: LPT REALTY LLC - New
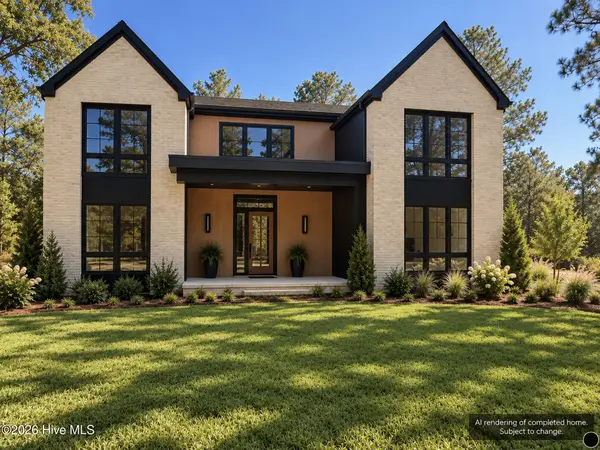 $999,900Active5 beds 5 baths3,379 sq. ft.
16 Kahkwa Trail, Pinehurst, NC 28374
MLS# 100607719Listed by: EXP REALTY - New
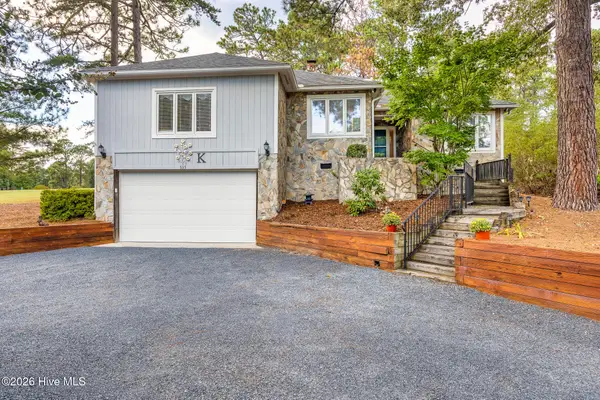 $775,000Active3 beds 3 baths2,781 sq. ft.
535 St Andrews Drive, Pinehurst, NC 28374
MLS# 100607626Listed by: MERIT REAL ESTATE SERVICES 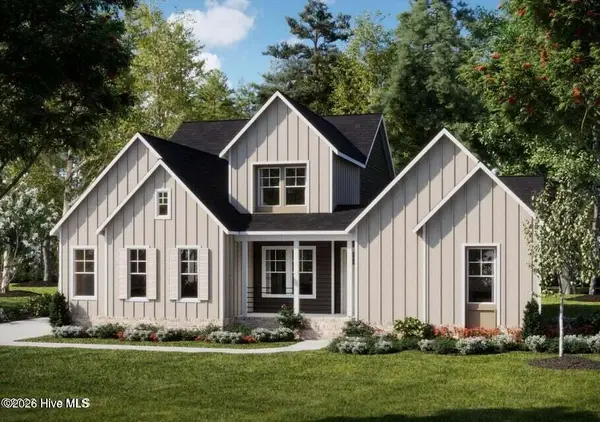 $1,219,900Pending4 beds 5 baths3,233 sq. ft.
128 Jasmine Lane, Pinehurst, NC 28374
MLS# 100607485Listed by: COLDWELL BANKER ADVANTAGE-SOUTHERN PINES- $1,219,900Pending4 beds 5 baths3,233 sq. ft.
128 Jasmine Lane, Pinehurst, NC 28374
MLS# 100607485Listed by: COLDWELL BANKER ADVANTAGE-SOUTHERN PINES - $1,219,900Pending4 beds 5 baths3,233 sq. ft.
128 Jasmine Lane, Pinehurst, NC 28374
MLS# 100607485Listed by: COLDWELL BANKER ADVANTAGE-SOUTHERN PINES - $1,219,900Pending4 beds 5 baths3,233 sq. ft.
128 Jasmine Lane, Pinehurst, NC 28374
MLS# 100607485Listed by: COLDWELL BANKER ADVANTAGE-SOUTHERN PINES - $1,219,900Pending4 beds 5 baths3,233 sq. ft.
128 Jasmine Lane, Pinehurst, NC 28374
MLS# 100607485Listed by: COLDWELL BANKER ADVANTAGE-SOUTHERN PINES - $1,219,900Pending4 beds 5 baths3,233 sq. ft.
128 Jasmine Lane, Pinehurst, NC 28374
MLS# 100607485Listed by: COLDWELL BANKER ADVANTAGE-SOUTHERN PINES


Protect your home and budget from life's surprises with an Assurant Home Warranty, backed by a partner that supports you through every step of homeownership. Explore Plans.
©2026 Century 21 Real Estate LLC. All rights reserved. CENTURY 21®, the CENTURY 21 Logo and C21® are service marks owned by Century 21 Real Estate LLC. Century 21 Real Estate LLC fully supports the principles of the Fair Housing Act and the Equal Opportunity Act. Each office is independently owned and operated. Listing information is deemed reliable but not guaranteed accurate.