
114 Wimbledon Drive, Pinehurst, NC 28374
Local realty services provided by:CENTURY 21 Triangle Group
114 Wimbledon Drive,Pinehurst, NC 28374
$379,000
- 4 Beds
- 3 Baths
- 2,068 sq. ft.
- Single family
- Active
Listed by: terry nanney
Office: exp realty llc.
MLS#:LP766976
Source:RD
Price summary
- Price:$379,000
- Price per sq. ft.:$183.27
- Monthly HOA dues:$230
About this home
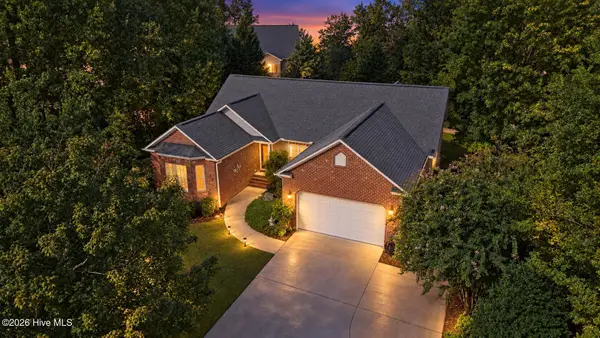
Enjoy low-maintenance living in this spacious 4-bedroom, 2.5-bath townhome featuring a 2-car garage and an exceptional location just minutes from Pinehurst Resort, shopping, dining, golf, and everyday conveniences. The inviting main level offers beautiful hardwood floors, updated lighting, and a bright, functional floor plan perfect for everyday living and entertaining. The kitchen has been updated with quartz countertops, new stainless steel appliances, and plenty of workspace for preparing meals or gathering with family and friends. Step outside to relax on the screened porch or the private brick patio--ideal spaces for morning coffee or evening get-togethers. The generous four-bedroom layout provides flexibility for guests, a home office, hobbies, or growing families. A 2-car garage offers additional storage and convenience. The HOA dues include cable and high-speed internet, adding even more value to this easy-living lifestyle. If you're looking for a move-in ready home in one of Pinehurst's most convenient locations, this beautifully updated townhome is one you won't want to miss!...
Contact an agent
Home facts
- Year built:1976
- Listing ID #:LP766976
- Added:46 day(s) ago
- Updated:September 16, 2026 at 03:46 PM
Rooms and interior
- Bedrooms:4
- Total bathrooms:3
- Full bathrooms:2
- Rooms Total:7
- Flooring:Hardwood, Tile, Vinyl, Wood
- Basement:Yes
- Basement Description:Crawl Space
- Living area:2,068 sq. ft.
Heating and cooling
- Heating:Heat Pump
Structure and exterior
- Year built:1976
- Building area:2,068 sq. ft.
- Construction Materials:Brick Veneer, Frame
- Exterior Features:Patio, Porch, Screened
- Levels:Two
Schools
- High school:Moore County Schools
- Middle school:Moore County Schools
Finances and disclosures
- Price:$379,000
- Price per sq. ft.:$183.27
Parking
- Parking description:Attached
- Garage:Yes
- Garage spaces:2
 Listings marked with a Doorify MLS icon are provided courtesy of the Doorify MLS, of North Carolina, Internet Data Exchange Database. Brokers make an effort to deliver accurate information, but buyers should independently verify any information on which they will rely in a transaction. The listing broker shall not be responsible for any typographical errors, misinformation, or misprints, and they shall be held totally harmless from any damages arising from reliance upon this data. This data is provided exclusively for consumers’ personal, non-commercial use. Copyright 2026 Doorify MLS of North Carolina. All rights reserved.
New listings near 114 Wimbledon Drive
- Open Fri, 6 to 7pmNew
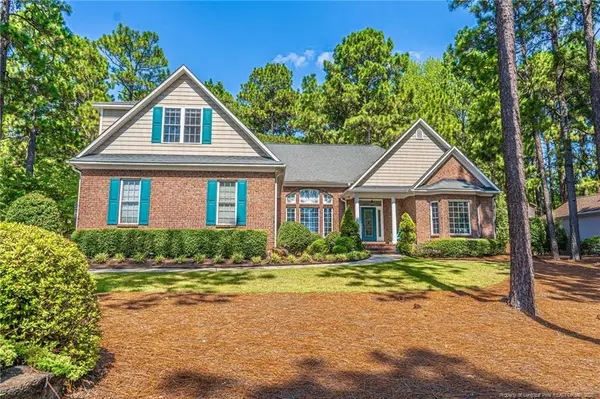 $815,000Active4 beds 4 baths3,206 sq. ft.
725 Lake Forest Drive, Pinehurst, NC 28374
MLS# LP769438Listed by: MEESE PROPERTY GROUP - New
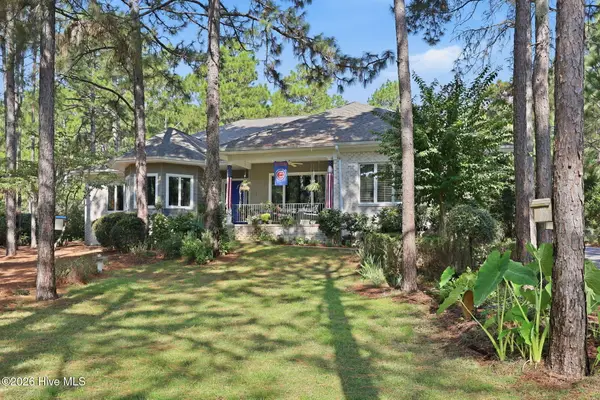 $975,000Active3 beds 4 baths3,322 sq. ft.
14 Abington Drive, Pinehurst, NC 28374
MLS# 100603826Listed by: REALTY WORLD PROPERTIES OF THE PINES - New
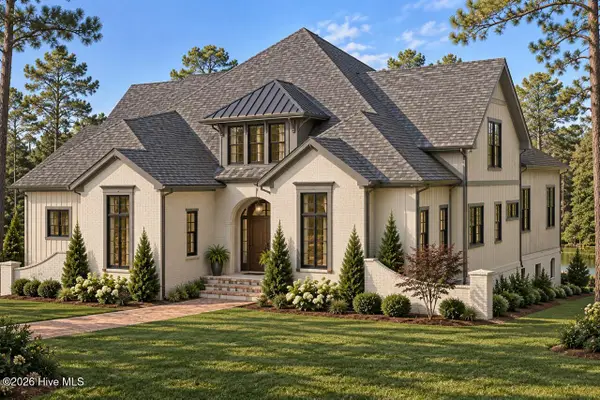 $2,250,000Active4 beds 5 baths4,311 sq. ft.
39 Middlebury Road, Pinehurst, NC 28374
MLS# 100603787Listed by: PINES SOTHEBY'S INTERNATIONAL REALTY - New
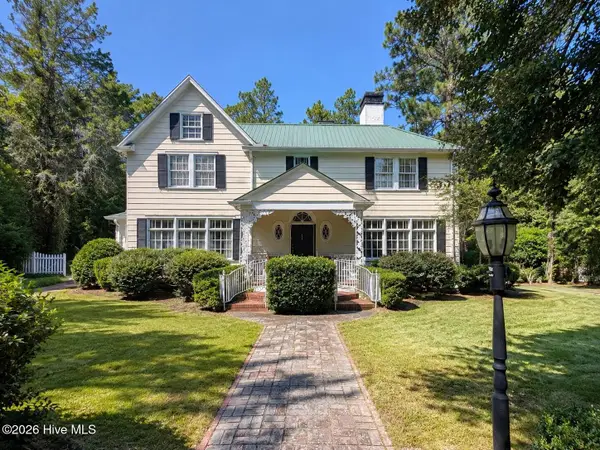 $960,000Active4 beds 4 baths3,982 sq. ft.
15 Mccaskill Road W, Pinehurst, NC 28374
MLS# 100603592Listed by: BERKSHIRE HATHAWAY HS PINEHURST REALTY GROUP/PH - New
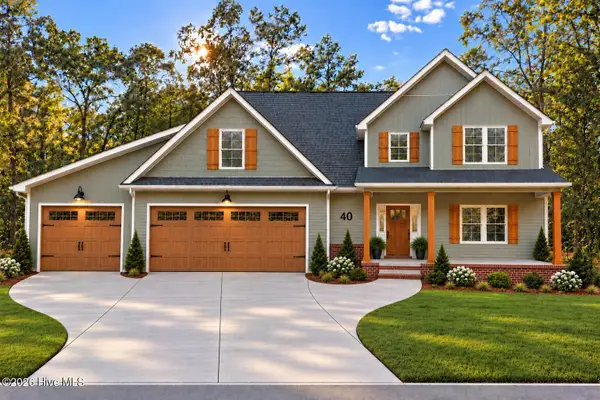 $884,900Active4 beds 4 baths3,079 sq. ft.
40 Diamondhead Drive S, Pinehurst, NC 28374
MLS# 100603620Listed by: PREMIER REAL ESTATE OF THE SANDHILLS LLC - New
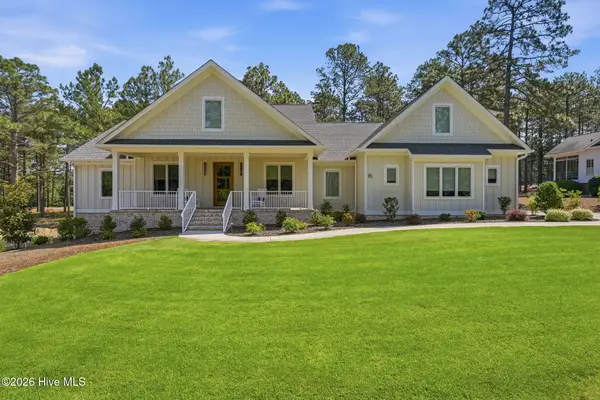 $1,650,000Active4 beds 4 baths3,694 sq. ft.
16 Middlebury Road, Pinehurst, NC 28374
MLS# 100583295Listed by: FOREST CREEK REAL ESTATE GROUP - New
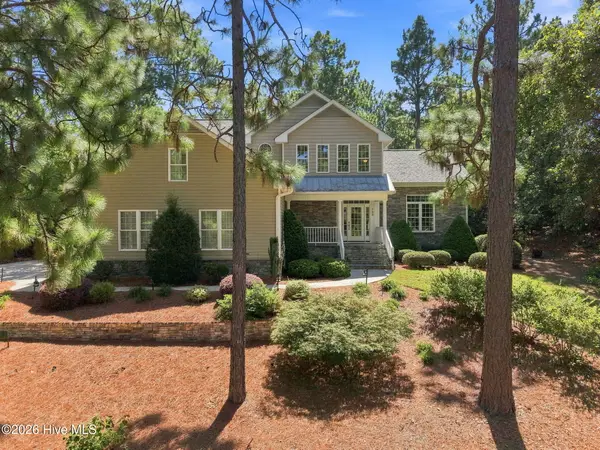 $675,000Active4 beds 4 baths2,632 sq. ft.
124 Deerwood Lane, Pinehurst, NC 28374
MLS# 100603564Listed by: THE GENTRY TEAM - New
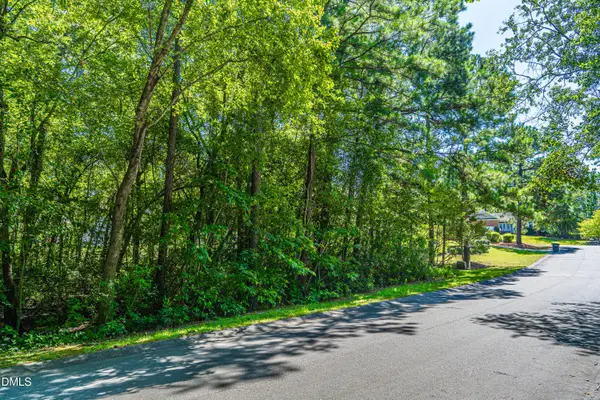 $45,000Active0.26 Acres
4 Bedford Circle, Pinehurst, NC 28374
MLS# 10192669Listed by: COLDWELL BANKER HPW - Open Sun, 1 to 3pmNew
 $674,000Active4 beds 3 baths3,785 sq. ft.
30 Lake View Drive E, Pinehurst, NC 28374
MLS# 100603313Listed by: CAROLINA PROPERTY SALES - New
 $1,475,000Active4 beds 5 baths4,266 sq. ft.
16 Ballybunion Lane #352, Pinehurst, NC 28374
MLS# 100603283Listed by: DIANA BROCK, LLC


Protect your home and budget from life's surprises with an Assurant Home Warranty, backed by a partner that supports you through every step of homeownership. Explore Plans.
©2026 Century 21 Real Estate LLC. All rights reserved. CENTURY 21®, the CENTURY 21 Logo and C21® are service marks owned by Century 21 Real Estate LLC. Century 21 Real Estate LLC fully supports the principles of the Fair Housing Act and the Equal Opportunity Act. Each office is independently owned and operated. Listing information is deemed reliable but not guaranteed accurate.