
1210 Morganton Road #8a, Pinehurst, NC 28374
Local realty services provided by:CENTURY 21 The Realty Group
1210 Morganton Road #8a,Pinehurst, NC 28374
$675,000
- 4 Beds
- 3 Baths
- 2,807 sq. ft.
- Single family
- Active
Listed by: timothy j venjohn
Office: rhodes and co llc.
MLS#:100593595
Source:NC_CCAR
Price summary
- Price:$675,000
- Price per sq. ft.:$240.47
About this home
Welcome to this stunning new construction home built by P.H. Lowery LLC, located at 1210 Morganton Road in beautiful Pinehurst, North Carolina. This residence combines classic Southern charm with modern craftsmanship. The home offers four spacious bedrooms, two and a half bathrooms, an attached three-car garage, and a finished room over the garage. The exterior features durable fiber cement siding with a brick veneer skirt and 30-year architectural fiberglass shingles. Enjoy outdoor living with a 149-square-foot covered front porch and a 132-square-foot covered rear porch. Inside the main level, you will find nine-foot ceilings, a spacious great room with an electric fireplace insert, a dedicated home office, a main-floor laundry room. The gourmet kitchen boasts a central island with a sink, a walk-in pantry, and an open dining area that flows directly onto the rear porch. The primary suite is conveniently located on the main floor and features a large walk-in closet along with a private ensuite bath equipped with dual vanities, a soaking tub, and a separate shower. Upstairs, three additional bedrooms and a full secondary bathroom with a double-sink vanity provide plenty of space for family or visitors. Designer touches shine throughout the home with a curated lighting package featuring a woven rattan entry dome, a five-light brass dining chandelier, twin brass caged kitchen island pendants, and elegant vanity sconces....
Contact an agent
Home facts
- Year built:2026
- Subdivision & Development:Unit 8A
- Listing ID #:100593595
- Added:44 day(s) ago
- Updated:September 17, 2026 at 04:41 PM
Rooms and interior
- Bedrooms:4
- Total bathrooms:3
- Full bathrooms:2
- Half bathrooms:1
- Rooms Total:9
- Flooring:Carpet, Tile
- Kitchen Description:Dishwasher, Kitchen Island, Pantry
- Bedroom Description:Master Downstairs, Walk-In Closet(s)
- Living area:2,807 sq. ft.
Heating and cooling
- Cooling:Central Air, Heat Pump
- Heating:Electric, Heat Pump, Heating
- Central air:Yes
Structure and exterior
- Roof:Architectural Shingle
- Year built:2026
- Building area:2,807 sq. ft.
- Lot area:0.25 Acres
- Lot Features:Interior Lot
- Construction Materials:Fiber Cement, Wood Frame
- Foundation Description:Block, Brick/Mortar, Raised, Slab
- Levels:2 Story
Schools
- High school:Pinecrest High
- Middle school:Southern Pines Middle School
- Elementary school:Southern Pines Elementary
Utilities
- Water:County Water, Water Connected
- Sewer:Sewer Connected
Finances and disclosures
- Price:$675,000
- Price per sq. ft.:$240.47
Features and amenities
- Appliances:Dishwasher
- Laundry features:Washer Hookup
- Amenities:Ceiling Fan(s), Solid Surface, Walk-In Closet(s)
Parking
- Total parking spaces:3
- Parking description:Attached Garage, Concrete, Garage, Garage Door Opener
- Garage:Yes
- Garage spaces:3

New listings near 1210 Morganton Road #8a
- New
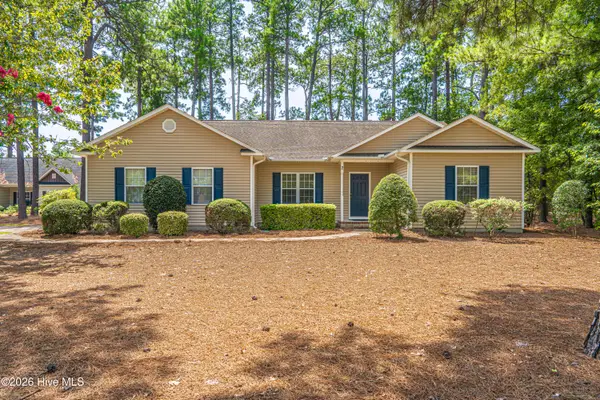 $430,000Active-- beds 2 baths2,059 sq. ft.
2 Ice Court, Pinehurst, NC 28374
MLS# 100604198Listed by: COLDWELL BANKER ADVANTAGE-SOUTHERN PINES - New
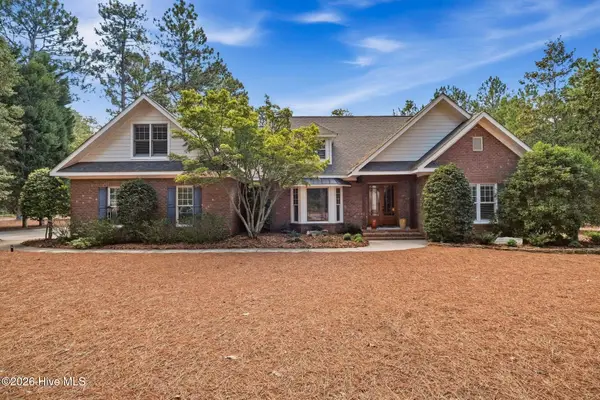 $1,275,000Active5 beds 4 baths3,561 sq. ft.
10 Ashkirk Drive, Pinehurst, NC 28374
MLS# 100604116Listed by: EVERYTHING PINES PARTNERS LLC - New
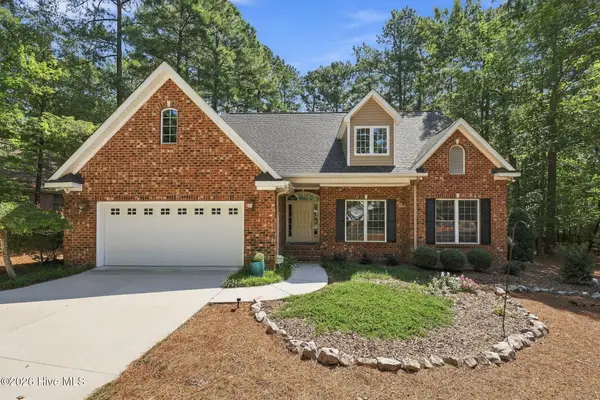 $570,000Active4 beds 3 baths2,319 sq. ft.
12 Cedar Lane, Pinehurst, NC 28374
MLS# 100604095Listed by: KELLER WILLIAMS PINEHURST - New
 $485,000Active3 beds 2 baths1,975 sq. ft.
55 Salem Drive, Pinehurst, NC 28374
MLS# 100603924Listed by: ELITE PROPERTIES & SERVICES - Open Fri, 5am to 6pmNew
 $815,000Active4 beds 4 baths3,206 sq. ft.
725 Lake Forest Drive Se, Pinehurst, NC 28374
MLS# 100603945Listed by: MEESE PROPERTY GROUP, LLC - New
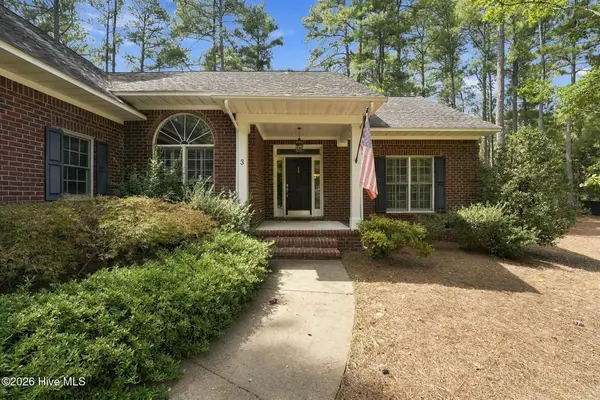 $445,000Active3 beds 2 baths1,883 sq. ft.
3 Tull Lane, Pinehurst, NC 28374
MLS# 100604010Listed by: THE GENTRY TEAM - New
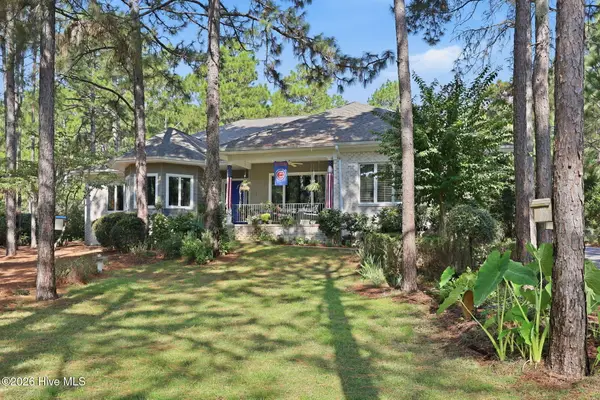 $975,000Active3 beds 4 baths3,322 sq. ft.
14 Abington Drive, Pinehurst, NC 28374
MLS# 100603826Listed by: REALTY WORLD PROPERTIES OF THE PINES - New
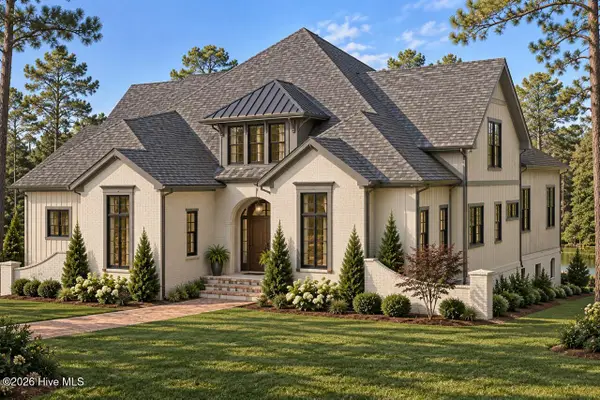 $2,250,000Active4 beds 5 baths4,311 sq. ft.
39 Middlebury Road, Pinehurst, NC 28374
MLS# 100603787Listed by: PINES SOTHEBY'S INTERNATIONAL REALTY - New
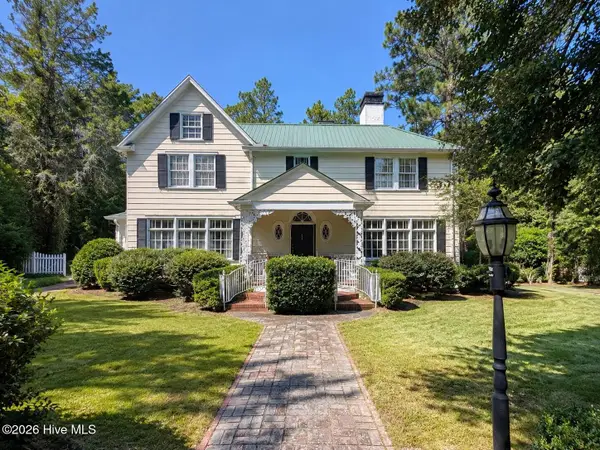 $960,000Active4 beds 4 baths3,982 sq. ft.
15 Mccaskill Road W, Pinehurst, NC 28374
MLS# 100603592Listed by: BERKSHIRE HATHAWAY HS PINEHURST REALTY GROUP/PH - New
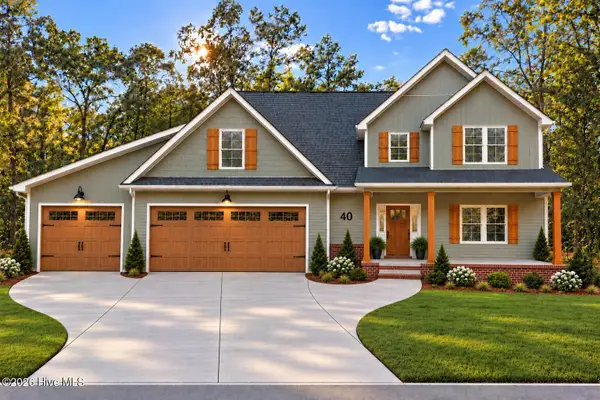 $884,900Active4 beds 4 baths3,079 sq. ft.
40 Diamondhead Drive S, Pinehurst, NC 28374
MLS# 100603620Listed by: PREMIER REAL ESTATE OF THE SANDHILLS LLC


Protect your home and budget from life's surprises with an Assurant Home Warranty, backed by a partner that supports you through every step of homeownership. Explore Plans.
©2026 Century 21 Real Estate LLC. All rights reserved. CENTURY 21®, the CENTURY 21 Logo and C21® are service marks owned by Century 21 Real Estate LLC. Century 21 Real Estate LLC fully supports the principles of the Fair Housing Act and the Equal Opportunity Act. Each office is independently owned and operated. Listing information is deemed reliable but not guaranteed accurate.