
127 Sakonnet Trail, Pinehurst, NC 28374
Local realty services provided by:CENTURY 21 Solomon Properties
127 Sakonnet Trail,Pinehurst, NC 28374
$675,000
- 4 Beds
- 4 Baths
- 2,722 sq. ft.
- Single family
- Active
Listed by: kati horvath
Office: lpt realty
MLS#:100604666
Source:NC_CCAR
Price summary
- Price:$675,000
- Price per sq. ft.:$247.98
About this home
A gravel drive, brick walkways, and an ivy-covered entry give this Pinehurst No. 6 home a garden-inspired feel from the start. Beyond the front door is a bright, well-planned one-level home with 4 bedrooms, 3 full baths, 1 half bath, and spaces that work equally well for quiet days at home or a full house.
The main living area is centered around a light-filled great room with high ceilings, built-ins, and a gas-log fireplace that is ready with the flip of a switch. Large windows keep the room connected to the garden setting outside. The kitchen is designed for real life as well as entertaining, with a center island and cooktop, double wall ovens, generous cabinetry, wine storage, built-in desk, and a sunny breakfast nook with patio access. A separate formal dining room is ready when the occasion calls for it.
The split-bedroom floor plan is a standout, beginning with a true separate wing just off the kitchen. This private area includes a spacious bedroom, full bath, and adjoining flexible room that can serve as an office, den, sitting room, library, hobby room, or private guest space. Across the home, two additional bedrooms share a Jack-and-Jill bath with dual vanities. The primary suite includes a bay-window sitting area, plantation shutters, dual sinks, soaking tub, tiled walk-in shower, and large walk-in closet.
The backyard extends the living space in the best way. The covered porch and brick patio are set up for lingering over dinner, hosting friends, or an easy evening outside. The built-in grilling station includes a grill, sink, mini fridge, and granite counter space, so everything is close at hand while you stay part of the conversation. Mature landscaping creates a peaceful, private garden backdrop.
A whole-home generator, attached two-car garage, and long private drive add practical value. Convenient to the Village of Pinehurst, Southern Pines, and Fort Bragg...
Contact an agent
Home facts
- Year built:2000
- Subdivision & Development:Pinehurst No. 6
- Listing ID #:100604666
- Added:1 day(s) ago
- Updated:September 19, 2026 at 09:00 PM
Rooms and interior
- Bedrooms:4
- Total bathrooms:4
- Full bathrooms:3
- Half bathrooms:1
- Rooms Total:9
- Bathrooms Description:Walk-in Shower
- Kitchen Description:Kitchen Island, Pantry
- Bedroom Description:Master Downstairs
- Living area:2,722 sq. ft.
Heating and cooling
- Cooling:Central Air
- Heating:Fireplace(s), Heat Pump, Heating, Solar
- Central air:Yes
Structure and exterior
- Roof:Composition
- Year built:2000
- Building area:2,722 sq. ft.
- Lot area:0.53 Acres
- Construction Materials:Brick, Wood Frame
- Exterior Features:Patio
- Foundation Description:Crawl Space
- Levels:1 Story
Schools
- High school:Pinecrest
- Middle school:West Pine Middle
- Elementary school:Pinehurst Elementary
Utilities
- Water:Water Connected
- Sewer:Sewer Connected
Finances and disclosures
- Price:$675,000
- Price per sq. ft.:$247.98
Features and amenities
- Amenities:Bookcases, Ceiling Fan(s), Solid Surface, Whole-Home Generator
Parking
- Total parking spaces:2
- Parking description:Attached Garage, Concrete, Gravel, On Site
- Garage:Yes
- Garage spaces:2

New listings near 127 Sakonnet Trail
- New
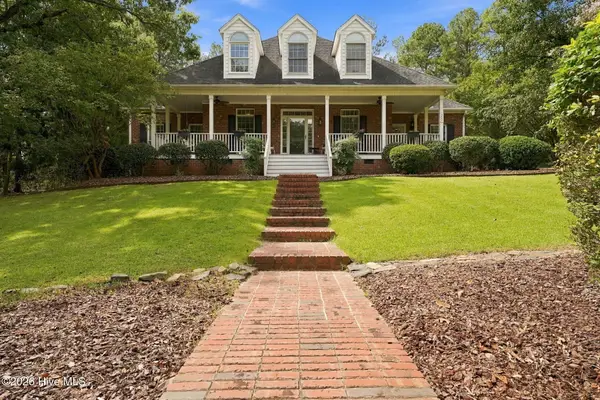 $1,015,000Active5 beds 4 baths4,337 sq. ft.
15 Dove Run, Pinehurst, NC 28374
MLS# 100604822Listed by: FOREST CREEK REAL ESTATE GROUP - New
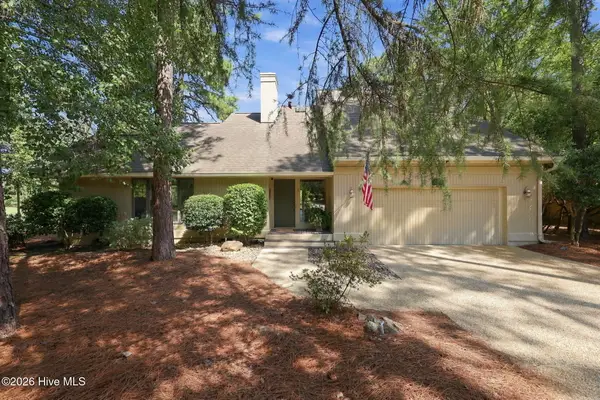 $665,000Active3 beds 3 baths2,654 sq. ft.
25 Lake Hills Road, Pinehurst, NC 28374
MLS# 100604735Listed by: KELLER WILLIAMS PINEHURST - New
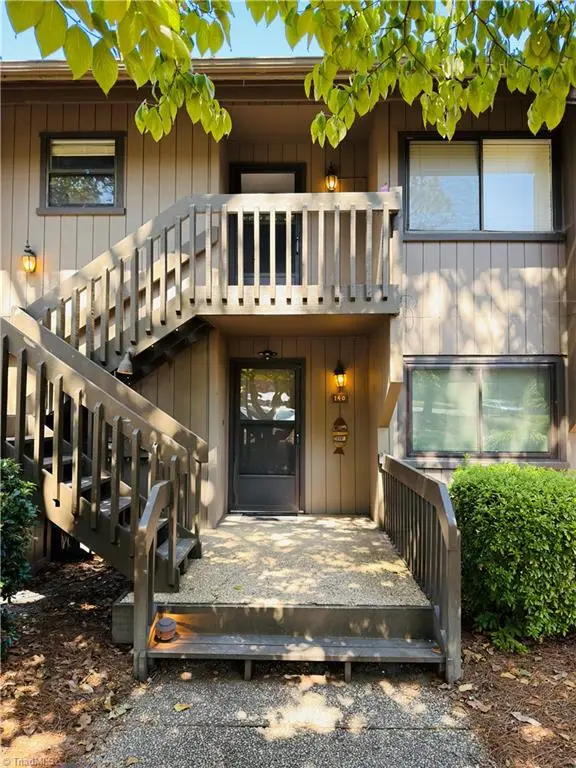 $585,000Active3 beds 2 baths1,412 sq. ft.
250 Sugar Gum Lane #140, Pinehurst, NC 28374
MLS# 1236065Listed by: HELP-U-SELL OF GREENSBORO - New
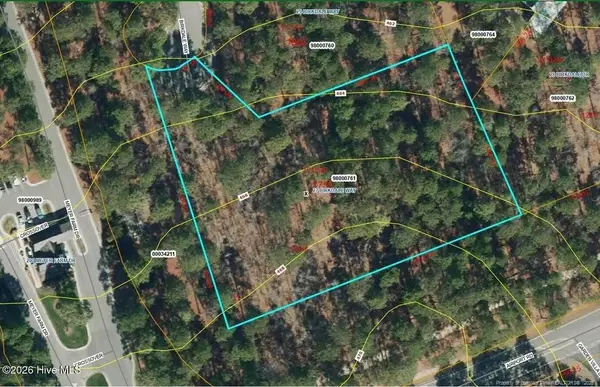 $600,000Active2.05 Acres
27 Birkdale Way, Pinehurst, NC 28374
MLS# LP769612Listed by: PREMIER REAL ESTATE OF THE SANDHILLS LLC - Open Sat, 12 to 2pmNew
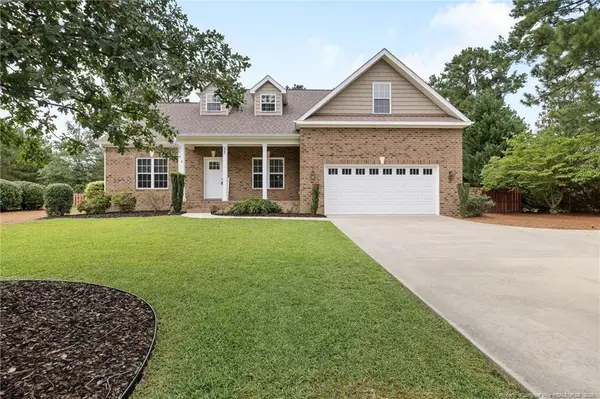 $595,000Active4 beds 3 baths2,945 sq. ft.
37 Beryl Circle, Pinehurst, NC 28374
MLS# LP769615Listed by: PREMIER REAL ESTATE OF THE SANDHILLS LLC - Open Sun, 1 to 3pmNew
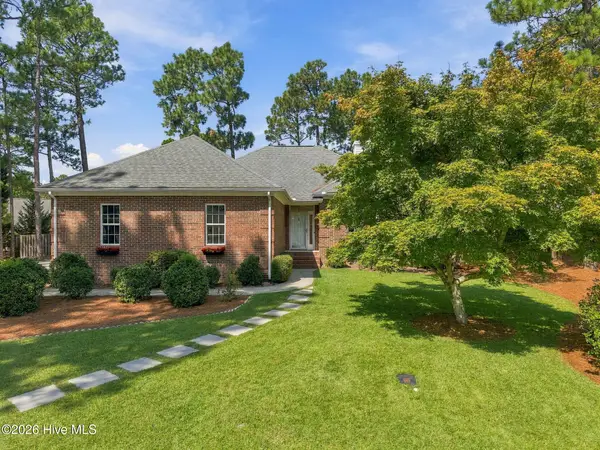 $529,000Active3 beds 2 baths1,937 sq. ft.
75 Catalpa Lane N, Pinehurst, NC 28374
MLS# 100604720Listed by: BEYCOME BROKERAGE REALTY LLC - New
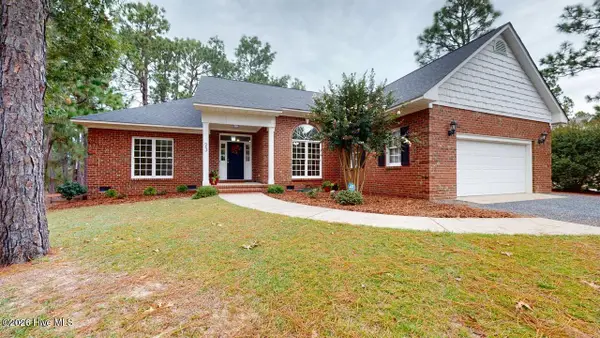 $425,900Active3 beds 2 baths1,925 sq. ft.
23 Coldstream Lane, Pinehurst, NC 28374
MLS# 100604617Listed by: RHODES AND CO LLC - New
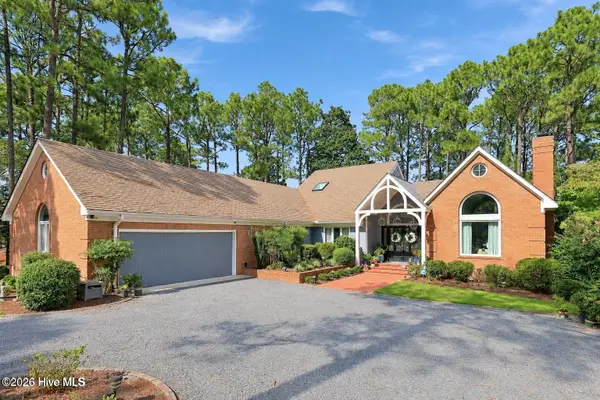 $860,000Active3 beds 3 baths3,333 sq. ft.
64 Pinewild Drive, Pinehurst, NC 28374
MLS# 100604533Listed by: LPT REALTY - New
 $97,000Active0.34 Acres
245 Pine Vista Drive, Pinehurst, NC 28374
MLS# 100604416Listed by: LIN HUTAFF'S PINEHURST REALTY GROUP


Protect your home and budget from life's surprises with an Assurant Home Warranty, backed by a partner that supports you through every step of homeownership. Explore Plans.
©2026 Century 21 Real Estate LLC. All rights reserved. CENTURY 21®, the CENTURY 21 Logo and C21® are service marks owned by Century 21 Real Estate LLC. Century 21 Real Estate LLC fully supports the principles of the Fair Housing Act and the Equal Opportunity Act. Each office is independently owned and operated. Listing information is deemed reliable but not guaranteed accurate.