
1355 Monticello Drive, Pinehurst, NC 28374
Local realty services provided by:CENTURY 21 The Realty Group
1355 Monticello Drive,Pinehurst, NC 28374
$550,000
- 3 Beds
- 3 Baths
- 2,341 sq. ft.
- Single family
- Active
Upcoming open houses
- Fri, Nov 2005:00 pm - 06:00 pm
- Sat, Nov 2111:00 am - 12:00 pm
Listed by: meese property group, birche meese
Office: meese property group, llc.
MLS#:100615626
Source:NC_CCAR
Price summary
- Price:$550,000
- Price per sq. ft.:$234.94
About this home
Welcome to 1355 Monticello, where thoughtful updates meet an exceptional location near the heart of Pinehurst. This inviting home offers an open-concept layout with more than 2,300 square feet of living space. A bright, two-story foyer creates a welcoming first impression and opens to the main living area, where a custom wood-accent wall and electric fireplace add a distinctive focal point. The kitchen is designed for everyday living and gathering, with white cabinetry, stainless steel appliances, a patterned tile backsplash, a pot filler over the gas range, and a spacious island with brass lighting. The beautiful, large refrigerator and Nest thermostat add everyday convenience. Upstairs, all three bedrooms are thoughtfully arranged for privacy. The spacious primary suite offers a relaxing space, complete with a large walk-in shower with triple shower heads. Outside, enjoy the covered porch and a brand-new backyard fence, with natural landscaping that creates a peaceful setting. The location puts you close to Pinehurst Resort and Country Club, with convenient access to nearby golf cart paths and roadways. The Pinehurst Harness Track, grocery stores, farmers' markets, restaurants, and everyday shopping are all nearby. Perfect location to enjoy both Pinehurst and Southern Pines....
Contact an agent
Home facts
- Year built:2023
- Subdivision & Development:Unit 8
- Listing ID #:100615626
- Added:8 day(s) ago
- Updated:November 19, 2026 at 01:50 AM
Rooms and interior
- Bedrooms:3
- Total bathrooms:3
- Full bathrooms:2
- Half bathrooms:1
- Rooms Total:8
- Flooring:Tile
- Bathrooms Description:Walk-in Shower
- Kitchen Description:Dishwasher, Gas Range, Kitchen Island, Pantry, Refrigerator
- Bedroom Description:Walk-In Closet(s)
- Living area:2,341 sq. ft.
Heating and cooling
- Cooling:Central Air
- Heating:Electric, Heat Pump, Heating
- Central air:Yes
Structure and exterior
- Roof:Composition
- Year built:2023
- Building area:2,341 sq. ft.
- Lot area:0.18 Acres
- Lot Features:Interior Lot
- Construction Materials:Fiber Cement, Stone, Wood Frame
- Exterior Features:Covered, Patio, Porch
- Foundation Description:Slab
- Levels:2 Story
Schools
- High school:Pinecrest High
- Middle school:Southern Middle
- Elementary school:Southern Pines Elementary
Finances and disclosures
- Price:$550,000
- Price per sq. ft.:$234.94
Features and amenities
- Appliances:Dishwasher, Refrigerator
- Laundry features:Laundry Room
- Amenities:Blinds/Shades, Ceiling Fan(s), Walk-In Closet(s)
Parking
- Total parking spaces:2
- Parking description:Attached, Attached Garage, Garage, Paved
- Garage:Yes
- Garage spaces:2

New listings near 1355 Monticello Drive
- New
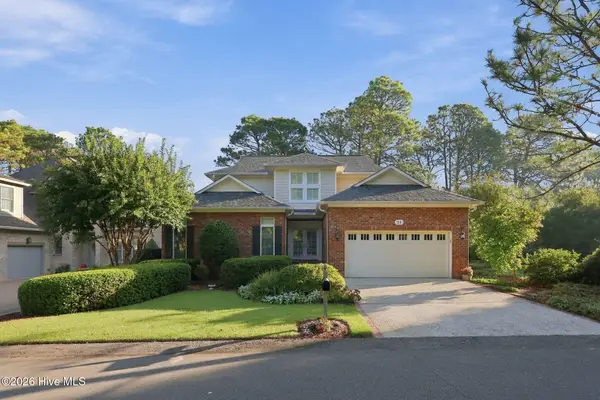 $1,150,000Active3 beds 4 baths3,031 sq. ft.
14 Lochwinnock Lane, Pinehurst, NC 28374
MLS# 100617034Listed by: REALTY WORLD PROPERTIES OF THE PINES - New
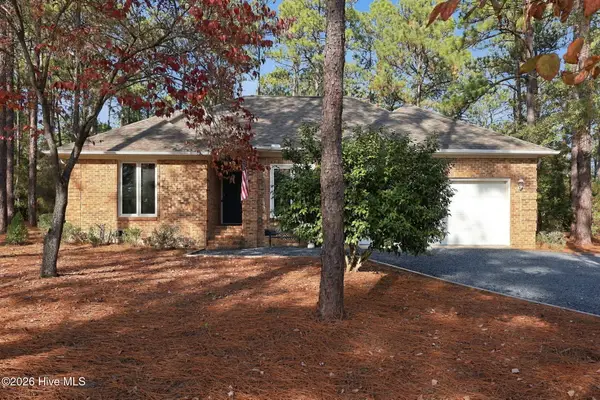 $410,000Active3 beds 2 baths1,663 sq. ft.
1205 Morganton Road, Pinehurst, NC 28374
MLS# 100616974Listed by: KELLER WILLIAMS PINEHURST - New
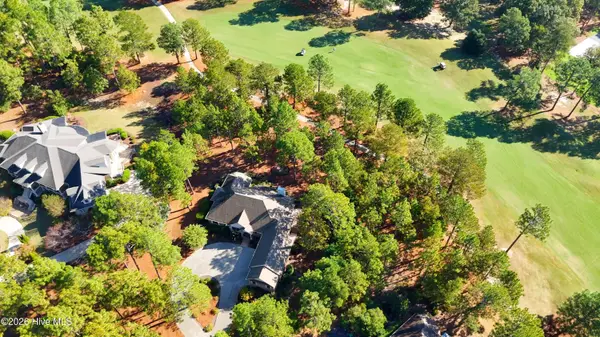 $795,000Active3 beds 3 baths2,897 sq. ft.
43 Kilbride Drive, Pinehurst, NC 28374
MLS# 100616830Listed by: LANDSEER PROPERTIES LLC - New
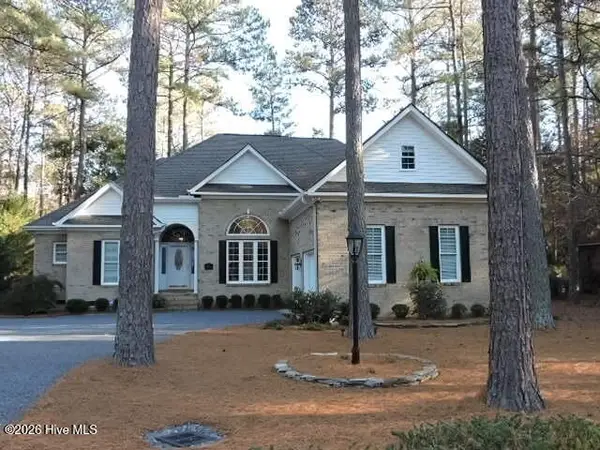 $744,000Active4 beds 4 baths2,470 sq. ft.
75 Pinyon Circle, Pinehurst, NC 28374
MLS# 100616824Listed by: NANCY HOWARD REAL ESTATE - New
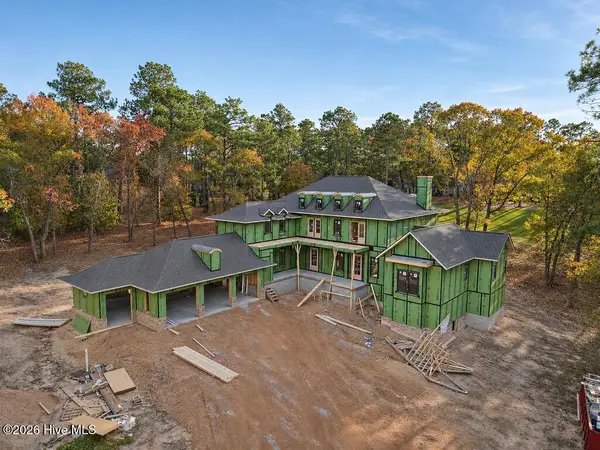 $2,400,000Active5 beds 4 baths4,984 sq. ft.
20 Orrin Court, Pinehurst, NC 28374
MLS# 100616791Listed by: FORMYDUVAL HOMES REAL ESTATE, LLC - New
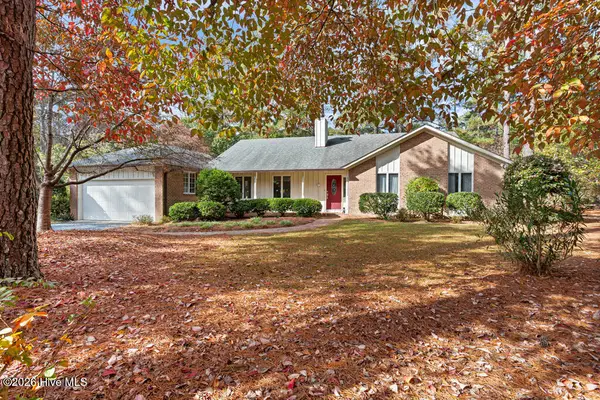 $404,000Active2 beds 2 baths2,169 sq. ft.
3 Pine Meadows Place, Pinehurst, NC 28374
MLS# 100616646Listed by: COLDWELL BANKER ADVANTAGE-SOUTHERN PINES - New
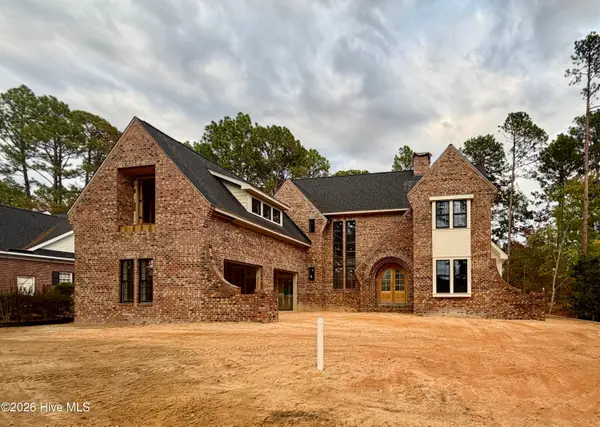 $2,200,000Active5 beds 5 baths3,841 sq. ft.
45 Beckett Ridge, Pinehurst, NC 28374
MLS# 100616622Listed by: FORMYDUVAL HOMES REAL ESTATE, LLC - New
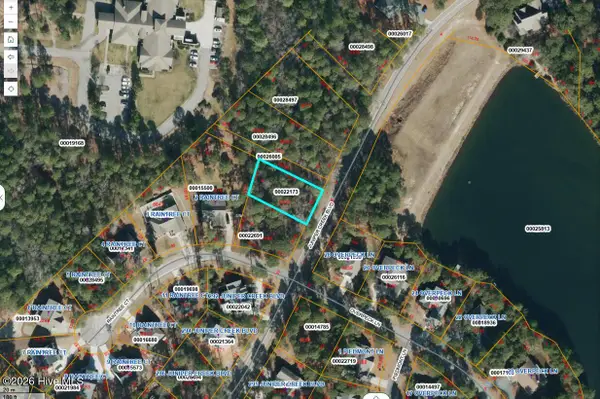 $85,000Active0.27 Acres
Lot 67 Juniper Creek Boulevard, Pinehurst, NC 28374
MLS# 100616583Listed by: THE GENTRY TEAM 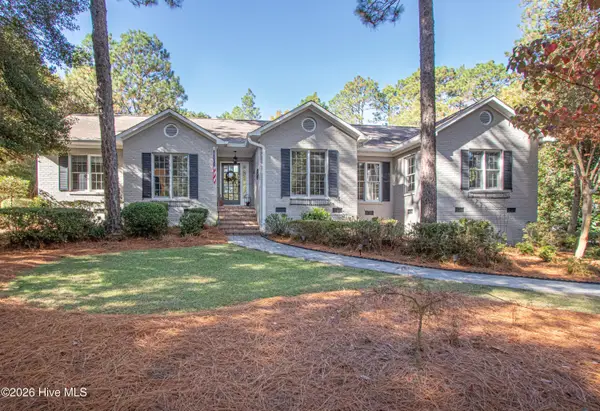 $835,000Pending3 beds 3 baths2,063 sq. ft.
15 Mckenzie Road E, Pinehurst, NC 28374
MLS# 100616578Listed by: LIN HUTAFF'S PINEHURST REALTY GROUP- New
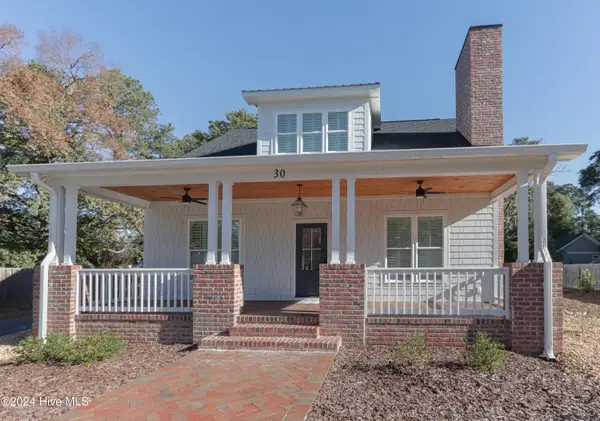 $1,275,000Active4 beds 4 baths2,841 sq. ft.
30 Medlin Road, Pinehurst, NC 28374
MLS# 100616509Listed by: LIN HUTAFF'S PINEHURST REALTY GROUP


Protect your home and budget from life's surprises with an Assurant Home Warranty, backed by a partner that supports you through every step of homeownership. Explore Plans.
©2026 Century 21 Real Estate LLC. All rights reserved. CENTURY 21®, the CENTURY 21 Logo and C21® are service marks owned by Century 21 Real Estate LLC. Century 21 Real Estate LLC fully supports the principles of the Fair Housing Act and the Equal Opportunity Act. Each office is independently owned and operated. Listing information is deemed reliable but not guaranteed accurate.