
2405 Longleaf Drive W, Pinehurst, NC 28374
Local realty services provided by:CENTURY 21 Solomon Properties
Listed by: victoria kemmerly lopez
Office: keller williams pinehurst
MLS#:100591927
Source:NC_CCAR
Price summary
- Price:$389,900
- Price per sq. ft.:$242.63
About this home
Welcome to this beautifully updated one-level home in the desirable Village Acres community of Pinehurst. Offering 3 bedrooms, 2 full baths, and a thoughtfully designed split-bedroom floor plan, this move-in ready home combines comfort, style, and convenience.
Step inside to discover soaring vaulted ceilings and an inviting open living area centered around a cozy gas log fireplace. Luxury vinyl plank flooring flows throughout the main living spaces and bedrooms, providing both durability and easy maintenance--there's no carpet.
The kitchen features quartz countertops, a stylish tile backsplash, stainless steel appliances, a gas range, a spacious pantry, and a bright breakfast nook overlooking the backyard. A formal dining room offers additional space for entertaining or holiday gatherings.
The private primary suite is filled with natural light and includes a walk-in closet, dual-sink quartz vanity, jetted soaking tub, and separate walk-in shower. Two additional bedrooms and a full bath are located on the opposite side of the home, offering privacy for family or guests.
Additional features include a new AC installed July 2026, a tankless water heater, dedicated laundry room, attached two-car garage, updated lighting, modern finishes, and a crawl space with vapor barrier.
Situated on a spacious lot with no HOA, this home is just minutes from the Village of Pinehurst, world-renowned golf courses, FirstHealth Moore Regional Hospital, Cannon Park, the Pinehurst Greenway Trail System, shopping, dining, and more. Enjoy the perfect combination of peaceful neighborhood living and convenient access to everything Pinehurst has to offer....
Contact an agent
Home facts
- Year built:2003
- Subdivision & Development:Village Acres
- Listing ID #:100591927
- Added:47 day(s) ago
- Updated:September 13, 2026 at 08:06 AM
Rooms and interior
- Bedrooms:3
- Total bathrooms:2
- Full bathrooms:2
- Rooms Total:7
- Flooring:Tile
- Bathrooms Description:Walk-in Shower
- Kitchen Description:Dishwasher, Refrigerator
- Living area:1,607 sq. ft.
Heating and cooling
- Cooling:Central Air
- Heating:Electric, Heat Pump, Heating
- Central air:Yes
Structure and exterior
- Roof:Composition
- Year built:2003
- Building area:1,607 sq. ft.
- Lot area:0.34 Acres
- Construction Materials:Brick Veneer, Vinyl Siding, Wood Frame
- Exterior Features:Porch
- Foundation Description:Crawl Space
- Levels:1 Story
Schools
- High school:Pinecrest High
- Middle school:West Pine Middle
- Elementary school:Pinehurst Elementary
Finances and disclosures
- Price:$389,900
- Price per sq. ft.:$242.63
Features and amenities
- Appliances:Dishwasher, Dryer, Refrigerator, Washer
- Laundry features:Dryer, Laundry Room, Washer
- Amenities:Ceiling Fan(s)
Parking
- Total parking spaces:2
- Parking description:Attached Garage, Concrete
- Garage:Yes
- Garage spaces:2

New listings near 2405 Longleaf Drive W
- New
 $445,000Active0.98 Acres
10 Cumberland Drive, Pinehurst, NC 28374
MLS# 100603136Listed by: PREMIER REAL ESTATE OF THE SANDHILLS LLC - New
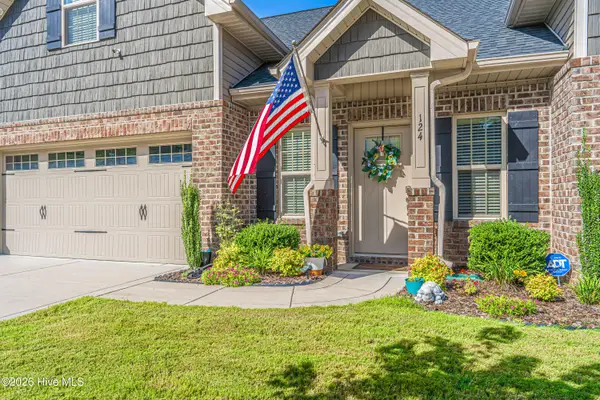 $395,000Active3 beds 3 baths2,023 sq. ft.
124 Lark Drive, Pinehurst, NC 28374
MLS# 100603119Listed by: NEXTHOME IN THE PINES - New
 $1,530,000Active4 beds 4 baths2,964 sq. ft.
12 Village Lane, Pinehurst, NC 28374
MLS# 100603091Listed by: LIN HUTAFF'S PINEHURST REALTY GROUP - New
 $725,000Active3 beds 2 baths2,057 sq. ft.
9 Forest Hills Lane, Pinehurst, NC 28374
MLS# 100603073Listed by: KELLER WILLIAMS PINEHURST - New
 $355,000Active3 beds 2 baths1,630 sq. ft.
320 Fox Run Road, Pinehurst, NC 28374
MLS# 100602843Listed by: KELLER WILLIAMS PINEHURST - New
 $875,000Active4 beds 3 baths3,178 sq. ft.
9 Linton Court, Pinehurst, NC 28374
MLS# 100602800Listed by: THE GENTRY TEAM - New
 $845,000Active3 beds 3 baths3,064 sq. ft.
31 Greyabbey Drive, Pinehurst, NC 28374
MLS# 100602618Listed by: LANDSEER PROPERTIES LLC  $249,500Pending0.33 Acres
120 Turtle Point Road, Pinehurst, NC 28374
MLS# 100527027Listed by: THE GENTRY TEAM- New
 $1,150,000Active3 beds 4 baths3,579 sq. ft.
180 Frye Road, Pinehurst, NC 28374
MLS# 100602456Listed by: KELLER WILLIAMS PINEHURST - New
 $615,000Active3 beds 2 baths2,331 sq. ft.
100 Sakonnet Trail, Pinehurst, NC 28374
MLS# 100600730Listed by: KELLER WILLIAMS PINEHURST


Protect your home and budget from life's surprises with an Assurant Home Warranty, backed by a partner that supports you through every step of homeownership. Explore Plans.
©2026 Century 21 Real Estate LLC. All rights reserved. CENTURY 21®, the CENTURY 21 Logo and C21® are service marks owned by Century 21 Real Estate LLC. Century 21 Real Estate LLC fully supports the principles of the Fair Housing Act and the Equal Opportunity Act. Each office is independently owned and operated. Listing information is deemed reliable but not guaranteed accurate.