
27 Devon Drive, Pinehurst, NC 28374
Local realty services provided by:CENTURY 21 Triangle Group
Listed by: rebecca g leen
Office: landseer properties llc.
MLS#:100615705
Source:NC_CCAR
Price summary
- Price:$1,170,000
- Price per sq. ft.:$296.88
About this home
An Extraordinary Expression of Artistry, Architectural Elegance & Resort-Inspired Living...where Every Detail has a Story, & Every Space is Designed to be Experienced. Every once in a while, a Property comes along that is simply in a class of its own....
Welcome to 27 Devon Drive, an Exceptional, Custom-Built Golf-Front Estate nestled on OVER AN ACRE of beautifully established grounds w/in Pinewild Country Club, one of Pinehurst's most coveted Gated Communities.
Thoughtfully envisioned by its Original Owners, this remarkable All-Brick Residence offers ~3,941 HSF of Entirely Single-Level Living, where an appreciation for Fine Craftsmanship, Distinctive Architecture & the Art of Gracious Living is evident at every turn.
From the moment you arrive, the experience is captivating....a welcoming Bluestone Courtyard, classic brickwork, specialty lighting & a custom water feature introduce a Home where even the smallest details have been thoughtfully considered.
Step inside, & the artistry continues. Graceful Radius Walls, Custom-Curved Millwork, Venetian Plaster, curated Designer Lighting & beautifully appointed finishes create an atmosphere of Understated Sophistication & Timeless Character. Large-format porcelain tile flooring, accented by bespoke detailing, flows throughout the principal living areas, while the warmth of natural hardwoods welcomes you into the private bedroom retreats.
Designed to accommodate both intimate everyday living & memorable entertaining, the floor plan offers an elegant Formal Sitting Room, gracious Dining Room, & a richly appointed Study featuring Solid Wood Paneling, French Doors & exceptional Custom Built-ins. At the Heart of the Home, a beautifully equipped Chef's Kitchen showcases a Sub-Zero Refrigerator, Dacor Appliances, GE Monogram Ventilation, generous Center Island & Walk-in Pantry, opening effortlessly to the Breakfast Area & inviting Family Room.
Privately positioned, the Primary Suite is a retreat unto itself....featuring a beautiful Tray Ceiling, Cherry Hardwood Flooring, an exceptionally appointed Bath w/Separate Custom Vanities, Jacuzzi Soaking Tub & Walk-in Shower, & a truly remarkable 27-Foot Custom Dressing Room with integrated Bosch Laundry, bespoke storage & a dedicated Safe Closet.
Beyond, a private, glass-enclosed 3-Season Spa Porch w/Hot Tub offers a peaceful escape, connecting the Primary Retreat to the extraordinary outdoor setting. 2 additional Bedrooms, each with direct access to a Full Bath, provide comfortable & thoughtfully separated Guest accommodations.
And then....there's the Outdoor Sanctuary. Perhaps the most unforgettable expression of this Property's individuality, the grounds have been thoughtfully cultivated into an extraordinary private oasis. A spectacular Gunite Saltwater Pool, beautifully renewed with Tahoe Blue plaster, is complemented by a captivating Cascading Waterfall Stream, creating the soothing sights & sounds of moving water throughout the landscape. Lush Gardens, mature trees, classic Brick Pillars & Wrought-Iron Fencing frame this remarkable setting, while generous Covered Patios, an Artisan Professional Outdoor Grill, Prep Area & Sink create an exceptional environment for al fresco dining, entertaining, or simply enjoying the tranquility of your surroundings.
And beyond it all....the natural beauty of Pinewild's Championship Magnolia Golf Course.
Completing the Property are an Attached 3-Car Garage, Walk-in Basement Workshop & Pool Equipment Area, Private Irrigation Well, Whole-Home Water Filtration, Dual-Fuel Zoned HVAC Systems, Kohler Standby Generator & a collection of documented Improvements, including a 2021 Roof...(just SO MUCH MORE!)
And the beauty of 27 Devon extends well beyond its own grounds....Within the gated community of Pinewild CC, residents also enjoy the wonderful Pinewild Lake Park amenities - waterfront recreation, picnic areas, playground & opportunities to enjoy the outdoors.
& TRANSFERABLE PINEWILD COUNTRY CLUB MEMBERSHIP...
Contact an agent
Home facts
- Year built:2003
- Subdivision & Development:Pinewild CC
- Listing ID #:100615705
- Added:6 day(s) ago
- Updated:November 18, 2026 at 01:07 PM
Rooms and interior
- Bedrooms:3
- Total bathrooms:3
- Full bathrooms:3
- Rooms Total:10
- Flooring:Tile
- Dining Description:Eat-in Kitchen
- Bathrooms Description:Walk-in Shower, Whirlpool
- Kitchen Description:Convection Oven, Dishwasher, Eat-in Kitchen, Kitchen Island, Pantry, Refrigerator
- Bedroom Description:Master Downstairs, Walk-In Closet(s)
- Living area:3,941 sq. ft.
Heating and cooling
- Cooling:Central Air, Heat Pump, Zoned
- Heating:Electric, Fireplace(s), Forced Air, Heat Pump, Heating, Propane, Zoned
- Central air:Yes
Structure and exterior
- Roof:Architectural Shingle
- Year built:2003
- Building area:3,941 sq. ft.
- Lot area:1.03 Acres
- Lot Features:Interior Lot, Level, On Golf Course
- Construction Materials:Brick, Wood Frame
- Exterior Features:Covered, Gas Grill, Irrigation System, Patio, Porch, Wrap Around
- Foundation Description:Crawl Space
- Levels:1 Story
Schools
- High school:Pinecrest High
- Middle school:West Pine Middle
- Elementary school:West Pine Elementary
Utilities
- Water:Water Connected, Well
- Sewer:Sewer Connected
Finances and disclosures
- Price:$1,170,000
- Price per sq. ft.:$296.88
Features and amenities
- Appliances:Convection Oven, Dishwasher, Dryer, Refrigerator, Washer
- Laundry features:Dryer, Washer, Washer Hookup
- Amenities:Barbecue, Blinds/Shades, Boat Dock, Bookcases, Ceiling Fan(s), Central Vacuum, Club Membership, Clubhouse, Gated, Golf Course, Management, Park, Picnic Area, Playground, Restaurant, Security, Solid Surface, Walk-In Closet(s), Whole-Home Generator
Parking
- Total parking spaces:3
- Parking description:Additional Parking, Attached, Attached Garage, Concrete, Garage, Golf Cart Parking, Lighted, Storage
- Garage:Yes
- Garage spaces:3

New listings near 27 Devon Drive
- New
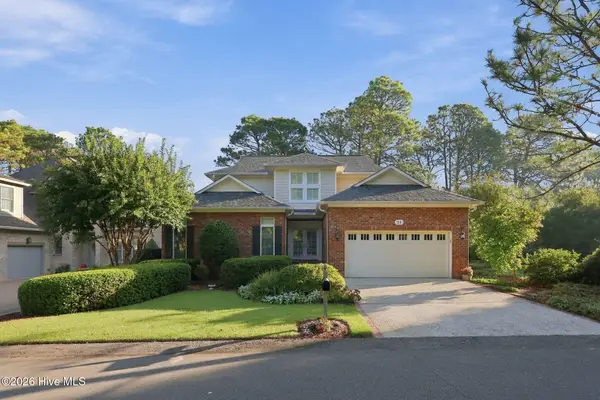 $1,150,000Active3 beds 4 baths3,031 sq. ft.
14 Lochwinnock Lane, Pinehurst, NC 28374
MLS# 100617034Listed by: REALTY WORLD PROPERTIES OF THE PINES - New
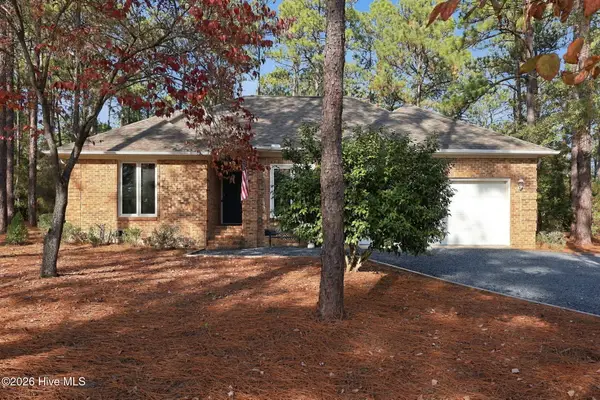 $410,000Active3 beds 2 baths1,663 sq. ft.
1205 Morganton Road, Pinehurst, NC 28374
MLS# 100616974Listed by: KELLER WILLIAMS PINEHURST - New
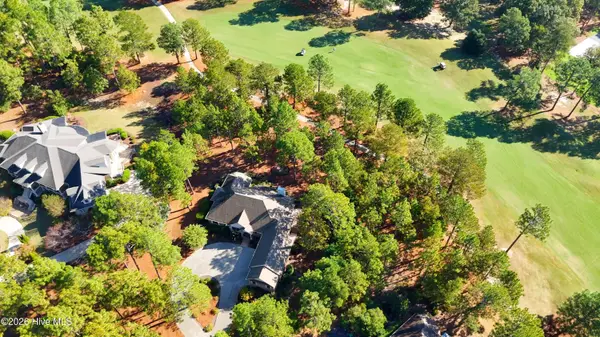 $795,000Active3 beds 3 baths2,897 sq. ft.
43 Kilbride Drive, Pinehurst, NC 28374
MLS# 100616830Listed by: LANDSEER PROPERTIES LLC - New
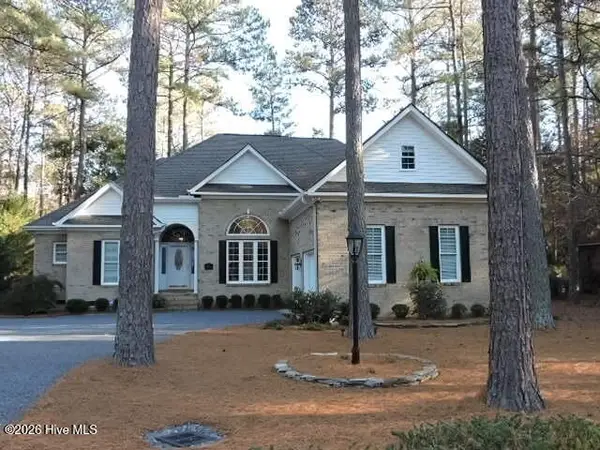 $744,000Active4 beds 4 baths2,470 sq. ft.
75 Pinyon Circle, Pinehurst, NC 28374
MLS# 100616824Listed by: NANCY HOWARD REAL ESTATE - New
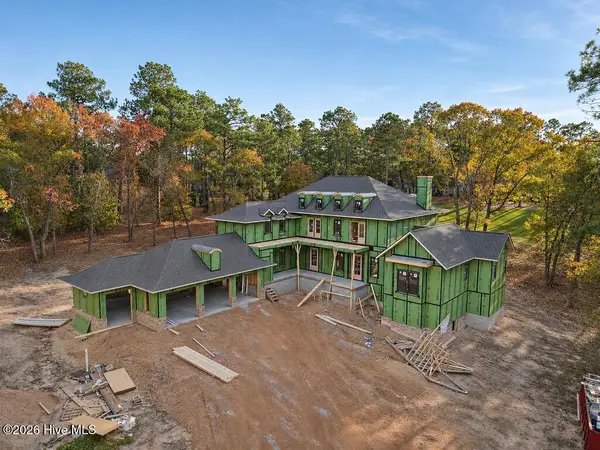 $2,400,000Active5 beds 4 baths4,984 sq. ft.
20 Orrin Court, Pinehurst, NC 28374
MLS# 100616791Listed by: FORMYDUVAL HOMES REAL ESTATE, LLC - New
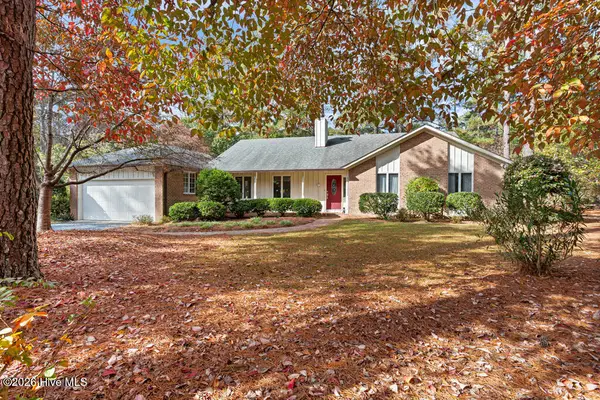 $404,000Active2 beds 2 baths2,169 sq. ft.
3 Pine Meadows Place #1, Pinehurst, NC 28374
MLS# 100616646Listed by: COLDWELL BANKER ADVANTAGE-SOUTHERN PINES - New
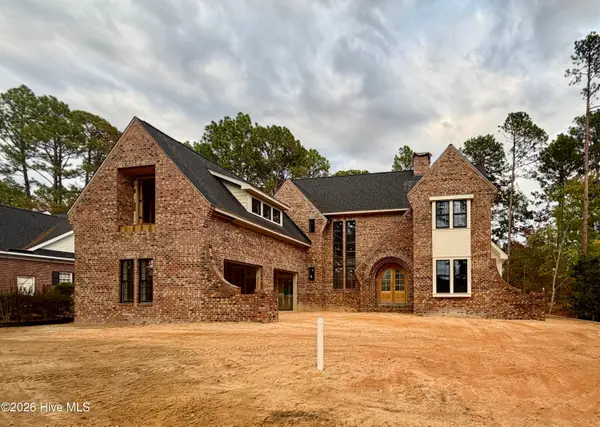 $2,200,000Active5 beds 5 baths3,841 sq. ft.
45 Beckett Ridge, Pinehurst, NC 28374
MLS# 100616622Listed by: FORMYDUVAL HOMES REAL ESTATE, LLC - New
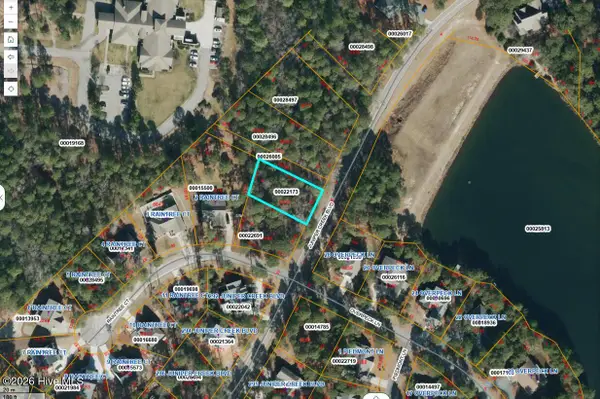 $85,000Active0.27 Acres
Lot 67 Juniper Creek Boulevard, Pinehurst, NC 28374
MLS# 100616583Listed by: THE GENTRY TEAM 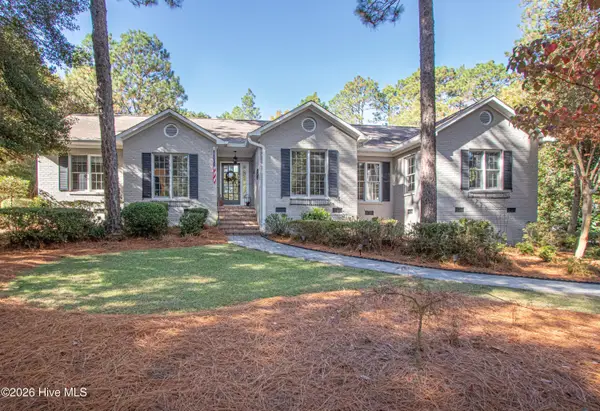 $835,000Pending3 beds 3 baths2,063 sq. ft.
15 Mckenzie Road E, Pinehurst, NC 28374
MLS# 100616578Listed by: LIN HUTAFF'S PINEHURST REALTY GROUP- New
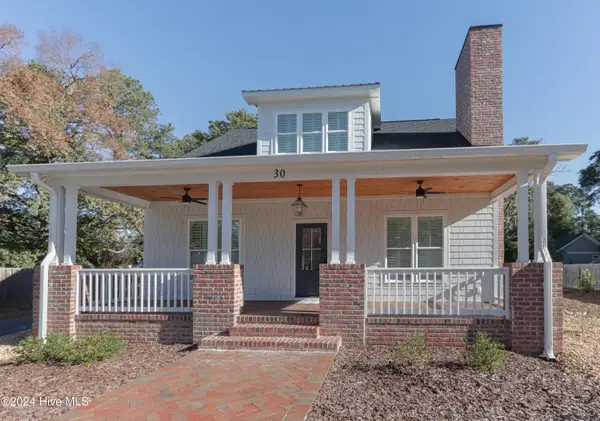 $1,275,000Active4 beds 4 baths2,841 sq. ft.
30 Medlin Road, Pinehurst, NC 28374
MLS# 100616509Listed by: LIN HUTAFF'S PINEHURST REALTY GROUP


Protect your home and budget from life's surprises with an Assurant Home Warranty, backed by a partner that supports you through every step of homeownership. Explore Plans.
©2026 Century 21 Real Estate LLC. All rights reserved. CENTURY 21®, the CENTURY 21 Logo and C21® are service marks owned by Century 21 Real Estate LLC. Century 21 Real Estate LLC fully supports the principles of the Fair Housing Act and the Equal Opportunity Act. Each office is independently owned and operated. Listing information is deemed reliable but not guaranteed accurate.