
275 Hollycrest Drive, Pinehurst, NC 28374
Local realty services provided by:CENTURY 21 Triangle Group
275 Hollycrest Drive,Pinehurst, NC 28374
$1,129,000
- 5 Beds
- 4 Baths
- 3,727 sq. ft.
- Single family
- Active
Upcoming open houses
- Sun, Oct 0412:00 pm - 02:00 pm
Listed by: amanda bullock
Office: coldwell banker advantage-southern pines
MLS#:100607834
Source:NC_CCAR
Price summary
- Price:$1,129,000
- Price per sq. ft.:$302.92
About this home
Welcome to 275 Hollycrest Drive, where Southern charm, beautiful design, and the Pinehurst lifestyle come together! Built in 2023 by award-winning Homes by Dickerson, this exceptional 3,727-square-foot home offers 5 bedrooms, 3.5 baths, a private office, and a spacious bonus/rec room. Located just 3 miles from the Village of Pinehurst and Pinehurst Country Club, this is a home where you can truly enjoy everything Pinehurst has to offer. From the moment you arrive, the white picket fence and welcoming front porch create that timeless Pinehurst feeling. Inside, warm and inviting spaces are designed for both everyday living and gathering with family and friends. The open kitchen, dining, and living areas are the heart of the home, with quartz countertops, soft-close cabinetry, custom lighting, gas range, built-in oven, coffee bar area, and a very spacious pantry. The beautiful double-sided brick fireplace brings the living room and screened porch together, creating the perfect place to enjoy a cozy fall evening. The main-level primary suite feels like a private retreat with a beautiful, tiled shower, double vanity, and spacious walk-in closet. Two additional bedrooms, a home office, mudroom, and laundry room are also conveniently located on the main level. Upstairs, you'll find two more bedrooms, a full bath, a large bonus/rec room, and an impressive 34' x 22' walk-in attic. Step outside to the fenced backyard and imagine morning coffee, weekend gatherings, or quiet evenings on the screened porch. Natural gas serves the fireplace, kitchen, HVAC, and Rinnai tankless water heater. Interested in a Pinehurst Country Club membership? This home is eligible for a Social, Sport, Premier Golf OR Signature Golf membership. Membership, depending on your choice, would allow access to up to nine championship golf courses, three swimming pools, 12 clay tennis courts, 12 pickleball courts, two fitness centers, croquet and lawn bowling courts, and a beach and marina at Lake Pinehurst for fishing and boating. Members also enjoy twelve dining options, vibrant social events, and a variety of recreational activities for all ages. The subdivision of Hollycrest offers sidewalks, no through traffic, and direct access to the Pinehurst Greenway Trail, connecting you to 10 miles of walking trails, parks, pickleball, tennis, basketball courts and the Village of Pinehurst. This isn't just a beautiful house--it's a place to slow down, gather, make memories, and enjoy the very best of Pinehurst living....
Contact an agent
Home facts
- Year built:2023
- Subdivision & Development:Hollycrest
- Listing ID #:100607834
- Added:4 day(s) ago
- Updated:October 03, 2026 at 10:45 AM
Rooms and interior
- Bedrooms:5
- Total bathrooms:4
- Full bathrooms:3
- Half bathrooms:1
- Rooms Total:10
- Flooring:Tile
- Bathrooms Description:Walk-in Shower
- Kitchen Description:Dishwasher, Disposal, Double Oven, Kitchen Island, Pantry, Refrigerator
- Bedroom Description:Master Downstairs, Walk-In Closet(s)
- Living area:3,727 sq. ft.
Heating and cooling
- Cooling:Heat Pump
- Heating:Electric, Fireplace(s), Gas Pack, Heat Pump, Heating, Natural Gas
Structure and exterior
- Roof:Architectural Shingle, Metal
- Year built:2023
- Building area:3,727 sq. ft.
- Lot area:0.63 Acres
- Lot Features:Interior Lot, Level
- Construction Materials:Block, Brick, Fiber Cement, Wood Frame
- Exterior Features:Covered, Irrigation System, Patio, Screened
- Foundation Description:Block, Crawl Space, Permanent
- Levels:2 Story
Schools
- High school:Pinecrest High
- Middle school:Southern Pines Middle School
- Elementary school:Pinehurst Elementary
Utilities
- Water:Water Connected
- Sewer:Sewer Connected
Finances and disclosures
- Price:$1,129,000
- Price per sq. ft.:$302.92
Features and amenities
- Appliances:Dishwasher, Disposal, Double Oven, Refrigerator
- Laundry features:Laundry Room, Washer Hookup
- Amenities:Blinds/Shades, Bookcases, Ceiling Fan(s), Jogging Path, Street Lights, Trail(s), Trash, Vaulted Ceiling(s), Walk-In Closet(s)
Parking
- Total parking spaces:8
- Parking description:Attached Garage, Concrete, Garage
- Garage:Yes
- Garage spaces:2

New listings near 275 Hollycrest Drive
- New
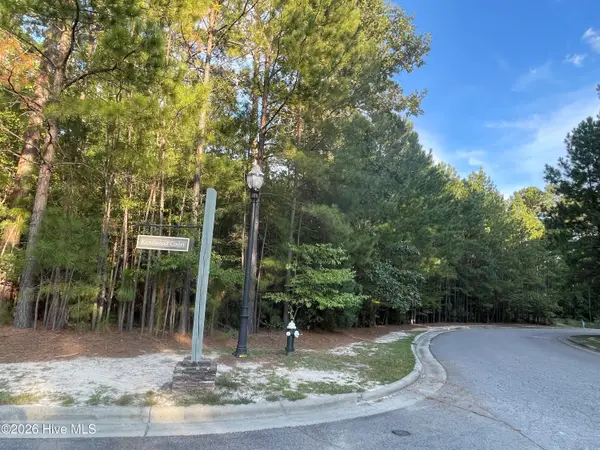 $298,000Active0.9 Acres
1 Kenilwood Court, Pinehurst, NC 28374
MLS# 100607751Listed by: FOREST CREEK REAL ESTATE GROUP - New
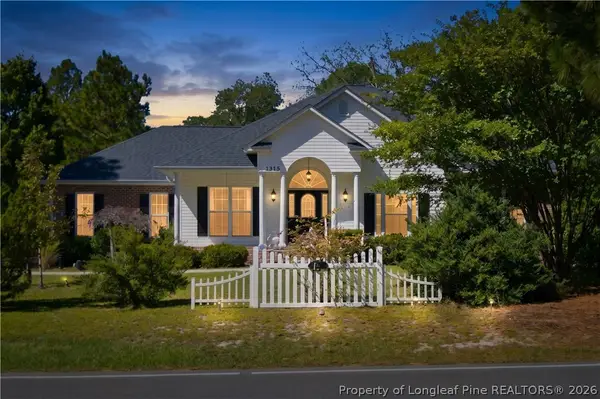 $429,750Active3 beds 2 baths1,910 sq. ft.
1315 Monticello Drive, Pinehurst, NC 28374
MLS# 770279Listed by: LPT REALTY LLC - New
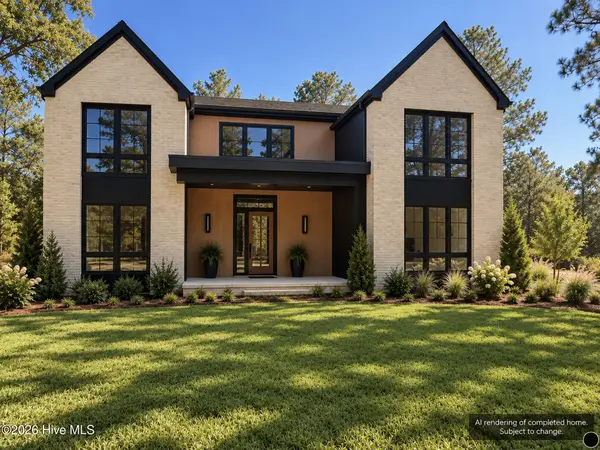 $999,900Active5 beds 5 baths3,379 sq. ft.
16 Kahkwa Trail, Pinehurst, NC 28374
MLS# 100607719Listed by: EXP REALTY - New
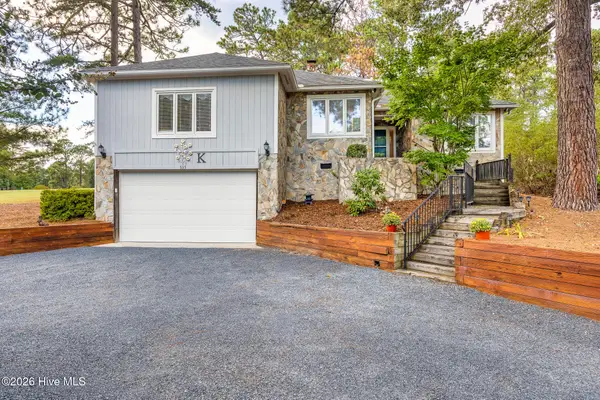 $775,000Active3 beds 3 baths2,781 sq. ft.
535 St Andrews Drive, Pinehurst, NC 28374
MLS# 100607626Listed by: MERIT REAL ESTATE SERVICES 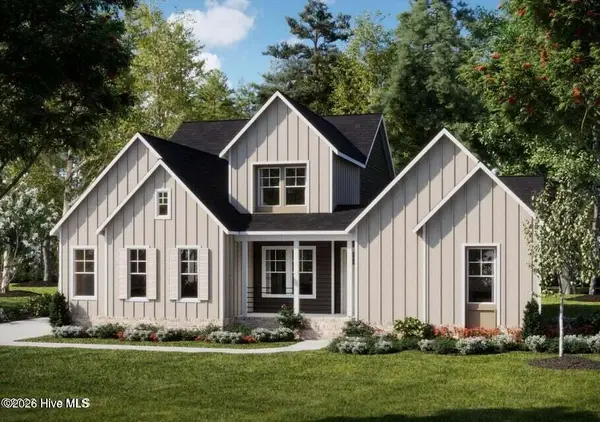 $1,219,900Pending4 beds 5 baths3,233 sq. ft.
128 Jasmine Lane, Pinehurst, NC 28374
MLS# 100607485Listed by: COLDWELL BANKER ADVANTAGE-SOUTHERN PINES- $1,219,900Pending4 beds 5 baths3,233 sq. ft.
128 Jasmine Lane, Pinehurst, NC 28374
MLS# 100607485Listed by: COLDWELL BANKER ADVANTAGE-SOUTHERN PINES - $1,219,900Pending4 beds 5 baths3,233 sq. ft.
128 Jasmine Lane, Pinehurst, NC 28374
MLS# 100607485Listed by: COLDWELL BANKER ADVANTAGE-SOUTHERN PINES - $1,219,900Pending4 beds 5 baths3,233 sq. ft.
128 Jasmine Lane, Pinehurst, NC 28374
MLS# 100607485Listed by: COLDWELL BANKER ADVANTAGE-SOUTHERN PINES - $1,219,900Pending4 beds 5 baths3,233 sq. ft.
128 Jasmine Lane, Pinehurst, NC 28374
MLS# 100607485Listed by: COLDWELL BANKER ADVANTAGE-SOUTHERN PINES - $1,219,900Pending4 beds 5 baths3,233 sq. ft.
128 Jasmine Lane, Pinehurst, NC 28374
MLS# 100607485Listed by: COLDWELL BANKER ADVANTAGE-SOUTHERN PINES


Protect your home and budget from life's surprises with an Assurant Home Warranty, backed by a partner that supports you through every step of homeownership. Explore Plans.
©2026 Century 21 Real Estate LLC. All rights reserved. CENTURY 21®, the CENTURY 21 Logo and C21® are service marks owned by Century 21 Real Estate LLC. Century 21 Real Estate LLC fully supports the principles of the Fair Housing Act and the Equal Opportunity Act. Each office is independently owned and operated. Listing information is deemed reliable but not guaranteed accurate.