
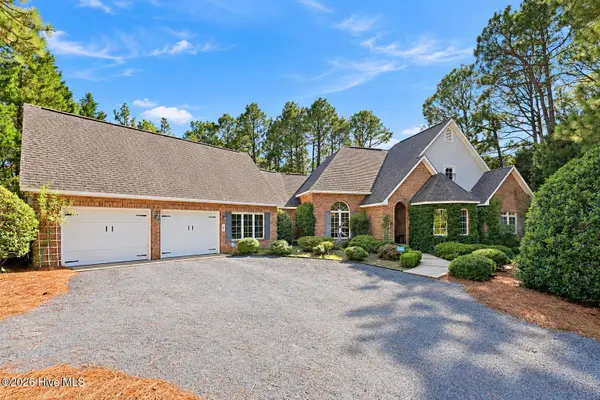
30 Beasley Drive, Pinehurst, NC 28374
Local realty services provided by:CENTURY 21 Triangle Group
Listed by: janet dustin
Office: everything pines partners llc.
MLS#:100605219
Source:NC_CCAR
Price summary
- Price:$815,000
- Price per sq. ft.:$280.07
About this home
This exceptional Pinehurst #6 home with transferable Charter PCC membership offers convenience to major medical facilities with a serene blend of comfort, style and functionality. This 3BR 4BTH home offers abundant natural lighting, main level oversized primary suite, well laid out kitchen with crisp white cabinetry, gas cooktop and plenty of storage with pantry, a library office area and living room with gas fireplace in an open flowing floor plan to include a screened porch with driving range view, the high ceilings create a more spacious environment with plenty of room for family and guests. On the second floor you will find 2BR's 2BTH's with bonus room functioning as a 4th BR in addition a large recreation room to create the additional family space you desire. This home boasts loads of personality with beautiful wallpapering that creates a unique and fun style, in addition a storage shed perfect for tools, gardening equipment and additional storage. Enjoy the lifestyle this location has to offer with sidewalks to trails, PCC pickleball courts, and golf, a true gem near the Village of Pinehurst....
Contact an agent
Home facts
- Year built:2023
- Subdivision & Development:Pinehurst No. 6
- Listing ID #:100605219
- Added:1 day(s) ago
- Updated:September 23, 2026 at 10:52 AM
Rooms and interior
- Bedrooms:4
- Total bathrooms:4
- Full bathrooms:3
- Half bathrooms:1
- Rooms Total:9
- Flooring:Carpet, Tile
- Bathrooms Description:Walk-in Shower
- Kitchen Description:Dishwasher, Disposal, Gas Range, Ice Maker, Kitchen Island, Pantry, Refrigerator, Self Cleaning Oven
- Bedroom Description:Walk-In Closet(s)
- Living area:2,910 sq. ft.
Heating and cooling
- Cooling:Central Air, Heat Pump, Zoned
- Heating:Electric, Forced Air, Heat Pump, Heating, Zoned
- Central air:Yes
Structure and exterior
- Roof:Architectural Shingle, Metal
- Year built:2023
- Building area:2,910 sq. ft.
- Lot area:0.29 Acres
- Construction Materials:Fiber Cement, Stone, Wood Frame
- Exterior Features:Irrigation System, Screened
- Foundation Description:Block, Crawl Space
- Levels:2 Story
Schools
- High school:Pinecrest High
- Middle school:West Pine Middle
- Elementary school:Pinehurst Elementary
Utilities
- Water:County Water, Water Connected
- Sewer:Sewer Connected
Finances and disclosures
- Price:$815,000
- Price per sq. ft.:$280.07
Features and amenities
- Appliances:Dishwasher, Disposal, Ice Maker, Refrigerator, Self Cleaning Oven
- Laundry features:Laundry Room, Washer Hookup
- Amenities:Ceiling Fan(s), Walk-In Closet(s)
Parking
- Total parking spaces:2
- Parking description:Attached, Attached Garage, Concrete, Garage
- Garage:Yes
- Garage spaces:2

New listings near 30 Beasley Drive
- New
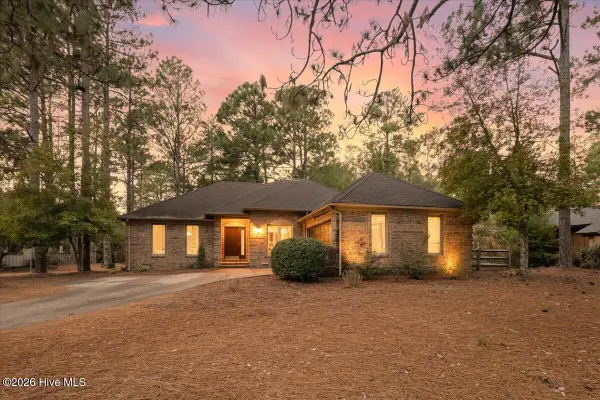 $435,000Active3 beds 2 baths1,893 sq. ft.
89 Lost Tree Road, Pinehurst, NC 28374
MLS# 100605179Listed by: EVERYTHING PINES COMMERCIAL - New
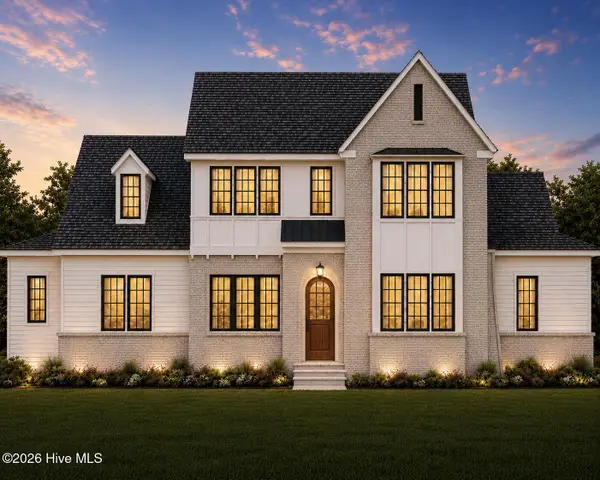 $1,900,000Active4 beds 5 baths4,026 sq. ft.
16 Oxton Circle, Pinehurst, NC 28374
MLS# 100605133Listed by: PINES SOTHEBY'S INTERNATIONAL REALTY - New
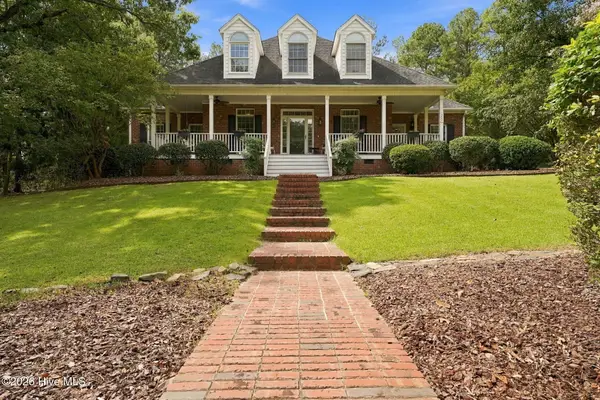 $1,015,000Active5 beds 4 baths4,337 sq. ft.
15 Dove Run, Pinehurst, NC 28374
MLS# 100604822Listed by: FOREST CREEK REAL ESTATE GROUP - New
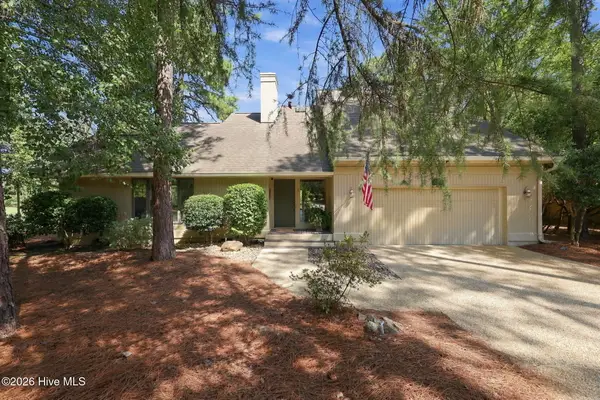 $665,000Active3 beds 3 baths2,654 sq. ft.
25 Lake Hills Road, Pinehurst, NC 28374
MLS# 100604735Listed by: KELLER WILLIAMS PINEHURST - New
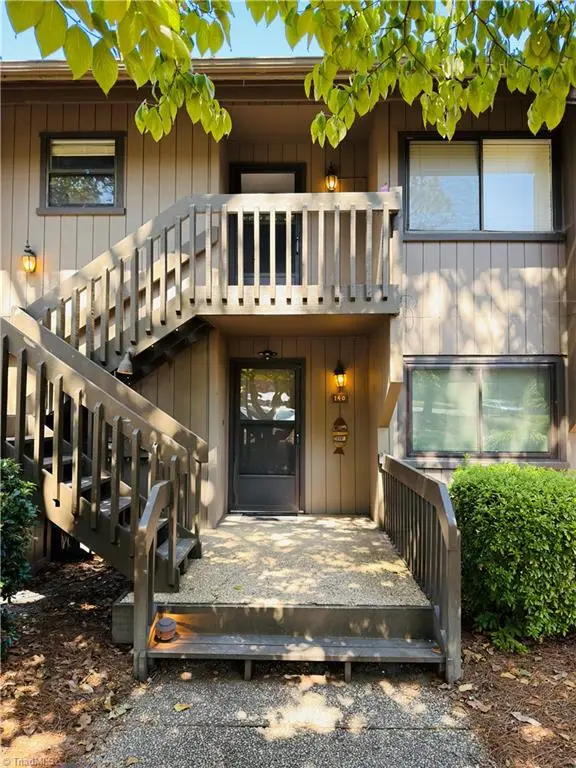 $585,000Active3 beds 2 baths1,412 sq. ft.
250 Sugar Gum Lane #140, Pinehurst, NC 28374
MLS# 1236065Listed by: HELP-U-SELL OF GREENSBORO - New
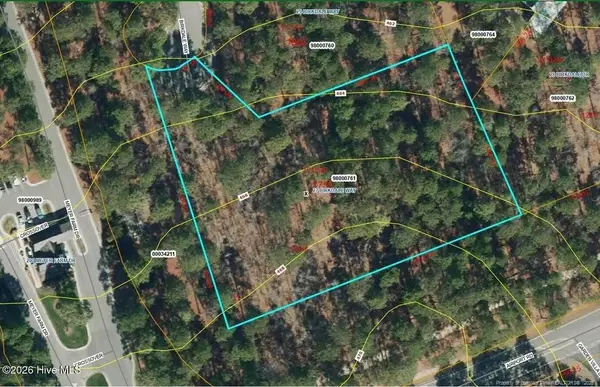 $600,000Active2.05 Acres
27 Birkdale Way, Pinehurst, NC 28374
MLS# LP769612Listed by: PREMIER REAL ESTATE OF THE SANDHILLS LLC - New
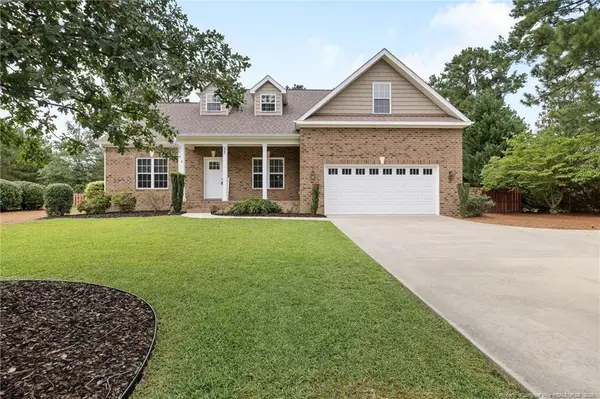 $595,000Active4 beds 3 baths2,945 sq. ft.
37 Beryl Circle, Pinehurst, NC 28374
MLS# LP769615Listed by: PREMIER REAL ESTATE OF THE SANDHILLS LLC - Open Sat, 1 to 3pmNew
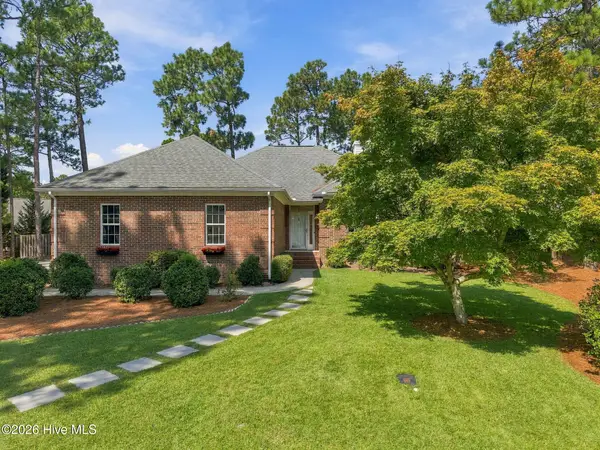 $529,000Active3 beds 2 baths1,937 sq. ft.
75 Catalpa Lane N, Pinehurst, NC 28374
MLS# 100604720Listed by: BEYCOME BROKERAGE REALTY LLC - New
 $675,000Active4 beds 4 baths2,722 sq. ft.
127 Sakonnet Trail, Pinehurst, NC 28374
MLS# 100604666Listed by: LPT REALTY


Protect your home and budget from life's surprises with an Assurant Home Warranty, backed by a partner that supports you through every step of homeownership. Explore Plans.
©2026 Century 21 Real Estate LLC. All rights reserved. CENTURY 21®, the CENTURY 21 Logo and C21® are service marks owned by Century 21 Real Estate LLC. Century 21 Real Estate LLC fully supports the principles of the Fair Housing Act and the Equal Opportunity Act. Each office is independently owned and operated. Listing information is deemed reliable but not guaranteed accurate.